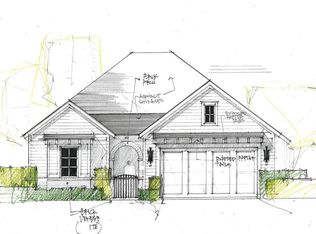
Virtually Staged. From the moment you arrive, The Vista Bonita by Dave Cahill Custom Homes welcomes you with timeless cottage-style architecture, warm character, and a sense of understated luxury. Thoughtfully designed as an open single-story layout, the home blends elevated finishes with comfortable everyday living, creating spaces that feel both refined and inviting. Inside, 10-foot ceilings, a vaulted great room with exposed beams, wide plank wood flooring, and expansive sliding glass doors fill the home with natural light while framing panoramic views of 4,385-acre Lake Dora. The spacious design flows effortlessly from room to room, offering the perfect balance of openness and privacy. The heart of the home extends outdoors to a large covered living area with travertine flooring, where sunset views over the lake create an unforgettable backdrop for relaxing evenings or entertaining guests. Whether you’re gathered in the great room, preparing meals in the beautifully appointed kitchen and prep kitchen, or unwinding in the owner’s suite, the peaceful lake views remain a constant part of daily life. Beyond the home itself, Cottages on 11th offers a lifestyle rooted in charm, walkability, and connection. Leave the car behind and enjoy a short walk or golf cart ride into downtown Mount Dora, where local boutiques, waterfront dining, seasonal festivals, and live entertainment bring energy to the historic district year-round. With only twenty-seven residences, this intimate community offers a rare opportunity to enjoy custom luxury living in one of Mount Dora’s most desirable downtown settings; where timeless architecture, modern comfort, and lakefront beauty come together effortlessly.
New construction
$1,695,000
594 CASEY LOOP, MOUNT DORA, FL 32757
3beds
2,835sqft
Single Family Residence
Built in 2026
7,000 Square Feet Lot
$1,659,400 Zestimate®
$598/sqft
$200/mo HOA
What's special
Timeless cottage-style architectureWide plank wood flooringOpen single-story layoutExpansive sliding glass doors
- 72 days
- 284
- 13
Zillow last checked:
Listing updated:
Listed by:
Simi Lightsey 407-488-3451,
COLONY REALTY GROUP, INC. 407-702-6710,
Tom Lightsey, Jr 407-361-5276,
COLONY REALTY GROUP, INC.
Source: Stellar MLS,MLS#: O6405445 Originating MLS: Orlando Regional
Originating MLS: Orlando Regional
Facts & features
Interior
Bedrooms & bathrooms
- Bedrooms: 3
- Bathrooms: 4
- Full bathrooms: 3
- 1/2 bathrooms: 1
Primary bedroom
- Features: Walk-In Closet(s)
- Level: First
- Area: 241.2 Square Feet
- Dimensions: 18x13.4
Bedroom 2
- Features: Walk-In Closet(s)
- Level: First
- Area: 176.88 Square Feet
- Dimensions: 13.2x13.4
Bedroom 3
- Features: Walk-In Closet(s)
- Level: First
- Area: 201 Square Feet
- Dimensions: 15x13.4
Primary bathroom
- Level: First
- Area: 174.2 Square Feet
- Dimensions: 13x13.4
Bathroom 2
- Level: First
- Area: 56.4 Square Feet
- Dimensions: 6x9.4
Bathroom 3
- Level: First
- Area: 68.4 Square Feet
- Dimensions: 6x11.4
Bathroom 4
- Level: First
- Area: 20.4 Square Feet
- Dimensions: 6x3.4
Great room
- Level: First
Kitchen
- Level: First
Heating
- Electric
Cooling
- Central Air
Appliances
- Included: Oven, Cooktop, Dishwasher, Disposal, Refrigerator, Tankless Water Heater
- Laundry: Laundry Room
Features
- Ceiling Fan(s), Crown Molding, High Ceilings, Kitchen/Family Room Combo, Open Floorplan, Primary Bedroom Main Floor, Stone Counters, Thermostat, Walk-In Closet(s)
- Flooring: Carpet, Engineered Hardwood, Porcelain Tile
- Doors: Outdoor Kitchen, Sliding Doors
- Has fireplace: Yes
- Fireplace features: Electric
Interior area
- Total structure area: 3,970
- Total interior livable area: 2,835 sqft
Video & virtual tour
Property
Parking
- Total spaces: 2
- Parking features: Garage - Attached
- Attached garage spaces: 2
Features
- Levels: One
- Stories: 1
- Patio & porch: Covered, Deck, Porch
- Exterior features: Irrigation System, Outdoor Kitchen, Sprinkler Metered
- Has view: Yes
- View description: Water, Lake
- Has water view: Yes
- Water view: Water,Lake
- Body of water: LAKE DORA
Lot
- Size: 7,000 Square Feet
- Features: Corner Lot, Sidewalk
Details
- Parcel number: 301927230000000900
- Special conditions: None
Construction
Type & style
- Home type: SingleFamily
- Property subtype: Single Family Residence
Materials
- Cement Siding, Stucco
- Foundation: Block
- Roof: Shingle
Condition
- Completed
- New construction: Yes
- Year built: 2026
Details
- Builder model: The Vista Bonita
- Builder name: Dave Cahill Homes
Utilities & green energy
- Sewer: Public Sewer
- Water: Public
- Utilities for property: Cable Available, Electricity Connected, Natural Gas Connected, Phone Available, Sewer Connected, Street Lights, Underground Utilities, Water Connected
Community & HOA
Community
- Pet fee: $0 monthly
- Subdivision: COTTAGES ON 11TH
HOA
- Has HOA: Yes
- HOA fee: $200 monthly
- HOA name: Tom Lightsey
Location
- Region: Mount Dora
Financial & listing details
- Price per square foot: $598/sqft
- Tax assessed value: $338,400
- Annual tax amount: $3,481
- Date on market: 5/15/2026
- Cumulative days on market: 155 days
- Ownership: Fee Simple
- Total actual rent: 0
- Electric utility on property: Yes
- Road surface type: Asphalt, Paved
Estimated market value
$1,659,400
$1.58M - $1.74M
$3,436/mo
Price history
| Date | Event | Price |
|---|---|---|
| 8/5/2026 | Listed for sale | $1,695,000+324.8%$598/sqft |
Source:  Stellar MLS #O6405445 Report a problem Stellar MLS #O6405445 Report a problem | ||
| 3/11/2025 | Sold | $399,000$141/sqft |
Source: Public Record Report a problem | ||
Public tax history
| Year | Property taxes | Tax assessment |
|---|---|---|
| 2025 | $3,441 +31.6% | $108,900 +10% |
| 2024 | $2,615 +58% | $99,000 +10% |
| 2023 | $1,654 | $90,000 |
Find assessor info on the county website
Monthly payment
Est. payment
Payment breakdown
Explore the cost of this home by adjusting the details. Changes won't be saved.Climate risks
Neighborhood: 32757
Nearby schools
Schools provided by the listing agent
- Elementary: Triangle Elem
- Middle: Mount Dora Middle
- High: Mount Dora High
Source: Stellar MLS. This data may not be complete. We recommend contacting the local school district to confirm school assignments for this home.

Similar homes
- $1,435,2003 bd4 ba2.9k sqft662 JAMES MOORE DRIVE, MOUNT DORA, FL 32757New Construction

 MLS ID #O6433109, Simi Lightsey, COLONY REALTY GROUP, INC.. Stellar MLS
 - $1,250,0004 bd5 ba4k sqft580 W 10TH AVENUE, MOUNT DORA, FL 32757For Sale
 MLS ID #G5117607, Michele Lowe, DAVE LOWE REALTY, INC.. Stellar MLS
 - $1,245,6003 bd3 ba2.5k sqft630 W 11TH AVENUE, MOUNT DORA, FL 32757New Construction
 MLS ID #O6432804, Simi Lightsey, COLONY REALTY GROUP, INC.. Stellar MLS
 - $1,574,9003 bd2 ba1.9k sqft21341 HORSE RANCH ROAD, MOUNT DORA, FL 32757For Sale
 MLS ID #O6425682, Peter Yates, PA, LPT REALTY LLC. Stellar MLS
 - $950,0004 bd3 ba2.8k sqft8400 BRIDGEPORT BAY CIRCLE, MOUNT DORA, FL 32757For SaleMLS ID #O6447691, Kate Vick, OLYMPUS EXECUTIVE REALTY INC. Stellar MLS
- $929,8353 bd3 ba3.1k sqft8461 BRIDGEPORT BAY CIRCLE, MOUNT DORA, FL 32757For SaleMLS ID #G5112548, Kimberly Koch, EXP REALTY LLC. Stellar MLS
- $1,999,0003 bd3 ba2.9k sqft29650 SQUIRREL POINT ROAD, TAVARES, FL 32778For SaleMLS ID #G5111459, Terri Kuebbeler, TRINITY REAL ESTATE SALES LLC. Stellar MLS
- $870,0004 bd3 ba2.7k sqft3055 ISOLA BELLA BOULEVARD, MOUNT DORA, FL 32757For SaleMLS ID #NS1087972, Michelle Alban, COLLADO REAL ESTATE. Stellar MLS
- $1,800,0003 bd2 ba2k sqft5208 EFFIE DRIVE, APOPKA, FL 32712For SaleMLS ID #O6433611, Lynda Miller, PREMIER SOTHEBYS INT'L REALTY. Stellar MLS
- $895,2154 bd4 ba3.2k sqft19354 LOCHSIDE LANE, MOUNT DORA, FL 32757New ConstructionStellar MLS
- $1,750,0004 bd3 ba3.2k sqft2393 APPY LANE, APOPKA, FL 32712For SaleMLS ID #O6247362, Zep Bholai-Lawrence, FUSILIER REALTY GROUP. Stellar MLS
- $1,200,0005 bd5 ba4.1k sqft19326 LOCHSIDE LANE, MOUNT DORA, FL 32757New ConstructionStellar MLS
- $1,525,0004 bd5 ba4k sqft2246 SOARING EAGLE PLACE, LAKE MARY, FL 32746For SaleMLS ID #O6445487, Cynde Velez, APERTURE GLOBAL REAL ESTATE. Stellar MLS
- $1,499,0004 bd4 ba3.2k sqft16930 WINTER ROAD, MONTVERDE, FL 34756For SaleMLS ID #O6433608, Silvia Kinkela, PA, SERHANT. Stellar MLS
- $1,699,0005 bd5 ba4.1k sqft1144 HULL ISLAND DRIVE, WINTER GARDEN, FL 34787For SaleMLS ID #O6418306, Tiffany Pantozzi, ALIGN REAL ESTATE LLC. Stellar MLS
- $1,295,0003 bd4 ba2.4k sqft60 SAND LAKE PLACE, EUSTIS, FL 32726For SaleMLS ID #G5110527, Dale Odom, MICKI BLACKBURN REALTY. Stellar MLS
- $1,425,9904 bd4 ba3.5k sqft3699 WOLVES CREEK PLACE, APOPKA, FL 32712New ConstructionStellar MLS
- $1,290,0003 bd2 ba3.4k sqft4327 PLYMOUTH SORRENTO ROAD, APOPKA, FL 32712For SaleMLS ID #O6367346, Sonya Shakespeare, SHAKESPEARE & CO REAL ESTATE. Stellar MLS
- $850,0004 bd3 ba3.9k sqft19832 W ELDORADO DRIVE, EUSTIS, FL 32736For SaleMLS ID #O6432716, Amanda Seebadan, KELLER WILLIAMS ADVANTAGE REALTY. Stellar MLS
- $1,200,0004 bd4 ba3k sqft20280 SHORELINE RANCH LANE, UMATILLA, FL 32784New ConstructionMLS ID #O6416011, Ken Pozek, REAL BROKER, LLC. Stellar MLS
