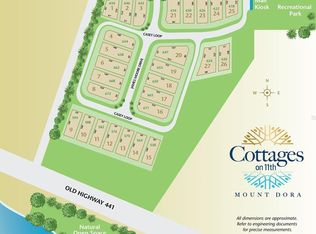
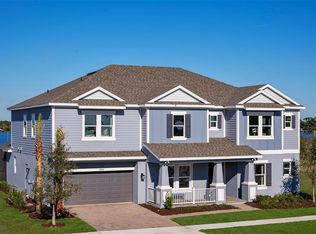
Pre-Construction. To be built. Your chance to enjoy easy, inspired living in Mount Dora’s LAST EVER Luxury Downtown Custom Home Community. Designed for both everyday living and effortless entertaining, this thoughtfully planned home has a little bit of everything! The first floor centers around a spacious great room and open kitchen with a walk-in pantry, creating an easy flow for gathering and entertaining. Step outside to your own private retreat featuring a pool, spa, expansive outdoor living area, lanai, and optional summer kitchen - perfect for enjoying the Florida lifestyle year-round. The first-floor owner’s suite offers added privacy with a generous wardrobe and spacious bath, while a dedicated laundry room, powder bath, and two-car garage add everyday convenience. Upstairs, two additional bedroom suites with walk-in closets, two full baths, and a versatile loft provide plenty of space for family and guests. With indoor-outdoor living at the heart of the design, this floor plan was made for relaxing, hosting, and making the most of life at home! At Cottages on 11th, the lifestyle extends far beyond your front door. Leave the car behind and take a short stroll into downtown Mount Dora, where tree-lined streets lead you to local boutiques, cozy cafés, and an ever-changing mix of dining spots. Weekends fill easily with festivals, live music, waterfront sunsets, and seasonal celebrations, all just steps from home. With only twenty-seven residences, this intimate community offers a rare blend of connection, charm, and comfort. Surrounded by homes that reflect the character of Mount Dora’s beloved Historic District, you’ll enjoy a setting that feels both timeless and uniquely yours!
New construction
$1,435,200
662 JAMES MOORE DRIVE, MOUNT DORA, FL 32757
3beds
2,998sqft
Single Family Residence
Built in 2027
7,000 Square Feet Lot
$1,414,600 Zestimate®
$479/sqft
$200/mo HOA
What's special
Two-car garageVersatile loftPowder bathTree-lined streetsSpacious great roomDedicated laundry room
- 14 days
- 142
- 7
Likely to sell faster than
Zillow last checked:
Listing updated:
Listed by:
Simi Lightsey 407-488-3451,
COLONY REALTY GROUP, INC. 407-702-6710,
Tom Lightsey, Jr 407-361-5276,
COLONY REALTY GROUP, INC.
Source: Stellar MLS,MLS#: O6433109 Originating MLS: Orlando Regional
Originating MLS: Orlando Regional
Facts & features
Interior
Bedrooms & bathrooms
- Bedrooms: 3
- Bathrooms: 4
- Full bathrooms: 3
- 1/2 bathrooms: 1
Rooms
- Room types: Loft
Primary bedroom
- Features: Walk-In Closet(s)
- Level: First
- Area: 255 Square Feet
- Dimensions: 15x17
Bedroom 1
- Features: Built-in Closet
- Level: Second
- Area: 156 Square Feet
- Dimensions: 13x12
Bedroom 2
- Features: Built-in Closet
- Level: Second
- Area: 156 Square Feet
- Dimensions: 13x12
Primary bathroom
- Level: First
- Area: 216 Square Feet
- Dimensions: 18x12
Bathroom 1
- Level: Second
- Area: 50 Square Feet
- Dimensions: 5x10
Bathroom 2
- Level: Second
- Area: 50 Square Feet
- Dimensions: 5x10
Foyer
- Level: First
- Area: 64 Square Feet
- Dimensions: 8x8
Great room
- Level: First
- Area: 522 Square Feet
- Dimensions: 18x29
Kitchen
- Level: First
- Area: 304 Square Feet
- Dimensions: 16x19
Laundry
- Level: First
- Area: 40 Square Feet
- Dimensions: 4x10
Heating
- Electric
Cooling
- Central Air
Appliances
- Included: Oven, Cooktop, Dishwasher, Disposal, Dryer, Microwave, Refrigerator, Tankless Water Heater, Washer
- Laundry: Inside, Laundry Room
Features
- Crown Molding, Elevator, High Ceilings, Kitchen/Family Room Combo, Stone Counters, Thermostat, Walk-In Closet(s)
- Flooring: Carpet, Engineered Hardwood, Porcelain Tile, Travertine
- Doors: Outdoor Kitchen
- Has fireplace: Yes
- Fireplace features: Living Room
Interior area
- Total structure area: 4,042
- Total interior livable area: 2,998 sqft
Property
Parking
- Total spaces: 2
- Parking features: Garage - Attached
- Attached garage spaces: 2
Features
- Levels: Two
- Stories: 2
- Patio & porch: Covered, Porch
- Exterior features: Irrigation System, Outdoor Kitchen, Sprinkler Metered
- Has private pool: Yes
- Pool features: In Ground
- Has spa: Yes
- Spa features: In Ground
Lot
- Size: 7,000 Square Feet
Details
- Parcel number: 301927230000000600
- Zoning: X
- Special conditions: None
Construction
Type & style
- Home type: SingleFamily
- Architectural style: Custom
- Property subtype: Single Family Residence
Materials
- Stucco
- Foundation: Slab
- Roof: Shingle
Condition
- Pre-Construction
- New construction: Yes
- Year built: 2027
Details
- Builder name: Dave Cahill Company
Utilities & green energy
- Sewer: Public Sewer
- Water: Public
- Utilities for property: BB/HS Internet Available, Cable Available, Electricity Available, Natural Gas Connected, Phone Available, Sewer Connected
Community & HOA
Community
- Security: Security System
- Pet fee: $0 monthly
- Subdivision: COTTAGES ON 11TH
HOA
- Has HOA: Yes
- HOA fee: $200 monthly
- HOA name: Tom Lightsey
- HOA phone: 407-702-6710
Location
- Region: Mount Dora
Financial & listing details
- Price per square foot: $479/sqft
- Tax assessed value: $180,000
- Annual tax amount: $2,812
- Date on market: 8/14/2026
- Cumulative days on market: 15 days
- Ownership: Fee Simple
- Total actual rent: 0
- Electric utility on property: Yes
- Road surface type: Asphalt, Paved
Estimated market value
$1,414,600
$1.34M - $1.49M
$3,031/mo
Price history
| Date | Event | Price |
|---|---|---|
| 8/14/2026 | Listed for sale | $1,435,200+50.5%$479/sqft |
Source:  Stellar MLS #O6433109 Report a problem Stellar MLS #O6433109 Report a problem | ||
| 7/11/2024 | Listing removed | $953,899$318/sqft |
Source: Stellar MLS #G5080763 Report a problem | ||
| 4/10/2024 | Listed for sale | $953,899$318/sqft |
Source: Stellar MLS #G5080763 Report a problem | ||
Public tax history
| Year | Property taxes | Tax assessment |
|---|---|---|
| 2025 | $2,477 +4.7% | $108,900 +10% |
| 2024 | $2,367 +43.1% | $99,000 +10% |
| 2023 | $1,654 | $90,000 |
Find assessor info on the county website
Monthly payment
Est. payment
Payment breakdown
Explore the cost of this home by adjusting the details. Changes won't be saved.Climate risks
Neighborhood: 32757
Nearby schools
Schools provided by the listing agent
- Elementary: Triangle Elem
- Middle: Mount Dora Middle
- High: Mount Dora High
Source: Stellar MLS. This data may not be complete. We recommend contacting the local school district to confirm school assignments for this home.



Similar homes
- $1,245,6003 bd3 ba2.5k sqft630 W 11TH AVENUE, MOUNT DORA, FL 32757New Construction

 MLS ID #O6432804, Simi Lightsey, COLONY REALTY GROUP, INC.. Stellar MLS
 - $1,695,0003 bd4 ba2.8k sqft594 CASEY LOOP, MOUNT DORA, FL 32757New Construction
 MLS ID #O6405445, Simi Lightsey, COLONY REALTY GROUP, INC.. Stellar MLS
 - $730,0003 bd3 ba3.1k sqft2040 PARK FOREST BOULEVARD, MOUNT DORA, FL 32757For Sale
 MLS ID #G5110050, Summer Douglas, WATSON REALTY CORP. Stellar MLS
 - $1,200,0005 bd5 ba4.1k sqft19326 LOCHSIDE LANE, MOUNT DORA, FL 32757New Construction
 Stellar MLS
 - $880,2154 bd4 ba3.2k sqft19354 LOCHSIDE LANE, MOUNT DORA, FL 32757New ConstructionStellar MLS
- $1,200,0005 bd3 ba3k sqft29121 CAN DO LANE, TAVARES, FL 32778For SaleMLS ID #S5153593, Julio Cesar Perez, GLOVEN REALTY. Stellar MLS
- $1,295,0003 bd4 ba2.4k sqft60 SAND LAKE PLACE, EUSTIS, FL 32726For SaleMLS ID #G5110527, Dale Odom, MICKI BLACKBURN REALTY. Stellar MLS
- $1,500,0004 bd4 ba3.3k sqft38361 LAKE MEADOW COURT, UMATILLA, FL 32784New ConstructionMLS ID #O6416576, Ken Pozek, REAL BROKER, LLC. Stellar MLS
- $1,300,0004 bd2 ba2.9k sqft19221 BAKER ROAD, UMATILLA, FL 32784For SaleMLS ID #G5114788, Logan Wilson, RLW REALTY. Stellar MLS
- $1,199,0003 bd4 ba2.3k sqft33015 SAHARA COURT, SORRENTO, FL 32776For SaleMLS ID #O6398415, Steven Koleno, BEYCOME OF FLORIDA LLC. Stellar MLS
- $1,200,0004 bd4 ba3k sqft20280 SHORELINE RANCH LANE, UMATILLA, FL 32784New ConstructionMLS ID #O6416011, Ken Pozek, REAL BROKER, LLC. Stellar MLS
- $850,0004 bd3 ba3.9k sqft19832 W ELDORADO DRIVE, EUSTIS, FL 32736For SaleMLS ID #O6432716, Amanda Seebadan, KELLER WILLIAMS ADVANTAGE REALTY. Stellar MLS
- $1,250,0003 bd2 ba2.9k sqft5496 NANTAHALA LANE, LADY LAKE, FL 32159For SaleMLS ID #G5112837, Ricky Harper, ERA GRIZZARD REAL ESTATE. Stellar MLS
- $1,750,0004 bd3 ba3.2k sqft2393 APPY LANE, APOPKA, FL 32712For SaleMLS ID #O6247362, Zep Bholai-Lawrence, FUSILIER REALTY GROUP. Stellar MLS
- $1,075,0004 bd3 ba3.4k sqft3412 LAKE DIANE ROAD, TAVARES, FL 32778New ConstructionMLS ID #S5119712, Tanya Pannett, OLYMPUS EXECUTIVE REALTY INC. Stellar MLS
- $899,9003 bd3 ba3.1k sqft35629 SENECA RESERVE DRIVE, EUSTIS, FL 32736For SaleMLS ID #G5109600, Lauren Fickett, MORRIS REALTY AND INVESTMENTS. Stellar MLS
- $800,0004 bd4 ba2.8k sqft25962 HIGH HAMPTON CIRCLE, SORRENTO, FL 32776For SaleMLS ID #G5116173, Nova Fuller, DAVE LOWE REALTY, INC.. Stellar MLS
- $1,999,0003 bd2 ba2k sqft5208 EFFIE DRIVE, APOPKA, FL 32712For SaleMLS ID #O6433611, Lynda Miller, PREMIER SOTHEBYS INT'L REALTY. Stellar MLS
- $850,0004 bd3 ba2.6k sqft17 DINGO PL, APOPKA, FL 32712For SaleMLS ID #O6432466, Aurora Millado, SPHERA REALTY LLC. Stellar MLS
