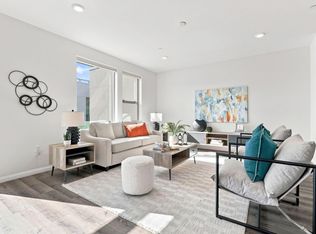
Homesite 193 and Plan 5Y. New Home Construction! Beautiful two-story townhome-style condominium at Lotus at UrbanOak in San Joses South Bay. This Plan 5 home offers 3 bedrooms, 3 bathrooms, 1,690 square feet, and a convenient 2-car side-by-side garage. Designed for flexible living, the home features an open-concept main living level with a spacious kitchen, dining and living areas, plus a private deck off the dining room for relaxing or entertaining outdoors. A first-floor bedroom with a full bathroom provides an ideal option for guests, a home office, or multi-generational living, while the primary suite offers a walk-in closet for added storage. Located in a growing South Bay setting, Lotus at UrbanOak offers convenient access to local parks, everyday shopping and dining, major employment centers, and regional transportation, with VTA transit connecting San Jose to destinations throughout Santa Clara County. This move-in-ready home offers modern townhome-style living with the space, flexibility, and connectivity today's buyers are seeking. Photos are of home.
Pending
Price cut: $25K (8/26)
$1,195,900
5940 Virtual Ct, San Jose, CA 95119
3beds
1,690sqft
Condominium, Residential
Built in 2026
-- sqft lot
$-- Zestimate®
$708/sqft
$546/mo HOA
What's special
- 84 days
- 94
- 3
Zillow last checked:
Listing updated:
Listed by:
Jennifer Younathan 02056355 925-414-0861,
TRI Pointe Homes Bay Area 925-414-0861
Source: MLSListings Inc,MLS#: ML82058986
Facts & features
Interior
Bedrooms & bathrooms
- Bedrooms: 3
- Bathrooms: 3
- Full bathrooms: 3
Bedroom
- Features: GroundFloorBedroom
Bathroom
- Features: DoubleSinks, PrimaryStallShowers, ShowerandTub, FullonGroundFloor
Dining room
- Features: DiningFamilyCombo
Family room
- Features: KitchenFamilyRoomCombo
Kitchen
- Features: ExhaustFan, Hookups_Gas, Island, IslandwithSink
Heating
- 2 plus Zones, Solar
Cooling
- Central Air, Zoned
Appliances
- Included: Gas Cooktop, Dishwasher, Exhaust Fan, Microwave, Gas Oven
- Laundry: Gas Dryer Hookup, Inside, In Utility Room
Features
- Walk-In Closet(s)
- Flooring: Carpet
Interior area
- Total structure area: 1,690
- Total interior livable area: 1,690 sqft
Video & virtual tour
Property
Parking
- Total spaces: 2
- Parking features: Attached, Common
- Attached garage spaces: 2
Features
- Stories: 3
Details
- Parcel number: 70658006
- Zoning: r-1
- Special conditions: NewSubdivision
Construction
Type & style
- Home type: Condo
- Property subtype: Condominium, Residential
Materials
- Foundation: Slab
- Roof: Other
Condition
- New construction: Yes
- Year built: 2026
Utilities & green energy
- Gas: PublicUtilities
- Water: Public
- Utilities for property: Public Utilities, Water Public, Solar
Community & HOA
HOA
- Has HOA: Yes
- Amenities included: Barbecue Area, Exercise Course, Playground
- HOA fee: $546 monthly
Location
- Region: San Jose
Financial & listing details
- Price per square foot: $708/sqft
- Date on market: 8/25/2026
- Listing agreement: ExclusiveRightToSell
- Listing terms: VALoan, CashorConventionalLoan
Estimated market value
Not available
Estimated sales range
Not available
Not available
Price history
| Date | Event | Price |
|---|---|---|
| 11/16/2026 | Pending sale | $1,195,900$708/sqft |
Source:  MLSListings Inc #ML82058986 Report a problem | ||
| 8/26/2026 | Price change | $1,195,900-2%$708/sqft |
Source: MLSListings Inc #ML82058986 Report a problem | ||
| 5/21/2026 | Listed for sale | $1,220,900$722/sqft |
Source:  TRI Pointe Homes Report a problem | ||
Public tax history
Tax history is unavailable.
Monthly payment
Est. payment
Payment breakdown
Explore the cost of this home by adjusting the details. Changes won't be saved.Climate risks
Neighborhood: Santa Teresa
Nearby schools
Schools provided by the listing agent
- Elementary: JuliaBaldwinElementary
- Middle: BernalIntermediate
- High: OakGroveHigh
- District: OakGroveElementary
Source: MLSListings Inc. This data may not be complete. We recommend contacting the local school district to confirm school assignments for this home.
Similar homes
- $1,128,8903 bd3 ba1.9k sqft6824 Steel Ct, San Jose, CA 95119For Sale
 MLS ID #ML82059037, Geeta Phadte. MLSListings Inc
- $1,199,9003 bd4 ba1.7k sqft5956 Virtual Ct, San Jose, CA 95119New Construction
 TRI Pointe Homes
- $1,099,9003 bd3 ba1.6k sqft6710 Optimum Loop, San Jose, CA 95119New Construction
 MLSListings Inc
- $1,275,0004 bd3 ba2.5k sqft6810 Chroma Ct, San Jose, CA 95119For Sale
 MLS ID #ML82054745, Sandra Darrow. MLSListings Inc
Local buyer's agents are ready to help
