Situated just a short stroll from Ventura Blvd, this completely transformed Tarzana residence presents a rare blend of designer living and sound investment potential in one of the Valley's most desirable pockets. Behind secure new wrought iron gates, 1,600 square feet of refined interior space flows seamlessly to a private backyard retreat, complete with lush low-water landscaping, producing fruit trees, and a sprawling deck tailor-made for hosting or quiet evenings outdoors. A sun-filled open layout welcomes you inside, where wide-plank hardwood floors, sleek recessed lighting, and a show-stopping chef's kitchen take center stage, anchored by an oversized quartz island and top-of-the-line stainless appliances. The tranquil primary suite delivers a roomy walk-in closet and direct backyard access, while two versatile secondary bedrooms offer flexibility for a home office, nursery, or guest quarters, with one enjoying its own private yard entry. Major systems have all been updated, including new climate control, a newer roof, fully redesigned spa-style baths with upscale tile work, and an EV-ready two-car garage. Whether as a forever home or a high-yield addition to your portfolio, this property checks every box, with solid rental appeal, long-term upside, and unbeatable proximity to the best of Tarzana Village, Ventura Blvd dining, premier golf, and country club amenities. Valley living simply doesn't get any better.
For sale
$1,249,000
5941 Etiwanda Ave, Tarzana, CA 91356
3beds
1,600sqft
:
Get pre-qualified$7,814/mo
Residential, Single Family Residence
Built in 1946
7,000 Square Feet Lot
$1,215,200 Zestimate®
$781/sqft
$-- HOA
What's special
Producing fruit treesEv-ready two-car garagePrivate backyard retreatDirect backyard accessLush low-water landscapingTranquil primary suiteRoomy walk-in closet
- 116 days |
- 198 |
- 4 |
Zillow last checked:
Listing updated:
Listed by:
Tegran Shakhbazyan DRE # 02004139 818-441-4312,
SBZ Real Estate 818-441-4312
Source: CLAW,MLS#: 26757677
Facts & features
Interior
Bedrooms & bathrooms
- Bedrooms: 3
- Bathrooms: 3
- Full bathrooms: 3
Rooms
- Room types: Living Room, Dining Room
Heating
- Natural Gas, Forced Air
Cooling
- Central Air
Appliances
- Included: Exhaust Fan, Dishwasher, Dryer, Washer
- Laundry: In Garage, Gas Or Electric Dryer Hookup
Features
- Flooring: Hardwood
- Has fireplace: No
- Fireplace features: None
Interior area
- Total structure area: 1,600
- Total interior livable area: 1,600 sqft
Property
Parking
- Parking features: Driveway
- Has uncovered spaces: Yes
Features
- Levels: One
- Pool features: None
- Spa features: None
- Has view: Yes
- View description: None
Lot
- Size: 7,000 Square Feet
Details
- Additional structures: None
- Parcel number: 2157002129
- Zoning: LARA
- Special conditions: Standard
Construction
Type & style
- Home type: SingleFamily
- Architectural style: Contemporary
- Property subtype: Residential, Single Family Residence
Condition
- Year built: 1946
Community & HOA
HOA
- Has HOA: No
Location
- Region: Tarzana
Financial & listing details
- Price per square foot: $781/sqft
- Tax assessed value: $963,900
- Annual tax amount: $11,808
- Date on market: 4/20/2026
Estimated market value
$1,215,200
$1.15M - $1.28M
$4,441/mo
Price history
| Date | Event | Price |
|---|---|---|
| 4/20/2026 | Listed for sale | $1,249,000+32.2%$781/sqft |
Source:  CLAW #26757677 Report a problem CLAW #26757677 Report a problem | ||
| 12/3/2024 | Listing removed | $4,900$3/sqft |
Source: CRMLS #SR24232369 Report a problem | ||
| 11/12/2024 | Listed for rent | $4,900-2%$3/sqft |
Source: CRMLS #SR24232369 Report a problem | ||
| 11/7/2024 | Listing removed | $5,000$3/sqft |
Source: CRMLS #SR24203788 Report a problem | ||
| 10/1/2024 | Listed for rent | $5,000-4.8%$3/sqft |
Source: CRMLS #SR24203788 Report a problem | ||
| 10/1/2024 | Listing removed | $5,250$3/sqft |
Source: CRMLS #SR24156776 Report a problem | ||
| 8/29/2024 | Price change | $5,250-4.5%$3/sqft |
Source: CRMLS #SR24156776 Report a problem | ||
| 7/6/2024 | Listed for rent | $5,500+22.2%$3/sqft |
Source: Zillow Rentals Report a problem | ||
| 3/29/2024 | Listing removed | -- |
Source: Zillow Rentals Report a problem | ||
| 1/8/2024 | Sold | $945,000+5%$591/sqft |
Source:  CRMLS #SR23187409 Report a problem CRMLS #SR23187409 Report a problem | ||
| 11/27/2023 | Pending sale | $899,999$562/sqft |
Source: CRMLS #SR23187409 Report a problem | ||
| 11/1/2023 | Contingent | $899,999$562/sqft |
Source: CRMLS #SR23187409 Report a problem | ||
| 10/7/2023 | Listed for sale | $899,999+13.2%$562/sqft |
Source: CRMLS #SR23187409 Report a problem | ||
| 10/6/2023 | Listing removed | -- |
Source: Owner Report a problem | ||
| 10/3/2023 | Listed for sale | $795,000$497/sqft |
Source: Owner Report a problem | ||
| 9/6/2023 | Price change | $4,500-24.9%$3/sqft |
Source: Zillow Rentals Report a problem | ||
| 8/21/2023 | Listed for rent | $5,995$4/sqft |
Source: Zillow Rentals Report a problem | ||
| 8/21/2023 | Listing removed | -- |
Source: Zillow Rentals Report a problem | ||
| 7/27/2023 | Price change | $5,995-13.7%$4/sqft |
Source: Zillow Rentals Report a problem | ||
| 7/21/2023 | Listed for rent | $6,950$4/sqft |
Source: Zillow Rentals Report a problem | ||
Public tax history
| Year | Property taxes | Tax assessment |
|---|---|---|
| 2025 | $11,808 +870.4% | $963,900 +1103% |
| 2024 | $1,217 +1.6% | $80,126 +2% |
| 2023 | $1,198 +4.3% | $78,556 +2% |
| 2022 | $1,148 +1.4% | $77,016 +2% |
| 2021 | $1,132 -0.6% | $75,507 +1% |
| 2020 | $1,139 | $74,733 +2% |
| 2019 | $1,139 +6.5% | $73,269 +2% |
| 2018 | $1,070 | $71,834 +2% |
| 2017 | $1,070 +2.2% | $70,426 +2% |
| 2016 | $1,047 +2.8% | $69,046 +1.5% |
| 2015 | $1,019 -0.1% | $68,010 +2% |
| 2014 | $1,020 | $66,679 +2.5% |
| 2012 | -- | $65,078 +2% |
| 2011 | -- | $63,803 +0.8% |
| 2010 | -- | $63,327 -0.2% |
| 2009 | -- | $63,478 +2% |
| 2008 | -- | $62,234 +2% |
| 2007 | -- | $61,015 +2% |
| 2006 | -- | $59,820 |
| 2005 | -- | $59,820 +4% |
| 2004 | -- | $57,499 +1.9% |
| 2003 | -- | $56,447 +2% |
| 2002 | -- | $55,342 +4% |
| 2000 | -- | $53,195 |
Find assessor info on the county website
Monthly payment
Est. payment
Payment breakdown
Explore the cost of this home by adjusting the details. Changes won't be saved.Climate risks
Neighborhood: Tarzana
Nearby schools
GreatSchools rating
- 6/10Emelita Academy Charter SchoolGrades: K-5Distance: 0.5 mi
- 4/10Reseda Senior High SchoolGrades: 6-12Distance: 0.7 mi
- 9/10Gaspar De Portola Middle SchoolGrades: 6-8Distance: 1 mi
- $--3 bd2 ba1.6k sqft5941 Etiwanda Ave #A, Tarzana, CA 91356Off Market

- $657,2003 bd4 ba2.1k sqft5923 Etiwanda Ave UNIT 103, Tarzana, CA 91356Off Market
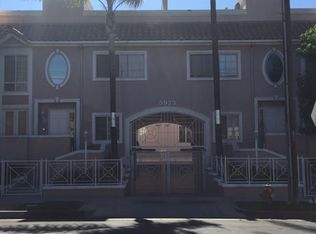
- $728,0003 bd4 ba2.1k sqft5923 Etiwanda Ave UNIT 104, Tarzana, CA 91356Off Market

- $961,7003 bd4 ba2.1k sqft5923 Etiwanda Ave UNIT 106, Tarzana, CA 91356Off Market
- $776,2003 bd4 ba2.1k sqft5923 Etiwanda Ave UNIT 108, Tarzana, CA 91356Off Market
- $692,3003 bd4 ba1.9k sqft5923 Etiwanda Ave UNIT 101, Tarzana, CA 91356Off Market
- $673,8002 bd3 ba1.9k sqft5923 Etiwanda Ave UNIT 102, Tarzana, CA 91356Off Market
- $746,7003 bd4 ba2.1k sqft5923 Etiwanda Ave UNIT 105, Tarzana, CA 91356Off Market
A local agent can set up tours, give advice and negotiate with sellers.
Similar homes
- $1,250,0004 bd2 ba1.4k sqft6150 Sylvia Ave, Reseda, CA 91335For Sale
 MLS ID #26870421, Shirli Depas DRE # 02000171, Compass. CLAW
 - $1,239,0003 bd3 ba2.1k sqft5807 Sylvia Ave, Tarzana, CA 91356For Sale
 MLS ID #PF26161118, Kevin Pour, Premier Realty Associates. CRMLS
 - $1,349,9994 bd2 ba1.8k sqft5710 Wilbur Ave, Tarzana, CA 91356For Sale
 MLS ID #SR26128418, Antonio Labellarte, BLVD ESTATE PROPERTIES. CRMLS
 - $1,085,0003 bd2 ba1.4k sqft6237 Belmar Ave, Reseda, CA 91335For Sale
 MLS ID #26871739, David Kubiczky DRE # 01897238, Hilton & Hyland. CLAW
 - $1,350,0004 bd2 ba1.6k sqft5430 Geyser Ave, Tarzana, CA 91356For SaleMLS ID #AR26143849, Autumn Yuan, Re/Max Premier Properties. CRMLS
- $1,277,0773 bd2 ba2k sqft6139 Jamieson Ave, Encino, CA 91316For SaleMLS ID #SR26079009, Katsiaryna Haurylenka, Sync Brokerage, Inc.. CRMLS
- $1,295,0003 bd3 ba1.8k sqft5710 Jamieson Ave, Encino, CA 91316For SaleMLS ID #26847019, Michael Mikail DRE # 00978642, Rodeo Realty. CLAW
- $--3 bd2 ba1.4k sqft17259 Victory Blvd, Van Nuys, CA 91406AuctionAuction.com 2
- $1,199,0003 bd2 ba1.6k sqft6233 Zelzah Ave, Encino, CA 91316For SaleMLS ID #WS26087763, YUFEI GLICK, Wetrust Realty. CRMLS
- $1,288,0004 bd3 ba2.3k sqft18223 Delano St, Reseda, CA 91335For SaleMLS ID #CV26161239, Marie Deukmajian, THE ASSOCIATES REALTY GROUP. CRMLS
- $1,429,0003 bd2 ba2k sqft5653 Shirley Ave, Tarzana, CA 91356For SaleMLS ID #26850207, Mary Adimari DRE # 01017554, Harrison-Bell Real Estate. CLAW
- $1,165,0004 bd3 ba1.7k sqft5822 Lindley Ave, Encino, CA 91316For SaleMLS ID #26644989, Dominic Kennedy DRE # 02083855, Christie's International Real Estate SoCal. CLAW
- $1,249,0003 bd3 ba1.8k sqft5521 McLennan Ave, Encino, CA 91436For SaleMLS ID #GD26140041, Artin Babayan, Keller Williams R. E. Services. CRMLS
- $1,120,0002 bd2 ba1.6k sqft5433 Tampa Ave, Tarzana, CA 91356For SaleMLS ID #26867091, Philip Boroda DRE # 00822192, Coldwell Banker Realty. CLAW
- $1,248,0005 bd3 ba1.8k sqft6413 Wystone Ave, Reseda, CA 91335For SaleMLS ID #SR26089385, Lior Bitan, Keller Williams Luxury. CRMLS
- $1,275,0004 bd3 ba2.3k sqft6369 Nestle Ave, Reseda, CA 91335For SaleMLS ID #OC26164938, Michael Winston, Michael Winston, Broker. CRMLS
- $1,199,0004 bd3 ba1.6k sqft6160 Shoshone Ave, Encino, CA 91316For SaleMLS ID #26858485, Brandon Guerrero DRE # 02046667, Serhant California, Inc. CLAW
- $1,450,0004 bd3 ba1.9k sqft19821 Victory Blvd, Woodland Hills, CA 91367For SaleMLS ID #26872351, Ali Nejad DRE # 01468811, Ali Nejad. CLAW
- $1,195,0003 bd2 ba1.6k sqft5751 Andasol Ave, Encino, CA 91316For SaleMLS ID #26865741, Michelle Kim DRE # 01260034, The Hills Premier Realty. CLAW
- $1,595,0003 bd3 ba1.9k sqft5807 Balcom Ave, Encino, CA 91316For SaleMLS ID #26870553, Ellie Khani DRE # 01989596, Coldwell Banker Realty. CLAW
Local buyer's agents are ready to help
