DO NOT CALL THE OWNERS!!! PROPERTY WILL BE RELISTED !!!!!
Great ADU potential! Owner May Carry!!! under reasonable terms.
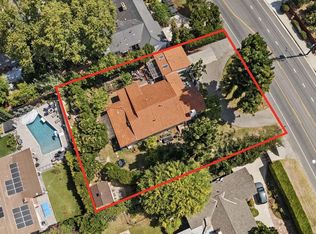
Beautifully maintained and thoughtfully updated, this turn-key Encino Park home is located on a quiet, tree-lined street in a highly desirable neighborhood. Filled with natural light, the home offers a bright and inviting layout with quality upgrades throughout. Brand-new water heater with a 6-year warranty. The spacious living room features a large picture window overlooking the front yard, while the updated kitchen includes newer cabinetry, stainless steel appliances, quartz countertops, and a seamless flow into the dining area.
The flexible floor plan offers well-sized bedrooms, a full bath on the main level, and a spacious upstairs primary suite with dual closets, an en-suite bath, and a private enclosed patio. The family room features high ceilings, a cozy fireplace, and French doors leading to a peaceful backyard with mature fruit trees and space to relax or entertain.
Ideally located near the 101 and 405 freeways, with easy access to parks, shopping, and dining. A true move-in ready home showcasing pride of ownership throughout. Homes like this rarely come to market—come see it in person and experience it for yourself.
For sale
Listed by: Sync Brokerage, Inc. • Katsiaryna Haurylenka • Contact: 310-400-9097
$1,277,077
6139 Jamieson Ave, Encino, CA 91316
3beds
2,034sqft
:
Get pre-qualified$8,781/mo
Single Family Residence
Built in 1951
6,002 Square Feet Lot
$1,254,500 Zestimate®
$628/sqft
$-- HOA
What's special
- 87 days |
- 185 |
- 11 |
Zillow last checked:
Listing updated:
Listed by:
Katsiaryna Haurylenka DRE #02093458 310-400-9097,
Sync Brokerage, Inc.,
Veronika Nekletsova DRE #02078606,
Compass
Source: CRMLS,MLS#: SR26079009 Originating MLS: California Regional MLS
Originating MLS: California Regional MLSFacts & features
Interior
Bedrooms & bathrooms
- Bedrooms: 3
- Bathrooms: 2
- Full bathrooms: 2
- Main level bathrooms: 1
- Main level bedrooms: 2
Rooms
- Room types: Bedroom, Family Room, Kitchen, Laundry, Living Room, Primary Bathroom, Primary Bedroom
Bedroom
- Features: Bedroom on Main Level
Bathroom
- Features: Bathroom Exhaust Fan, Bathtub, Full Bath on Main Level, Tub Shower
Family room
- Features: Separate Family Room
Kitchen
- Features: Built-in Trash/Recycling, Stone Counters
Heating
- Central
Cooling
- Central Air
Appliances
- Included: Dishwasher, Disposal, Gas Range, Refrigerator, Water Heater
- Laundry: Washer Hookup, Gas Dryer Hookup, Laundry Room
Features
- Balcony, Ceiling Fan(s), Eat-in Kitchen, Partially Furnished, Quartz Counters, Recessed Lighting, Bedroom on Main Level
- Flooring: Laminate, Wood
- Windows: Insulated Windows, Screens, Shutters
- Has fireplace: Yes
- Fireplace features: Family Room, Gas, Wood Burning
- Common walls with other units/homes: No Common Walls
Interior area
- Total interior livable area: 2,034 sqft
Property
Parking
- Total spaces: 2
- Parking features: Driveway, Garage
- Garage spaces: 2
Accessibility
- Accessibility features: None
Features
- Levels: Two
- Stories: 2
- Entry location: Main level
- Pool features: None
- Fencing: New Condition
- Has view: Yes
- View description: None
Lot
- Size: 6,002 Square Feet
- Features: Back Yard, Front Yard, Lawn, Landscaped, Level, Near Public Transit, Rectangular Lot, Yard
Details
- Parcel number: 2123027004
- Special conditions: Standard,Trust
Construction
Type & style
- Home type: SingleFamily
- Property subtype: Single Family Residence
Materials
- Foundation: None
- Roof: Composition,Shingle
Condition
- Turnkey
- New construction: No
- Year built: 1951
Utilities & green energy
- Electric: Standard
- Sewer: Public Sewer
- Water: Public
- Utilities for property: Electricity Available, Natural Gas Available, Water Connected
Community & HOA
Community
- Features: Street Lights, Valley
- Security: Carbon Monoxide Detector(s)
Location
- Region: Encino
Financial & listing details
- Price per square foot: $628/sqft
- Tax assessed value: $1,300,000
- Annual tax amount: $15,722
- Date on market: 4/14/2026
- Cumulative days on market: 87 days
- Listing terms: Cash,Cash to New Loan,Conventional,Cal Vet Loan,FHA,Government Loan,Owner Will Carry,Owner May Carry
- Inclusions: 2 TV's, 2 refrigerators, master bedroom furniture.
Estimated market value
$1,254,500
$1.19M - $1.32M
$5,201/mo
Price history
| Date | Event | Price |
|---|---|---|
| 7/20/2026 | Listed for sale | $1,277,077-17.3%$628/sqft |
Source:  CRMLS #SR26079009 Report a problem CRMLS #SR26079009 Report a problem | ||
| 7/7/2026 | Listing removed | $1,545,000$760/sqft |
Source: CRMLS #SR26079009 Report a problem | ||
| 5/27/2026 | Price change | $1,545,000-3.1%$760/sqft |
Source: CRMLS #SR26079009 Report a problem | ||
| 4/14/2026 | Listed for sale | $1,595,000+22.7%$784/sqft |
Source: CRMLS #SR26079009 Report a problem | ||
| 2/10/2022 | Sold | $1,300,000+13.1%$639/sqft |
Source: Public Record Report a problem | ||
| 1/4/2022 | Contingent | $1,149,000$565/sqft |
Source: CRMLS #PF21265703 Report a problem | ||
| 12/17/2021 | Listed for sale | $1,149,000+42.3%$565/sqft |
Source: CRMLS #PF21265703 Report a problem | ||
| 3/8/2019 | Sold | $807,500-0.9%$397/sqft |
Source:  CLAW #19430238 Report a problem CLAW #19430238 Report a problem | ||
| 2/26/2019 | Pending sale | $814,900$401/sqft |
Source: Sunset Plaza Properties #19430238 Report a problem | ||
| 2/1/2019 | Listed for sale | $814,900+1.9%$401/sqft |
Source: Sunset Plaza Properties #19430238 Report a problem | ||
| 1/9/2019 | Listing removed | $4,000$2/sqft |
Source: Sunset Plaza Properties #18392630 Report a problem | ||
| 12/28/2018 | Listed for rent | $4,000-4.8%$2/sqft |
Source: Sunset Plaza Properties #18392630 Report a problem | ||
| 12/27/2018 | Listing removed | $799,950$393/sqft |
Source: Sunset Plaza Properties #18396250 Report a problem | ||
| 10/12/2018 | Listing removed | $4,200$2/sqft |
Source: Zillow Rental Manager Report a problem | ||
| 10/3/2018 | Price change | $799,950-5.8%$393/sqft |
Source: Sunset Plaza Properties #18378892 Report a problem | ||
| 10/3/2018 | Listed for rent | $4,200$2/sqft |
Source: Zillow Rental Manager Report a problem | ||
| 8/23/2018 | Price change | $849,000+1.2%$417/sqft |
Source: Sunset Plaza Properties #18378892 Report a problem | ||
| 7/21/2018 | Listed for sale | $839,000+6.9%$412/sqft |
Source: Sunset Plaza Properties #18367270 Report a problem | ||
| 4/26/2018 | Listing removed | $784,900$386/sqft |
Source: Sunset Plaza Properties #18326820 Report a problem | ||
| 3/28/2018 | Listed for sale | $784,900+8.6%$386/sqft |
Source: Sunset Plaza Properties #18326820 Report a problem | ||
| 6/7/2017 | Sold | $722,500+3.2%$355/sqft |
Source:  CSMAOR #217004194 Report a problem CSMAOR #217004194 Report a problem | ||
| 5/17/2017 | Pending sale | $699,900$344/sqft |
Source: Coldwell Banker Residential Brokerage - Westlake Village Regional #217004194 Report a problem | ||
| 5/11/2017 | Price change | $699,900-9%$344/sqft |
Source: Coldwell Banker Residential Brokerage - Westlake Village Regional #217004194 Report a problem | ||
| 4/29/2017 | Price change | $769,000-2.6%$378/sqft |
Source: Coldwell Banker Residential Brokerage - Westlake Village Regional #217004194 Report a problem | ||
| 4/15/2017 | Listed for sale | $789,900+18.1%$388/sqft |
Source: Coldwell Banker Residential Brokerage - Westlake Village Regional #217004194 Report a problem | ||
| 4/27/2015 | Sold | $669,000+20.9%$329/sqft |
Source: Public Record Report a problem | ||
| 9/23/2014 | Sold | $553,500-10%$272/sqft |
Source: Public Record Report a problem | ||
| 5/14/2007 | Sold | $615,000-3.2%$302/sqft |
Source: Public Record Report a problem | ||
| 1/22/2007 | Sold | $635,370-15.3%$312/sqft |
Source: Public Record Report a problem | ||
| 5/15/2006 | Sold | $750,000$369/sqft |
Source: Public Record Report a problem | ||
Public tax history
| Year | Property taxes | Tax assessment |
|---|---|---|
| 2025 | $15,722 -0.7% | $1,300,000 |
| 2024 | $15,838 -1.9% | $1,300,000 -2% |
| 2023 | $16,146 +4.6% | $1,326,000 +56.2% |
| 2022 | $15,434 +54.3% | $848,825 +2% |
| 2021 | $10,002 -1.8% | $832,182 +1% |
| 2020 | $10,185 | $823,650 +9.6% |
| 2019 | $10,185 +13% | $751,688 +2% |
| 2018 | $9,015 | $736,950 +6.4% |
| 2017 | $9,015 +6.5% | $692,785 +2% |
| 2016 | $8,462 +2.4% | $679,202 +22.7% |
| 2015 | $8,262 +17.8% | $553,500 -1.3% |
| 2014 | $7,015 | $561,000 +29.6% |
| 2012 | -- | $433,000 |
| 2011 | -- | $433,000 -10.2% |
| 2010 | -- | $482,000 |
| 2009 | -- | $482,000 -7.8% |
| 2008 | -- | $522,700 -21.6% |
| 2007 | -- | $667,080 +2.6% |
| 2006 | -- | $650,000 +21.2% |
| 2005 | -- | $536,520 +700.1% |
| 2004 | -- | $67,057 +1.9% |
| 2003 | -- | $65,829 +2% |
| 2002 | -- | $64,539 +4% |
| 2000 | -- | $62,035 |
Find assessor info on the county website
Monthly payment
Est. payment
Payment breakdown
Explore the cost of this home by adjusting the details. Changes won't be saved.Climate risks
Neighborhood: Encino
Nearby schools
GreatSchools rating
- 6/10Emelita Academy Charter SchoolGrades: K-5Distance: 0.4 mi
- 4/10Reseda Senior High SchoolGrades: 6-12Distance: 0.6 mi
- 9/10Gaspar De Portola Middle SchoolGrades: 6-8Distance: 1.6 mi
- $1,052,5003 bd2 ba1.3k sqft6145 Jamieson Ave, Encino, CA 91316Off Market
- $1,062,3003 bd2 ba1.4k sqft6133 Jamieson Ave, Encino, CA 91316Off Market
- $1,067,9003 bd2 ba1.5k sqft6138 Alonzo Ave, Encino, CA 91316Off Market
- $978,4003 bd2 ba1.4k sqft6144 Alonzo Ave, Encino, CA 91316Off Market

- $1,157,1003 bd3 ba1.7k sqft6127 Jamieson Ave, Encino, CA 91316Off Market
- $908,8003 bd1 ba1.1k sqft6132 Alonzo Ave, Encino, CA 91316Off Market
- $1,074,1003 bd2 ba1.5k sqft6151 Jamieson Ave, Encino, CA 91316Off Market
- $1,091,3003 bd2 ba1.4k sqft6138 Jamieson Ave, Encino, CA 91316Off Market
A local agent can set up tours, give advice and negotiate with sellers.
Similar homes
- $1,350,0004 bd3 ba2.7k sqft17827 Roscoe Blvd, Northridge, CA 91325For Sale
 MLS ID #SR26147295, Roberto De La Torre, JohnHart Real Estate. CRMLS
 - $1,595,0004 bd3 ba1.4k sqft5143 Newcastle Ave, Encino, CA 91316For Sale
 MLS ID #SR26128477, Kamran Yasnafar, Beverly and Company. CRMLS
 - $1,149,0003 bd3 ba2.1k sqft8932 McLennan Ave, North Hills, CA 91343For Sale
 MLS ID #SW26145533, James McGrath, KW Temecula. CRMLS
 - $1,299,0003 bd2 ba1.5k sqft5535 Hazeltine Ave, Van Nuys, CA 91401For Sale
 MLS ID #26845633, Andrew Dinsky DRE # 01724985, Equity Union. CLAW
 - $1,249,0003 bd3 ba1.8k sqft19806 Needles St, Chatsworth, CA 91311For SaleMLS ID #SR26130661, Anna Elikuchukyan, Pinnacle Estate Properties. CRMLS
- $1,150,0004 bd3 ba2.3k sqft16009 Acre St, North Hills, CA 91343For SaleMLS ID #PW26155024, Javier Alvarez, Circle Real Estate. CRMLS
- $1,000,0003 bd2 ba1.5k sqft17418 Kingsbury St, Granada Hills, CA 91344For SaleMLS ID #SR26143328, Jennifer Duque, Real Brokerage Technologies, Inc.. CRMLS
- $1,318,0004 bd3 ba1.7k sqft13131 Crewe St, North Hollywood, CA 91605For SaleMLS ID #SR26141390, Darya Matt, Elite Realty and Mortgage. CRMLS
- $899,9994 bd3 ba1.4k sqft7337 Caldus Ave, Van Nuys, CA 91406For SaleMLS ID #SR26160233, David Prieto, Sync Brokerage, Inc.. CRMLS
- $1,190,0004 bd3 ba2.5k sqft18649 Superior St, Northridge, CA 91324For SaleMLS ID #SR26144725, Henry Gonzalez, Century Properties & Funding. CRMLS
- $1,179,0004 bd3 ba2.2k sqft7965 Quimby Ave, West Hills, CA 91304For SaleMLS ID #SR26116773, Marco Hernandez, Century 21 Masters. CRMLS
- $1,350,0004 bd4 ba2k sqft17615 Kingsbury St, Granada Hills, CA 91344For SaleMLS ID #SW26137060, Sinan Zakaria, Listed Simply. CRMLS
- $1,250,0003 bd2 ba1.1k sqft4639 Ramsdell Ave, La Crescenta, CA 91214For SaleMLS ID #PW26157075, Joi Kirkpatrick, T.N.G. Real Estate Consultants. CRMLS
- $1,395,0006 bd3 ba2.3k sqft14736 Gilmore St, Van Nuys, CA 91411For SaleMLS ID #GD26146647, Silvia Ragheb, Trinity Real Estate & Investme. CRMLS
- $1,325,0003 bd3 ba1.8k sqft5238 Hermitage Ave, Valley Village, CA 91607For SaleMLS ID #IG26069395, Melissa Rose, MELISSA KAYE ROSE, BROKER. CRMLS
- $--3 bd2 ba1.5k sqft5859 Larboard Ln, Agoura Hills, CA 91301AuctionAuction.com 2
- $1,575,0004 bd2 ba1.7k sqft13413 Friar St, Van Nuys, CA 91401For SaleMLS ID #GD26122984, Arthur Sahakyan, Magic Realty. CRMLS
- $1,300,0002 bd2 ba1.5k sqft839 N Florence St, Burbank, CA 91505For SaleMLS ID #JT26144364, Lynee LaVoie, Cherie Miller & Associates. CRMLS
- $999,0006 bd3 ba2.3k sqft22625 Kittridge St, West Hills, CA 91307For SaleMLS ID #SR26076117, Brandon Haft, Rodeo Realty. CRMLS
- $899,0004 bd2 ba1.5k sqft6467 Woodley Ave, Van Nuys, CA 91406For SaleMLS ID #SR26055918, Zeev Perez, Equity Union. CRMLS
Local buyer's agents are ready to help
