Brand-new construction, beautiful finishes, and easy one-floor living! This 2026 ranch in Jackson Township offers 3 bedrooms, 2 full baths, 1,580 square feet, and an attached 2-car garage in Jackson Local Schools. A welcoming covered front porch leads into a bright, open-concept living room featuring luxury vinyl plank flooring, recessed lighting, and large windows that fill the space with natural light.
The living room flows into the stylish eat-in kitchen, complete with crisp white cabinetry, sleek countertops, stainless steel appliances, pendant lighting, and a center island with breakfast bar seating. With an open layout and plenty of room to gather, this space is perfect for everyday living and entertaining.
The spacious primary suite offers a walk-in closet and private full bath featuring a double-sink vanity and walk-in shower. Two additional bedrooms and a second full bath with tub/shower combination provide flexible space for guests, a home office, or hobbies. A convenient mudroom with built-in bench, hooks, and cubbies doubles as a first-floor laundry area, adding everyday convenience and organization.
Outside, enjoy the back patio, manageable .24-acre yard, and attached 2-car garage. Additional highlights include central air, public water and sewer, and modern finishes throughout. With everything brand new, a thoughtfully designed floor plan, and a convenient Canton location, this move-in-ready ranch is ready for its first owner!
Contingent
$299,900
5941 Walbrook St NW, Canton, OH 44718
3beds
1,580sqft
Single Family Residence
Built in 2026
10,454 Square Feet Lot
$-- Zestimate®
$190/sqft
$-- HOA
What's special
Sleek countertopsSpacious primary suiteRecessed lightingStainless steel appliancesPendant lightingWelcoming covered front porchModern finishes throughout
- 16 days
- 1,301
- 113
Likely to sell faster than
Zillow last checked:
Listing updated:
Listed by:
Jose Medina 330-595-9811 jose@josesellshomes.com,
Keller Williams Legacy Group Realty
Source: MLS Now,MLS#: 5256821 Originating MLS: Stark Trumbull Area REALTORS
Facts & features
Interior
Bedrooms & bathrooms
- Bedrooms: 3
- Bathrooms: 2
- Full bathrooms: 2
- Main level bathrooms: 2
- Main level bedrooms: 3
Primary bedroom
- Description: Flooring: Carpet
- Features: Walk-In Closet(s)
- Level: First
- Dimensions: 14 x 12
Bedroom
- Description: Flooring: Carpet
- Level: First
- Dimensions: 11 x 10
Bedroom
- Description: Flooring: Carpet
- Level: First
- Dimensions: 12 x 9
Eat in kitchen
- Description: Flooring: Luxury Vinyl Tile
- Features: Breakfast Bar
- Level: First
- Dimensions: 17 x 13
Living room
- Description: Flooring: Luxury Vinyl Tile
- Level: First
- Dimensions: 19 x 12
Mud room
- Description: Flooring: Luxury Vinyl Tile
- Level: First
- Dimensions: 9 x 8
Heating
- Forced Air
Cooling
- Central Air
Appliances
- Laundry: Main Level
Features
- Breakfast Bar, Eat-in Kitchen, Recessed Lighting, Walk-In Closet(s)
- Basement: None
- Has fireplace: No
Interior area
- Total structure area: 1,580
- Total interior livable area: 1,580 sqft
- Finished area above ground: 1,580
Video & virtual tour
Property
Parking
- Total spaces: 2
- Parking features: Attached, Garage
- Attached garage spaces: 2
Features
- Levels: One
- Stories: 1
- Patio & porch: Front Porch, Patio
Lot
- Size: 10,454 Square Feet
Details
- Parcel number: 01601757
- Special conditions: Standard
Construction
Type & style
- Home type: SingleFamily
- Architectural style: Ranch
- Property subtype: Single Family Residence
Materials
- Vinyl Siding
- Roof: Asphalt,Fiberglass
Condition
- New Construction
- New construction: Yes
- Year built: 2026
Utilities & green energy
- Sewer: Public Sewer
- Water: Public
Community & HOA
HOA
- Has HOA: No
Location
- Region: Canton
Financial & listing details
- Price per square foot: $190/sqft
- Annual tax amount: $422
- Date on market: 11/2/2026
- Cumulative days on market: 17 days
Estimated market value
Not available
Estimated sales range
Not available
Not available
Price history
| Date | Event | Price |
|---|---|---|
| 11/2/2026 | Listed for sale | $299,900$190/sqft |
Source:  MLS Now #5256821 Report a problem | ||
Public tax history
Tax history is unavailable.
Monthly payment
Est. payment
Payment breakdown
Explore the cost of this home by adjusting the details. Changes won't be saved.Climate risks
Neighborhood: 44718
Nearby schools
Schools provided by the listing agent
- District: Jackson LSD - 7605
Source: MLS Now. This data may not be complete. We recommend contacting the local school district to confirm school assignments for this home.

Similar homes
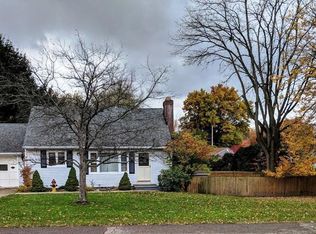
- $--3 bd3 ba1.6k sqft4184 Parkdale Ave NW, Canton, OH 44718Auction
 MLS ID #5261772, George P Kiko, Kiko. MLS Now
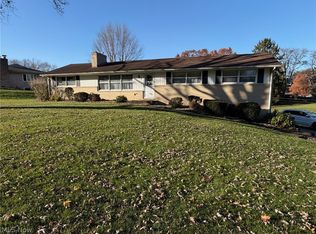
- $299,9004 bd2 ba2k sqft5997 Lake O Springs Ave NW, Canton, OH 44718For Sale
 MLS ID #5256238, Jacob Ketler, Howard Hanna. MLS Now
- $284,9003 bd2 ba2k sqft6226 Woodmoor Ave NW, Canton, OH 44718For Sale
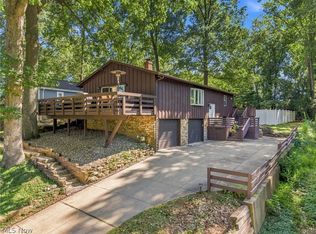 MLS ID #5258619, Andy Alayamini, Keller Williams Legacy Group Realty. MLS Now
- $279,9003 bd2 ba1.2k sqft6274 Woodmoor Ave NW, Canton, OH 44718For Sale
 MLS ID #5254710, Jennifer A Mucci, Keller Williams Legacy Group Realty. MLS Now
