Rare Space and Sweeping Value Potential in Vista Grande Terrace Secure an exceptional value-add opportunity with this spacious 4-bedroom, 4-bathroom residence situated in the highly sought-after north-central corridor of Colorado Springs. Offering 2,910 total square feet, this property delivers a rare price-per-square-foot advantage that is virtually impossible to find in this central market. The solid structure represents a premier opportunity for the right sweat-equity buyers ready to apply cosmetic updates and a little TLC to create a personalized showpiece. The functional layout features a distinct design, centered on a spacious main floor that flows toward a massive wrap-around deck. This elevated outdoor space serves as a major focal point for weekend gatherings and relaxing on beautiful Colorado evenings.. Downstairs, the finished lower level hosts a tertiary living room, providing an ideal space for a media room, home office, or any other flex-space idea. Four dedicated bedrooms and four bathrooms ensure plenty of functional private space for everyone. Storage options are highly generous, anchored by an attached two-car garage and supplemented by two substantial storage sheds in the large backyard. Positioned in the established Vista Grande Terrace neighborhood, the home places recreation right at your doorstep. Cottonwood Creek Park is just minutes away, offering extensive trail systems, athletic fields, and a recreation center. Fremont Park and nearby schools are also easily accessible. For commuters, the central location ensures a seamless drive to Academy Boulevard, Powers Boulevard, and major area employment hubs like the US Air Force Academy and local medical centers. Finding a residence of this footprint at this price point within the 80918 zip code is an absolute rarity. Schedule your private tour today to explore the incredible possibilities.
Pending
$410,000
5945 Del Paz Dr, Colorado Springs, CO 80918
4beds
2,910sqft
:
Get pre-qualified$2,540/mo
Single Family Residence
Built in 1977
8,298 Square Feet Lot
$-- Zestimate®
$141/sqft
$-- HOA
What's special
- 12 days |
- 892 |
- 114 |
Likely to sell faster than
Zillow last checked:
Listing updated:
Listed by:
Daniel Pitrone 216-280-3396,
Keller Williams Premier Realty
Source: elevateMLS,MLS#: 6305099
Facts & features
Interior
Bedrooms & bathrooms
- Bedrooms: 4
- Bathrooms: 4
- Full bathrooms: 1
- 3/4 bathrooms: 2
- 1/2 bathrooms: 1
Other
- Level: Upper
- Area: 325 Square Feet
- Dimensions: 25 x 13
Heating
- Forced Air, Natural Gas
Cooling
- Ceiling Fan(s)
Appliances
- Included: 220v in Kitchen, Dishwasher, Disposal, Oven, Refrigerator
- Laundry: In Basement
Features
- High Speed Internet
- Flooring: Carpet, Tile, Wood Laminate
- Basement: Partial,Partially Finished
- Number of fireplaces: 1
- Fireplace features: One
Interior area
- Total structure area: 2,910
- Total interior livable area: 2,910 sqft
- Finished area above ground: 2,142
- Finished area below ground: 768
Property
Parking
- Total spaces: 2
- Parking features: Attached
- Attached garage spaces: 2
Features
- Levels: Two
- Stories: 2
- Patio & porch: Composite
- Fencing: Back Yard
Lot
- Size: 8,298 Square Feet
- Features: Sloped, Hiking Trail, Near Fire Station, No Landscaping
Details
- Additional structures: Storage
- Parcel number: 6315409024
Construction
Type & style
- Home type: SingleFamily
- Property subtype: Single Family Residence
Materials
- Masonite, Framed on Lot, Frame
- Roof: Composite Shingle
Condition
- Existing Home
- New construction: No
- Year built: 1977
Utilities & green energy
- Water: Municipal
- Utilities for property: Electricity Connected, Natural Gas Connected
Community & HOA
Location
- Region: Colorado Springs
Financial & listing details
- Price per square foot: $141/sqft
- Tax assessed value: $479,353
- Annual tax amount: $1,594
- Date on market: 7/21/2026
- Listing terms: Cash,Conventional,FHA,VA Loan
- Electric utility on property: Yes
Estimated market value
Not available
Estimated sales range
Not available
Not available
Price history
| Date | Event | Price |
|---|---|---|
| 7/25/2026 | Pending sale | $410,000$141/sqft |
Source:  elevateMLS #6305099 Report a problem elevateMLS #6305099 Report a problem | ||
| 7/21/2026 | Listed for sale | $410,000+34.2%$141/sqft |
Source: elevateMLS #6305099 Report a problem | ||
| 6/16/2021 | Listing removed | -- |
Source: Zillow Rental Network Premium Report a problem | ||
| 6/11/2021 | Listed for rent | $1,995+29.1%$1/sqft |
Source: Zillow Rental Network Premium Report a problem | ||
| 11/15/2018 | Listing removed | $305,500$105/sqft |
Source: Re/Max Properties Inc. #4075533 Report a problem | ||
| 10/8/2018 | Price change | $305,500-3%$105/sqft |
Source: Re/Max Properties Inc. #4075533 Report a problem | ||
| 9/8/2018 | Price change | $314,900-3.1%$108/sqft |
Source: Re/Max Properties Inc. #4075533 Report a problem | ||
| 8/13/2018 | Listed for sale | $325,000+44.5%$112/sqft |
Source: Re/Max Properties Inc. #4075533 Report a problem | ||
| 9/20/2016 | Listing removed | $1,545+10.8%$1/sqft |
Source: Select Property Enterprises, Inc Report a problem | ||
| 5/10/2013 | Listing removed | $1,395 |
Source: Select Property Enterprises Report a problem | ||
| 4/4/2013 | Listed for rent | $1,395 |
Source: Select Property Enterprises, Inc Report a problem | ||
| 4/12/2012 | Listing removed | $1,395 |
Source: Select Property Enterprises Report a problem | ||
| 3/17/2012 | Price change | $1,395-3.8% |
Source: Select Property Enterprises Report a problem | ||
| 2/23/2012 | Listed for rent | $1,450 |
Source: Select Property Enterprises Report a problem | ||
| 12/16/2009 | Sold | $224,900-2.2%$77/sqft |
Source: Public Record Report a problem | ||
| 5/7/2009 | Listing removed | $229,900$79/sqft |
Source: XDeadline.com Inc #464047 Report a problem | ||
| 5/2/2009 | Listed for sale | $229,900+17.9%$79/sqft |
Source: XDeadline.com Inc #464047 Report a problem | ||
| 10/30/2003 | Sold | $195,000+14.7%$67/sqft |
Source: Public Record Report a problem | ||
| 12/7/2000 | Sold | $170,000+19.7%$58/sqft |
Source: Public Record Report a problem | ||
| 9/16/1996 | Sold | $142,000$49/sqft |
Source: Public Record Report a problem | ||
Public tax history
| Year | Property taxes | Tax assessment |
|---|---|---|
| 2024 | $1,424 +8.1% | $32,110 |
| 2023 | $1,317 -7.8% | $32,110 +36.4% |
| 2022 | $1,429 | $23,540 -2.8% |
| 2021 | -- | $24,220 +18.8% |
| 2020 | $1,384 +0.5% | $20,390 |
| 2019 | $1,376 +14.7% | $20,390 +18.1% |
| 2018 | $1,200 -5.3% | $17,270 |
| 2017 | $1,267 +5.6% | $17,270 +4.8% |
| 2016 | $1,200 +25.6% | $16,480 |
| 2015 | $955 +6% | $16,480 +10% |
| 2014 | $901 | $14,980 |
| 2013 | -- | -- |
| 2012 | -- | $15,440 |
| 2011 | $969 | $15,440 -6% |
| 2010 | -- | $16,420 |
| 2009 | -- | $16,420 +2% |
| 2008 | -- | $16,100 |
| 2006 | -- | $16,100 +22.5% |
| 2004 | -- | $13,140 |
| 2003 | $850 +3.7% | $13,140 -12% |
| 2002 | $819 -9.5% | $14,940 -4.2% |
| 2001 | $905 | $15,600 |
Find assessor info on the county website
Monthly payment
Est. payment
Payment breakdown
Explore the cost of this home by adjusting the details. Changes won't be saved.Climate risks
Neighborhood: Northeast Colorado Springs
Nearby schools
GreatSchools rating
- 8/10King Elementary SchoolGrades: PK-5Distance: 0.3 mi
- 6/10Russell Middle SchoolGrades: 6-8Distance: 1.1 mi
- 3/10Doherty High SchoolGrades: 9-12Distance: 1.9 mi
Schools provided by the listing agent
- District: Colorado Springs 11
Source: elevateMLS. This data may not be complete. We recommend contacting the local school district to confirm school assignments for this home.
- $395,2002 bd2 ba1.7k sqft5955 Del Paz Dr, Colorado Springs, CO 80918Off Market
- $433,8003 bd2 ba2.1k sqft5935 Del Paz Dr, Colorado Springs, CO 80918Off Market

- $447,2005 bd3 ba2.4k sqft5922 Wolf Creek Pl, Colorado Springs, CO 80918Off Market
- $380,0004 bd3 ba1.8k sqft5916 Wolf Creek Pl, Colorado Springs, CO 80918Sold
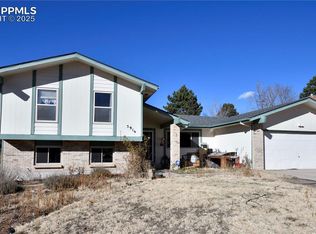
- $436,8004 bd2 ba2.3k sqft5965 Del Paz Dr, Colorado Springs, CO 80918Off Market
- $482,4004 bd4 ba3.1k sqft5925 Del Paz Dr, Colorado Springs, CO 80918Off Market
- $446,6004 bd2 ba2k sqft5944 Del Paz Dr, Colorado Springs, CO 80918Off Market
- $440,6004 bd3 ba2.1k sqft5928 Wolf Creek Pl, Colorado Springs, CO 80918Off Market
A local agent can set up tours, give advice and negotiate with sellers.
Similar homes
- $--5 bd2 ba1.7k sqft2430 Sunbird Dr, Colorado Springs, CO 80918Auction
 Auction.com 2
 - $425,0004 bd3 ba2.1k sqft6037 Copper Mountain Dr, Colorado Springs, CO 80918For Sale

 MLS ID #9355470, Ashley Blasius ABR MRP , Cornerstone Real Estate Team. elevateMLS
 - $435,0003 bd2 ba2.1k sqft3473 Amador Cir, Colorado Springs, CO 80918For Sale
 MLS ID #3475865, Dean Weissman, The Platinum Group. elevateMLS
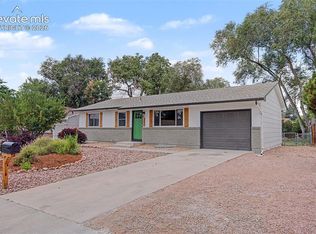
 - $413,7195 bd2 ba1.8k sqft3814 Mesa Grande Dr, Colorado Springs, CO 80918For Sale
 MLS ID #5000965, Shane Bruckner ABR , Nest Egg Realty, LLC. elevateMLS
 - $475,0005 bd3 ba2.1k sqft5550 Del Paz Dr, Colorado Springs, CO 80918For SaleMLS ID #7577528, Changseok Lee, Summit Ridge Group LLC. elevateMLS
- $445,0005 bd4 ba2.9k sqft3450 Cedarhurst Way, Colorado Springs, CO 80918For SaleMLS ID #2829871, Rachel Anne Pugia, Acquire Homes Inc. elevateMLS
- $369,0004 bd2 ba1.7k sqft3613 Anemone Cir, Colorado Springs, CO 80918For SaleMLS ID #5071827, Matt Moorman, Matthew Moorman. elevateMLS
- $417,7194 bd2 ba1.8k sqft3811 Encino St, Colorado Springs, CO 80918For SaleMLS ID #5580789, Shane Bruckner ABR , Nest Egg Realty, LLC. elevateMLS
- $455,0005 bd3 ba2.4k sqft6508 Gambol Quail Dr E, Colorado Springs, CO 80918For SaleMLS ID #7264897, Holly Quinn C2EX GRI MRP , The Cutting Edge. elevateMLS
- $419,9004 bd3 ba1.8k sqft7672 Montarbor Dr, Colorado Springs, CO 80918For SaleMLS ID #1393311, John Harding MRP , RE/MAX Real Estate Group LLC. elevateMLS
- $410,0004 bd3 ba2.1k sqft2445 Brenton Dr, Colorado Springs, CO 80918For SaleMLS ID #9607891, Heather Hussey, The Cutting Edge. elevateMLS
- $480,0004 bd4 ba3k sqft3483 Mountainside Dr, Colorado Springs, CO 80918For SaleMLS ID #8895479, Bob Landry CDPE GRI , RE/MAX Real Estate Group LLC. elevateMLS
- $459,9004 bd3 ba2k sqft5660 Tuckerman Dr, Colorado Springs, CO 80918For SaleMLS ID #4293027, Jeanne Guischard CDPE GRI MRP SRES , Compass. elevateMLS
- $385,0004 bd2 ba2.1k sqft4618 Ridgeglen Rd, Colorado Springs, CO 80918For SaleMLS ID #2735844, Deborah Cayce, Brokers Guild Homes. elevateMLS
- $425,0003 bd3 ba1.6k sqft2650 Maroon Bells Ave, Colorado Springs, CO 80918For SaleMLS ID #5360629, Monica Breckenridge ABR CDPE CLHMS GRI MRP PSA RSPS SFR SRES , Pink Realty Inc. elevateMLS
- $399,9994 bd2 ba1.9k sqft5055 Picket Dr, Colorado Springs, CO 80918For SaleMLS ID #7511815, Willie Sherrill, RE/MAX Real Estate Group LLC. elevateMLS
- $429,9993 bd3 ba1.9k sqft3535 Lost Hills Court, Colorado Springs, CO 80918For Sale
 MLS ID #8372766, Randy Harrold, RE/MAX Professionals. REcolorado as distributed by MLS GRID
 - $419,0003 bd2 ba1.6k sqft6568 Gambol Quail Dr E, Colorado Springs, CO 80918For SaleMLS ID #5345227, L. Coleman Jarrell ABR GRI , Priority Home Realty Group Inc. elevateMLS
- $479,0004 bd3 ba2.3k sqft6220 Northwind Dr, Colorado Springs, CO 80918For SaleMLS ID #7159695, Andrew James Weber, Home at 6035 LLC. elevateMLS
- $434,9994 bd2 ba2.2k sqft4210 Goldenrod Dr, Colorado Springs, CO 80918For SaleMLS ID #7493812, Crystal Sisler, Exp Realty LLC. elevateMLS
