A low maintenance backyard, two ensuite bedrooms & a beautifully refreshed interior make this home a standout. A remodeled kitchen, newer flooring, HVAC, water heater & fresh interior paint complete this inviting, move-in ready home. The bright, open living & dining area features a fireplace & newer laminate flooring. Crisp white cabinetry, quartz countertops, spacious pantry, stainless appliances & matte-black accents bring a modern feel to the kitchen, while a sunny garden window adds to its charm. A downstairs half bath adds convenience for everyday living. Upstairs, two generous bedrooms feature their own private bathrooms, with one enjoying direct access to a private balcony. Indoor laundry with shelving & additional storage complete the thoughtfully designed floor plan. The fenced backyard offers a place for pets, gardening & relaxing. A dedicated garage with organized shelving & an additional dedicated parking space provide added convenience & storage options. Tucked within the established, tree-lined Madison Village community, enjoy access to a community pool & the ease of HOA-covered roof, exterior maintenance, landscaping, trash & exterior insurance. With Lake Natoma's waterfront recreation & extensive trails nearby, the shops & restaurants of Historic Folsom & convenient access to shopping, dining & Hwy 50 within easy reach, this location offers a thoughtful balance of outdoor recreation & everyday convenience.
Active
$365,000
5947 Main Ave APT C, Orangevale, CA 95662
2beds
1,288sqft
Condominium
Built in 1984
-- sqft lot
$362,500 Zestimate®
$283/sqft
$516/mo HOA
What's special
Fenced backyardPrivate balconyPrivate bathroomsMatte-black accentsDownstairs half bathBeautifully refreshed interiorFresh interior paint
- 1 day
- 79
- 3
Likely to sell faster than
Zillow last checked:
Listing updated:
Listed by:
Andrea Duane DRE #01466952 916-365-3697,
Real Broker Technologies
Source: MetroList Services of CA,MLS#: 226139084Originating MLS: MetroList Services, Inc.
Facts & features
Interior
Bedrooms & bathrooms
- Bedrooms: 2
- Bathrooms: 3
- Full bathrooms: 2
- Partial bathrooms: 1
Rooms
- Room types: Bathroom, Dining Room, Storage, Great Room, Kitchen, Laundry
Primary bedroom
- Features: Balcony, Closet, Outside Access
Primary bathroom
- Features: Shower Stall(s)
Dining room
- Features: Dining/Family Combo
Kitchen
- Features: Pantry Closet, Stone Counters, Kitchen/Family Combo
Heating
- Central, Natural Gas
Cooling
- Central Air
Appliances
- Included: Built-In Electric Oven, Built-In Electric Range, Range Hood, Dishwasher, Disposal
- Laundry: Laundry Room, Laundry Closet, Electric Dryer Hookup, Upper Level, Inside Room
Features
- Flooring: Carpet, Simulated Wood
- Number of fireplaces: 1
- Fireplace features: Family Room, Gas
- Common walls with other units/homes: No One Below
Interior area
- Total structure area: 1,288
- Total interior livable area: 1,288 sqft
Video & virtual tour
Property
Parking
- Total spaces: 1
- Parking features: Assigned, Unassigned, Garage Faces Rear, Guest, Driveway
- Garage spaces: 1
- Has uncovered spaces: Yes
Features
- Entry location: Ground Floor
- Exterior features: Balcony
- Has private pool: Yes
- Pool features: In Ground, Community
- Has spa: Yes
- Spa features: Bath
- Fencing: Back Yard
Lot
- Size: 1,454 Square Feet
- Features: Landscape Back, Low Maintenance
- Topography: Level,Level
Details
- Parcel number: 22305800070000
- Zoning: RD-10
- Special conditions: Standard
Construction
Type & style
- Home type: Condo
- Property subtype: Condominium
- Attached to another structure: Yes
Materials
- Frame, Wood
- Foundation: Slab
- Roof: Composition
Condition
- Year built: 1984
Utilities & green energy
- Electric: 220 Volts
- Sewer: Public Sewer
- Water: Meter on Site
- Utilities for property: Cable Available, Cable Connected, Public, Electric, Sewer In & Connected, Internet Available, Natural Gas Available
Community & HOA
HOA
- Has HOA: Yes
- Amenities included: Pool
- Services included: Common Areas, Pool, Roof, Trash, Insurance on Structure, Maintenance Structure, Maintenance Grounds, Management
- HOA fee: $516 monthly
Location
- Region: Orangevale
Financial & listing details
- Price per square foot: $283/sqft
- Tax assessed value: $410,958
- Price range: $365K - $365K
- Date on market: 11/18/2026
- Road surface type: Paved, Paved Sidewalk
Estimated market value
$362,500
$344,000 - $381,000
$2,375/mo
Price history
| Date | Event | Price |
|---|---|---|
| 11/18/2026 | Listed for sale | $365,000-3.9%$283/sqft |
Source: MetroList Services of CA #226139084 Report a problem | ||
| 11/18/2026 | Listing removed | $2,450$2/sqft |
Source: Zillow Rentals Report a problem | ||
| 11/7/2026 | Listed for rent | $2,450$2/sqft |
Source: Zillow Rentals Report a problem | ||
| 11/5/2026 | Listing removed | $380,000$295/sqft |
Source: MetroList Services of CA #226130023 Report a problem | ||
| 10/28/2026 | Listed for sale | $380,000-3.8%$295/sqft |
Source: MetroList Services of CA #226130023 Report a problem | ||
| 3/20/2024 | Sold | $395,000-1%$307/sqft |
Source: MetroList Services of CA #224013265 Report a problem | ||
| 2/26/2024 | Pending sale | $399,000$310/sqft |
Source: MetroList Services of CA #224013265 Report a problem | ||
| 2/15/2024 | Listed for sale | $399,000+50.6%$310/sqft |
Source: MetroList Services of CA #224013265 Report a problem | ||
| 3/29/2019 | Sold | $265,000+6%$206/sqft |
Source: MetroList Services of CA #19013623 Report a problem | ||
| 3/12/2019 | Pending sale | $249,900$194/sqft |
Source: Realty One Group Complete #19013623 Report a problem | ||
| 3/6/2019 | Listed for sale | $249,900+121.2%$194/sqft |
Source: Realty One Group Complete #19013623 Report a problem | ||
| 4/25/2012 | Sold | $113,000+46.8%$88/sqft |
Source: MetroList Services of CA #12005485 Report a problem | ||
| 12/19/2011 | Sold | $77,000-55.5%$60/sqft |
Source: Public Record Report a problem | ||
| 12/27/2002 | Sold | $173,000+64.8%$134/sqft |
Source: Public Record Report a problem | ||
| 11/16/2000 | Sold | $105,000$82/sqft |
Source: Public Record Report a problem | ||
Public tax history
| Year | Property taxes | Tax assessment |
|---|---|---|
| 2026 | -- | $410,958 +2% |
| 2025 | $4,839 +0.9% | $402,900 +39% |
| 2024 | $4,793 +39.2% | $289,811 +2% |
| 2023 | $3,443 +0.5% | $284,130 +2% |
| 2022 | $3,425 +1.7% | $278,560 +2% |
| 2021 | $3,369 +1.9% | $273,099 +1% |
| 2020 | $3,307 +120.4% | $270,300 +112.4% |
| 2019 | $1,501 +1.2% | $127,231 +2% |
| 2018 | $1,482 +1.1% | $124,737 +2% |
| 2017 | $1,467 +6.9% | $122,292 +2% |
| 2016 | $1,372 +4% | $119,895 +1.5% |
| 2015 | $1,319 | $118,095 +2% |
| 2014 | $1,319 | $115,782 +0.5% |
| 2013 | -- | $115,260 -36% |
| 2012 | -- | $180,000 -0.2% |
| 2011 | -- | $180,411 -7% |
| 2010 | -- | $193,991 +1.8% |
| 2008 | -- | $190,640 +2% |
| 2007 | -- | $186,903 +2% |
| 2006 | -- | $183,240 +2% |
| 2005 | -- | $179,648 +2% |
| 2004 | -- | $176,127 +1.9% |
| 2003 | -- | $172,900 +61.4% |
| 2002 | -- | $107,100 +2% |
| 2001 | -- | $105,000 +41.3% |
| 2000 | -- | $74,285 |
Find assessor info on the county website
Monthly payment
Est. payment
Payment breakdown
Explore the cost of this home by adjusting the details. Changes won't be saved.Climate risks
Neighborhood: 95662


Similar homes
- $524,5003 bd2 ba1.4k sqft6054 Garden Towne Way, Orangevale, CA 95662For Sale
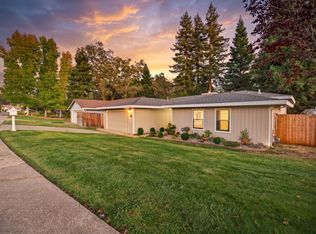 MLS ID #226139223, Shane Lundy. MetroList Services of CA
- $374,0002 bd3 ba1.2k sqft8010 Briar Ridge Ln, Citrus Heights, CA 95610For Sale
 MLS ID #226132984, Maggie Brinkoetter Hopkins. MetroList Services of CA
- $340,0003 bd2 ba1.3k sqft7237 Cinnamon Cir, Citrus Heights, CA 95621For Sale
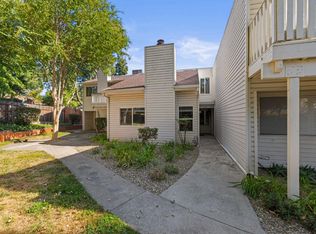 MLS ID #226125056, Kirsten Alger. MetroList Services of CA
- $449,9003 bd2 ba1.1k sqft8629 Central Ave, Orangevale, CA 95662For Sale
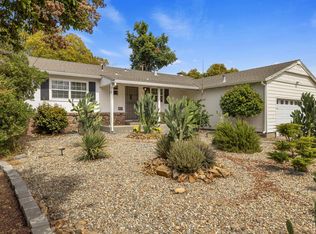 MLS ID #226104547, Susan Johnson. MetroList Services of CA
