Come enjoy the peace and privacy of country living with this three-bedroom, two-bathroom home situated on 11.6 acres. Offering plenty of space, privacy, and opportunities for those looking for room to spread out and enjoy the outdoors. Features include several useful outbuildings, providing plenty of storage and workspace. There's a 27 × 10 storage shed, a 22 × 6 wood shed, a 10 × 10 chicken coop, a 6 × 4 peacock coop, and a spacious 26 × 35 attached barn. An additional 24 × 10 shed provides even more storage for your needs. With 11.6 acres to work with, there is plenty of room to enjoy the country setting and make the property your own. Whether you’re looking for extra space for hobbies, animals, storage, gardening, or simply a quieter lifestyle, this property has it all!
Active-offer no bump
$349,900
5948 County Road J, Oconto, WI 54153
3beds
1,620sqft
Single Family Residence, Manufacture/Mobile w/Land
Built in 2004
11.6 Acres Lot
$349,600 Zestimate®
$216/sqft
$-- HOA
What's special
Several useful outbuildingsThree-bedroom two-bathroom home
- 15 days
- 714
- 30
Likely to sell faster than
Zillow last checked:
Listing updated:
Listed by:
Mercedes M Gibeault Office:920-834-2231,
Copperleaf, LLC
Source: RANW as distributed by MLS GRID,MLS#: 50333164
Facts & features
Interior
Bedrooms & bathrooms
- Bedrooms: 3
- Bathrooms: 2
- Full bathrooms: 2
Bedroom 1
- Level: Main
- Dimensions: 13x12
Bedroom 2
- Level: Main
- Dimensions: 12x9
Bedroom 3
- Level: Main
- Dimensions: 12x9
Kitchen
- Level: Main
- Dimensions: 21x11
Living room
- Level: Main
- Dimensions: 16x12
Other
- Description: Laundry
- Level: Main
- Dimensions: 12x6
Other
- Description: Mud Room
- Level: Main
- Dimensions: 8x4
Other
- Description: Foyer
- Level: Main
- Dimensions: 12x6
Heating
- Forced Air
Cooling
- Forced Air, Central Air
Appliances
- Included: Dishwasher, Dryer, Range, Refrigerator, Washer, Water Softener Owned
Features
- At Least 1 Bathtub, High Speed Internet, Split Bedroom, Walk-In Closet(s), Walk-in Shower
- Basement: Crawl Space
- Has fireplace: Yes
- Fireplace features: Pellet Stove
Interior area
- Total interior livable area: 1,620 sqft
- Finished area above ground: 1,620
- Finished area below ground: 0
Property
Parking
- Total spaces: 2
- Parking features: Detached, Heated Garage
- Garage spaces: 2
Accessibility
- Accessibility features: 1st Floor Bedroom, 1st Floor Full Bath, Laundry 1st Floor, Stall Shower
Features
- Patio & porch: Deck
- Has spa: Yes
- Spa features: Bath
Lot
- Size: 11.6 Acres
- Dimensions: 399x1274
- Features: Horses Allowed, Wooded
Details
- Parcel number: 030202101823
- Zoning: Agricultural,Residential
- Horses can be raised: Yes
Construction
Type & style
- Home type: MobileManufactured
- Architectural style: Manufacture/Mobile w/Land
- Property subtype: Single Family Residence, Manufacture/Mobile w/Land
Materials
- Vinyl Siding
- Foundation: Block, Slab
Condition
- New construction: No
- Year built: 2004
Utilities & green energy
- Sewer: Mound Septic
- Water: Well
Community & HOA
Location
- Region: Oconto
Financial & listing details
- Price per square foot: $216/sqft
- Tax assessed value: $270,400
- Annual tax amount: $2,655
- Date on market: 9/24/2026
- Inclusions: Washer, Dryer, Refrigerator, Dishwasher, Stove, Pellet Stove, Furnace in Garage, wall heater in wood shop, LP Tank
- Exclusions: Seller's Personal Property, Wood Rack in Wood Shop
Estimated market value
$349,600
$332,000 - $367,000
Not available
Price history
| Date | Event | Price |
|---|---|---|
| 9/28/2026 | Contingent | $349,900$216/sqft |
Source:  WIREX MLS #50333164 Report a problem WIREX MLS #50333164 Report a problem | ||
| 9/24/2026 | Listed for sale | $349,900$216/sqft |
Source: RANW as distributed by MLS GRID #50333164 Report a problem | ||
Public tax history
| Year | Property taxes | Tax assessment |
|---|---|---|
| 2024 | $2,645 +2.9% | $151,600 |
| 2023 | $2,572 -1.1% | $151,600 |
| 2022 | $2,602 +3.8% | $151,600 |
| 2021 | $2,507 +9.8% | $151,600 |
| 2020 | $2,284 -2.9% | $151,600 +9.9% |
| 2019 | $2,352 +5.4% | $137,900 |
| 2018 | $2,231 +3.5% | $137,900 |
| 2017 | $2,155 -3.7% | $137,900 |
| 2016 | $2,239 -20.4% | $137,900 |
| 2015 | $2,811 +19.5% | $137,900 |
| 2013 | $2,352 | $137,900 |
| 2011 | $2,352 +7.2% | $137,900 |
| 2010 | $2,193 +7.6% | $137,900 |
| 2009 | $2,037 | $137,900 |
Find assessor info on the county website
Monthly payment
Climate risks
Neighborhood: 54153
Nearby schools
Schools provided by the listing agent
- Elementary: Oconto
- Middle: Oconto
- High: Oconto
Source: RANW as distributed by MLS GRID. This data may not be complete. We recommend contacting the local school district to confirm school assignments for this home.
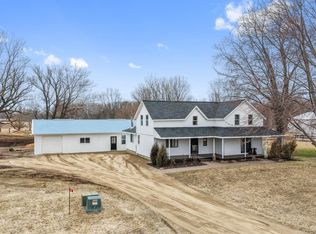

Similar homes
- $339,0003 bd2 ba1.7k sqft108 Robin Ln, Oconto, WI 54153For Sale
 MLS ID #50332093, Alissa L Boucher. RANW as distributed by MLS GRID
 - $250,0004 bd2 ba2.1k sqft1125 McDonald St, Oconto, WI 54153For Sale
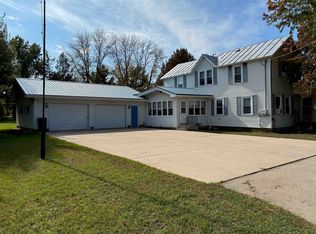 MLS ID #50333871, Diane Campshure Walczyk. RANW as distributed by MLS GRID
 - $374,9003 bd2 ba1.4k sqft5337 State Highway 22, Lena, WI 54139For Sale
 MLS ID #50330442, Dina K DeGroot. RANW as distributed by MLS GRID
 - $349,9003 bd2 ba1.1k sqft5251 Stiles Rd, Lena, WI 54139For Sale
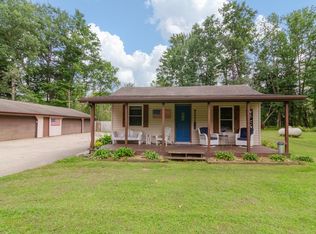 MLS ID #50330993, Jon H Bahrke. RANW as distributed by MLS GRID
