Take advantage of $15,000 in builder incentives to use toward a rate buy-down, closing costs, or custom upgrades--your choice! This beautiful Amethyst Floor Plan offers 4 bedrooms, 3 bathrooms, and 2 spacious living areas designed with both comfort and style in mind. Featuring a walk-out basement, this home provides the perfect blend of open living and functional space for families of all sizes. Located in Rogersville, Missouri--the fastest-growing town in the state--you'll enjoy small-town charm with the convenience of being just a short drive to Springfield. Plus, Rogersville's outstanding school system makes this home an ideal choice for families who want quality education paired with modern living. Don't miss the opportunity to call this sought-after floor plan your new home. With incentives, location, and design all working in your favor, this is the perfect time to make your move! Model home located at 501 Columbine is open daily Friday thru Monday & Wednesday, Tues & Thurs by appointment!
Active
$369,438
595 Bailiwick Drive, Rogersville, MO 65742
4beds
1,979sqft
Single Family Residence
Built in 2025
0.26 Acres Lot
$367,600 Zestimate®
$187/sqft
$21/mo HOA
What's special
- 110 days |
- 93 |
- 3 |
Zillow last checked:
Listing updated:
Listed by:
Johnathan Little 417-413-4923,
Keller Williams Local
Source: SOMOMLS as distributed by MLS GRID,MLS#: 60310282
Facts & features
Interior
Bedrooms & bathrooms
- Bedrooms: 4
- Bathrooms: 3
- Full bathrooms: 3
Rooms
- Room types: Family Room, Pantry
Heating
- Central, Electric
Cooling
- Central Air
Appliances
- Included: Dishwasher, Free-Standing Electric Oven, Microwave, Disposal
- Laundry: Main Level
Features
- Walk-in Shower, Walk-In Closet(s), Granite Counters, High Ceilings
- Flooring: Luxury Vinyl
- Basement: Partially Finished,Full
- Attic: Access Only:No Stairs
- Has fireplace: No
Interior area
- Total structure area: 2,336
- Total interior livable area: 1,979 sqft
- Finished area above ground: 1,210
- Finished area below ground: 769
Property
Parking
- Total spaces: 2
- Parking features: Garage Door Opener, Garage Faces Front
- Attached garage spaces: 2
Features
- Levels: Two
- Stories: 2
- Patio & porch: Deck
- Exterior features: Rain Gutters
Lot
- Size: 0.26 Acres
- Features: Cul-De-Sac
Details
- Parcel number: N/A
Construction
Type & style
- Home type: SingleFamily
- Property subtype: Single Family Residence
Materials
- Foundation: Crawl Space
Condition
- New construction: Yes
- Year built: 2025
Utilities & green energy
- Sewer: Public Sewer
- Water: Public
Community & HOA
Community
- Subdivision: Fall Creek
HOA
- HOA fee: $250 annually
Location
- Region: Rogersville
Financial & listing details
- Price per square foot: $187/sqft
- Annual tax amount: $2,025
- Date on market: 5/2/2026
- Listing terms: Cash,VA Loan,USDA/RD,FHA,Conventional
Estimated market value
$367,600
$349,000 - $386,000
$2,362/mo
Price history
| Date | Event | Price |
|---|---|---|
| 5/2/2026 | Listed for sale | $369,438$187/sqft |
Source:  SOMOMLS as distributed by MLS GRID #60310282 Report a problem SOMOMLS as distributed by MLS GRID #60310282 Report a problem | ||
| 4/17/2026 | Listing removed | $369,438$187/sqft |
Source: SOMOMLS as distributed by MLS GRID #60310282 Report a problem | ||
| 11/19/2025 | Listed for sale | $369,438$187/sqft |
Source: SOMOMLS as distributed by MLS GRID #60310282 Report a problem | ||
Public tax history
Tax history is unavailable.
Monthly payment
Est. payment
Payment breakdown
Explore the cost of this home by adjusting the details. Changes won't be saved.Climate risks
Neighborhood: 65742
Nearby schools
GreatSchools rating
- 9/10Logan-Rogersville Upper Elementary SchoolGrades: 4-6Distance: 0.6 mi
- 7/10Logan-Rogersville Middle SchoolGrades: 7-8Distance: 3.9 mi
- 7/10Logan-Rogersville High SchoolGrades: 9-12Distance: 3.9 mi
Schools provided by the listing agent
- Elementary: Rogersville
- Middle: Rogersville
- High: Rogersville
Source: SOMOMLS as distributed by MLS GRID. This data may not be complete. We recommend contacting the local school district to confirm school assignments for this home.
- $407,9004 bd3 ba2.3k sqft585 Bailiwick Dr, Rogersville, MO 65742New Construction

- $279,8653 bd2 ba1.3k sqft577 Columbine St, Rogersville, MO 65742Pending

- $274,4003 bd2 ba1.3k sqft533 Columbine St, Rogersville, MO 65742New Construction

- $319,5004 bd2 ba1.5k sqft527 Columbine St, Rogersville, MO 65742New Construction

- $282,9003 bd2 ba1.3k sqft521 Columbine St, Rogersville, MO 65742New Construction
- $--4 bd2 ba1.8k sqft528 Columbine St, Rogersville, MO 65742Sold
- $--3 bd2 ba1.3k sqft522 Columbine St, Rogersville, MO 65742Sold
- $272,5253 bd2 ba1.4k sqft574 Spring Meadow Dr LOT 46, Rogersville, MO 65742Pending
A local agent can set up tours, give advice and negotiate with sellers.
Similar homes
- $399,9005 bd3 ba2.4k sqft564 Delaware Court, Rogersville, MO 65742Active
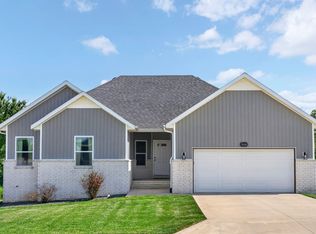
 MLS ID #60327890, Paola Cordova, Murney Associates - Primrose. SOMOMLS as distributed by MLS GRID
 - $407,9004 bd3 ba2.3k sqft585 Bailiwick Drive, Rogersville, MO 65742ActiveMLS ID #60321186, Johnathan Little, Keller Williams Local. SOMOMLS as distributed by MLS GRID
- from $352,5003 bd2 ba2.1k sqftAshley Plan, Fall Creek, Rogersville, MO 65742New Construction
 Bussell Homes
 - $366,8503 bd2 ba2.1k sqft594 N Bryan Avenue Lot 15, Rogersville, MO 65742Active
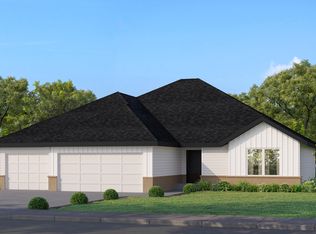 MLS ID #60325563, Bussell Real Estate, Murney Associates - Primrose. SOMOMLS as distributed by MLS GRID
 - $339,2004 bd2 ba1.8k sqft511 N Bryan Avenue Lot 32, Rogersville, MO 65742ActiveMLS ID #60330882, Bussell Real Estate, Murney Associates - Primrose. SOMOMLS as distributed by MLS GRID
- from $352,5003 bd2 ba2k sqftOlivia Plan, Fall Creek, Rogersville, MO 65742New ConstructionBussell Homes
- $450,0004 bd3 ba2.3k sqft488 Bailiwick Drive, Rogersville, MO 65742ActiveMLS ID #60330827, Kristina Piatnitsky, Old World Realty, LLC. SOMOMLS as distributed by MLS GRID
- $329,0003 bd2 ba1.8k sqft496 Bailiwick Drive, Rogersville, MO 65742ActiveMLS ID #60324176, Mary Paliakou, Alpha Realty MO, LLC. SOMOMLS as distributed by MLS GRID
- $325,0003 bd2 ba1.9k sqft544 Columbine Street, Rogersville, MO 65742ActiveMLS ID #60310292, Johnathan Little, Keller Williams Local. SOMOMLS as distributed by MLS GRID
- from $327,5004 bd2 ba1.8k sqftShelby Plan, Fall Creek, Rogersville, MO 65742New ConstructionBussell Homes
- from $342,5004 bd2 ba2k sqftBrody Plan, Fall Creek, Rogersville, MO 65742New ConstructionBussell Homes
- $323,0293 bd2 ba1.6k sqft534 Columbine Street, Rogersville, MO 65742ActiveMLS ID #60308401, Johnathan Little, Keller Williams Local. SOMOMLS as distributed by MLS GRID
- $272,5253 bd2 ba1.4k sqft586 Spring Meadow Drive Lot 48, Rogersville, MO 65742ActiveMLS ID #60320625, Bussell Real Estate, Murney Associates - Primrose. SOMOMLS as distributed by MLS GRID
- from $302,5004 bd2 ba1.5k sqftSkylar Plan, Fall Creek, Rogersville, MO 65742New ConstructionBussell Homes
- from $302,5003 bd2 ba1.6k sqftErica Plan, Fall Creek, Rogersville, MO 65742New ConstructionBussell Homes
- from $302,5003 bd2 ba1.6k sqftMeadow Plan, Fall Creek, Rogersville, MO 65742New ConstructionBussell Homes
- from $287,5003 bd2 ba1.6k sqftBonnie Plan, Fall Creek, Rogersville, MO 65742New ConstructionBussell Homes
- from $272,5003 bd2 ba1.4k sqftEmerson Plan, Fall Creek, Rogersville, MO 65742New ConstructionBussell Homes
- $379,9004 bd2 ba1.7k sqft4223 Tuscany Circle, Ozark, MO 65721ActiveMLS ID #60326338, Natalia Moskalenko, Old World Realty, LLC. SOMOMLS as distributed by MLS GRID
- $244,9003 bd2 ba1.2k sqft155 W Bluegrass Street, Rogersville, MO 65742ActiveMLS ID #60326982, Tre Scoggins, Alpha Realty MO, LLC. SOMOMLS as distributed by MLS GRID
