Come see this four-bedroom, 2-bath 1620 sqft home. It offers an inviting living area, spacious bedrooms and so much more. Perfect for first-time time home buyers or investor opportunities.
Closed
Est. $360,100
595 Jenni Ln, Mound House, NV 89706
4beds
1,620sqft
Manufactured Home
Built in 1989
4,791 Square Feet Lot
$360,100 Zestimate®
$222/sqft
$-- HOA
Overview
- 173 days
- 6
- 0
Zillow last checked:
Listing updated:
Listed by:
Mayra Garcia-Pacheco S.182548 775-297-6501,
Pioneer Real Estate Center
Source: NNRMLS,MLS#: 240003203
Facts & features
Interior
Bedrooms & bathrooms
- Bedrooms: 4
- Bathrooms: 2
- Full bathrooms: 2
Heating
- Forced Air, Natural Gas
Cooling
- Evaporative Cooling
Appliances
- Included: Microwave, Oven, None
- Laundry: Cabinets, Laundry Room
Features
- High Ceilings, Walk-In Closet(s)
- Flooring: Carpet, Ceramic Tile, Tile, Vinyl
- Has fireplace: No
Interior area
- Total structure area: 1,620
- Total interior livable area: 1,620 sqft
Property
Parking
- Total spaces: 2
- Parking features: Carport
- Has carport: Yes
Features
- Stories: 1
- Patio & porch: Patio, Deck
- Exterior features: None
- Fencing: Full
- Has view: Yes
- View description: Mountain(s)
Lot
- Size: 4,791 Square Feet
- Features: Landscaped, Level
Details
- Parcel number: 01949413
- Zoning: NR1T
Construction
Type & style
- Home type: MobileManufactured
- Property subtype: Manufactured Home
- Attached to another structure: Yes
Materials
- Foundation: Full Perimeter
- Roof: Composition,Shingle
Condition
- Year built: 1989
Utilities & green energy
- Water: Public
- Utilities for property: Water Available
Community & HOA
Community
- Security: Smoke Detector(s)
- Subdivision: Carson Highlands 2
HOA
- Has HOA: No
Location
- Region: Mound House
Financial & listing details
- Price per square foot: $222/sqft
- Tax assessed value: $239,537
- Annual tax amount: $1,000
- Date on market: 3/29/2024
- Cumulative days on market: 92 days
- Listing terms: Cash,Conventional,FHA,VA Loan
Foreclosure details
Estimated market value
$360,100
$342,000 - $378,000
Not available
Price history
| Date | Event | Price |
|---|---|---|
| 6/28/2024 | Sold | $344,000-1.7%$212/sqft |
Source:  NNRMLS #240003203 Report a problem NNRMLS #240003203 Report a problem | ||
| 5/22/2024 | Pending sale | $350,000$216/sqft |
Source: NNRMLS #240003203 Report a problem | ||
| 5/11/2024 | Price change | $350,000-2.8%$216/sqft |
Source: NNRMLS #240003203 Report a problem | ||
| 3/28/2024 | Listed for sale | $360,000+31.9%$222/sqft |
Source: NNRMLS #240003203 Report a problem | ||
| 10/28/2021 | Sold | $273,000+534.9%$169/sqft |
Source: Public Record Report a problem | ||
| 2/8/2013 | Sold | $43,000-4.2%$27/sqft |
Source: Public Record Report a problem | ||
| 1/3/2013 | Listed for sale | $44,900+47.2%$28/sqft |
Source: RE/MAX Realty Affiliates-Carson City #130000042 Report a problem | ||
| 4/2/2012 | Sold | $30,500$19/sqft |
Source: Public Record Report a problem | ||
Public tax history
| Year | Property taxes | Tax assessment |
|---|---|---|
| 2025 | $765 +3% | $83,838 -1.2% |
| 2024 | $742 +38.6% | $84,892 +2.3% |
| 2023 | $536 +3% | $82,977 +8.3% |
| 2022 | $520 | $76,653 +26.9% |
| 2021 | -- | $60,405 -0.3% |
| 2020 | $481 | $60,571 +27.7% |
| 2019 | $481 +6.7% | $47,450 +35.3% |
| 2018 | $451 +5% | $35,068 +23.1% |
| 2017 | $429 +4.2% | $28,495 +22.1% |
| 2016 | $412 +2.8% | $23,328 +38.8% |
| 2015 | $401 +3.2% | $16,804 +24.8% |
| 2014 | $388 | $13,467 +11.8% |
| 2013 | -- | $12,044 |
| 2012 | -- | $12,044 -57.5% |
| 2011 | -- | $28,347 -15% |
| 2010 | -- | $33,331 -0.9% |
| 2009 | -- | $33,619 -23.9% |
| 2008 | -- | $44,154 +27.2% |
| 2007 | -- | $34,724 +14.7% |
| 2006 | -- | $30,276 +10.2% |
| 2004 | -- | $27,467 |
Find assessor info on the county website
Monthly payment
Climate risks
Neighborhood: 89706
Nearby schools
Schools provided by the listing agent
- Elementary: Dayton
- Middle: Dayton
- High: Dayton
Source: NNRMLS. This data may not be complete. We recommend contacting the local school district to confirm school assignments for this home.

Similar homes
- $362,5003 bd2 ba1.5k sqft249 Miriam Way, Mound House, NV 89706Active
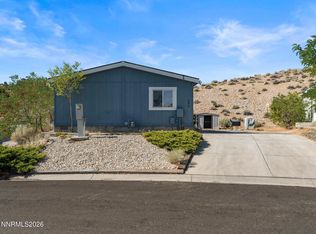
 MLS ID #260010970, Cade Maestas, RE/MAX Gold. NNRMLS
 - $373,0003 bd2 ba1.4k sqft12 Bryan Cir, Carson City, NV 89706Active
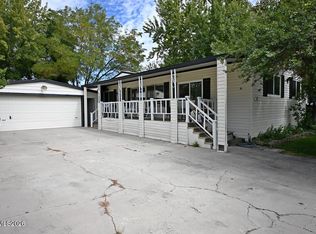 MLS ID #260011698, Jim Valentine, RE/MAX Realty Affiliates. NNRMLS
 - $330,0003 bd2 ba960 sqft2526 Catherine Cir, Carson City, NV 89706Active
 MLS ID #260011561, Claudia Duenas, RE/MAX Professionals-Carson. NNRMLS
 - $425,0004 bd2 ba1.4k sqft14 Riley Cir, Carson City, NV 89706Active
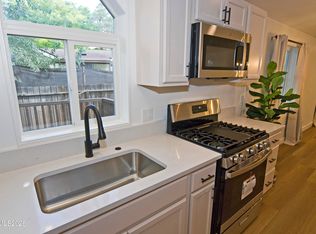 MLS ID #260011658, Daniel Puz, New Dimensions, Inc.. NNRMLS
 - $439,9004 bd2 ba1.3k sqft4054 Furnace Creek Dr, Carson City, NV 89706ActiveMLS ID #260012047, Jack Cote, RE/MAX Gold. NNRMLS
- $439,0004 bd2 ba1.4k sqft2903 Panamint Rd, Carson City, NV 89706ActiveMLS ID #260009159, Anne Marie Zoellner, Brick & Mortar Properties LLC. NNRMLS
- $475,0003 bd2 ba1.3k sqft4115 Ramsey Cir, Carson City, NV 89706ActiveMLS ID #260013170, Kellie Roberts, Valley Realty & Management. NNRMLS
- $430,0003 bd2 ba1.5k sqft4591 E Nye Ln, Carson City, NV 89706ActiveMLS ID #260005856, Lori Gemme, NVG Properties LLC. NNRMLS
- $495,0003 bd2 ba1.4k sqft889 W Bonanza Dr, Carson City, NV 89706ActiveMLS ID #260013079, Brenda Collings, Dickson Realty - Carson City. NNRMLS
- $425,0003 bd2 ba1.4k sqft1466 Slide Mountain Dr, Carson City, NV 89706ActiveMLS ID #260012135, ReNon George, Chase International Carson Cit. NNRMLS
- $379,0002 bd2 ba1k sqft402 Corbett St, Carson City, NV 89706ActiveMLS ID #260012605, Margaret Finel, RE/MAX Professionals-Sparks. NNRMLS
- $485,0003 bd2 ba1.5k sqft3975 Northgate Ln, Carson City, NV 89706ActiveMLS ID #260012873, Rebecca Montero, Rebecca Montero Realty. NNRMLS
- $399,9993 bd2 ba1k sqft35 Rose Peak Rd, Dayton, NV 89403ActiveMLS ID #260012730, Victoria Hinder-Johnson, Excel Real Estate Consultants. NNRMLS
- $309,9003 bd2 ba1k sqft19 Stope Rd, Dayton, NV 89403ActiveMLS ID #260012695, Robert Bartshe, RE/MAX Professionals-Carson. NNRMLS
- $419,9003 bd2 ba1.6k sqft45 Rose Peak Rd, Dayton, NV 89403ActiveMLS ID #260010670, Ryan Philips, RE/MAX Realty Affiliates. NNRMLS
- $484,9003 bd3 ba1.5k sqft1880 Rock Ct, Carson City, NV 89701ActiveMLS ID #260013209, Jason Rowe, Keller Williams Group One Inc.. NNRMLS
- $438,0003 bd3 ba1.2k sqft1364 Molly Dr, Carson City, NV 89706ActiveMLS ID #260012331, Diane Heaton, LPT Realty, LLC. NNRMLS
- $440,0003 bd2 ba1.1k sqft1516 Lindsay Ln, Carson City, NV 89706ActiveMLS ID #260011161, Samantha Aloia, LPT Realty, LLC. NNRMLS
- $540,0004 bd2 ba1.6k sqft1859 Ivy St, Carson City, NV 89703ActiveMLS ID #260013085, Sam Stout, LPT Realty, LLC. NNRMLS
- $430,0003 bd3 ba1.2k sqft1367 Molly Dr, Carson City, NV 89706ActiveMLS ID #260008888, Kyle Carrothers, eXp Realty, LLC. NNRMLS
