Discover the perfect blend of rustic character and modern comfort in this BRAND-NEW CONSTRUCTION featuring a desirable split-bedroom floor plan with two spacious bedrooms and two bathrooms, each designed as a private Master Suite. An attached carport offers convenient, sheltered parking, while the home's striking D-log siding and durable metal roof create timeless rustic appeal. Step onto the inviting covered front porch, the perfect place to enjoy your morning coffee, relax in the evening, or take in the peaceful surroundings. Inside, an open floor plan creates a welcoming atmosphere ideal for everyday living and entertaining. Natural light pours through the windows into the spacious Great Room, where a custom gas-log stone fireplace serves as an impressive focal point and adds warmth and character to the living space. The thoughtfully designed kitchen combines style and functionality, featuring beautiful cabinetry and elegant granite countertops that provide an attractive setting for meal preparation and gathering with family and friends. Rich hardwood floors and tongue-and-groove wood accents throughout enhance the home's warm, inviting ambiance and complement its distinctive rustic design. With its brand-new construction, attractive finishes, functional layout, and appealing combination of wood, stone, and metal accents, this home offers a unique opportunity to enjoy comfortable living in a beautifully crafted setting. This home is ready to welcome you to the majestic North Carolina mountains!
New construction
$284,800
595 Quail Drive, Murphy, NC 28906
2beds
1,008sqft
Single Family Residence
Built in 2026
0.57 Acres Lot
$-- Zestimate®
$283/sqft
$42/mo HOA
What's special
Warm inviting ambianceInviting covered front porchRich hardwood floorsTwo spacious bedroomsStriking d-log sidingSplit-bedroom floor planTongue-and-groove wood accents throughout
- 163 days
- 603
- 43
Zillow last checked:
Listing updated:
Listed by:
Poltrock Team 828-837-6400,
ReMax Mountain Properties
Source: Hive MLS,MLS#: 100613216 Originating MLS: Mountain Lakes Board of REALTORS®
Facts & features
Interior
Bedrooms & bathrooms
- Bedrooms: 2
- Bathrooms: 2
- Full bathrooms: 2
Rooms
- Room types: Great Room, Master Bedroom, Bathroom 1, Bathroom 2
Heating
- Heat Pump, Electric
Cooling
- Central Air, Heat Pump
Appliances
- Included: None
- Laundry: Dryer Hookup, Washer Hookup, Laundry Closet
Features
- Vaulted Ceiling(s), Ceiling Fan(s), Eat-in Kitchen
- Flooring: Wood
- Has fireplace: Yes
Interior area
- Total structure area: 1,008
- Total interior livable area: 1,008 sqft
Property
Parking
- Total spaces: 1
- Parking features: Attached Carport
- Carport spaces: 1
Features
- Levels: One
- Patio & porch: Covered, Front Porch
- Fencing: None
- Frontage type: See Remarks
Lot
- Size: 0.57 Acres
- Features: Wooded, Rural
Details
- Parcel number: 454003122116000
- Zoning: None
- Special conditions: Standard
Construction
Type & style
- Home type: SingleFamily
- Property subtype: Single Family Residence
Materials
- Log, Wood Siding, Wood Frame, See Remarks
- Foundation: Crawl Space
- Roof: Metal
Condition
- New Construction
- New construction: Yes
- Year built: 2026
Utilities & green energy
- Sewer: Septic Tank
- Water: Shared Well
Community & HOA
Community
- Security: Smoke Detector(s)
- Subdivision: Quail Creek
HOA
- Has HOA: Yes
- Amenities included: Maintenance Roads, Water
- HOA fee: $500 annually
- HOA name: Quail Creek HOA
- HOA phone: 828-837-6400
Location
- Region: Murphy
Financial & listing details
- Price per square foot: $283/sqft
- Date on market: 10/29/2026
- Cumulative days on market: 164 days
- Listing agreement: Exclusive Right To Sell
- Listing terms: Cash,Conventional
Estimated market value
Not available
Estimated sales range
Not available
Not available
Price history
| Date | Event | Price |
|---|---|---|
| 10/29/2026 | Listed for sale | $284,800$283/sqft |
Source:  Hive MLS #100613216 Report a problem | ||
Public tax history
Tax history is unavailable.
Monthly payment
Est. payment
Payment breakdown
Explore the cost of this home by adjusting the details. Changes won't be saved.Climate risks
Neighborhood: 28906
Nearby schools
Schools provided by the listing agent
- Elementary: Ranger
- Middle: Martins Creek Middle
- High: Murphy High School
Source: Hive MLS. This data may not be complete. We recommend contacting the local school district to confirm school assignments for this home.
Similar homes
- $269,8002 bd1 ba864 sqft215 Quail Dr, Murphy, NC 28906For Sale
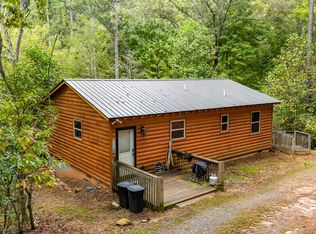 MLS ID #436754, Emily Kephart, REMAX Mountain Properties. NGBOR
- $285,0002 bd2 ba988 sqft221 Chatto Loop, Murphy, NC 28906For Sale
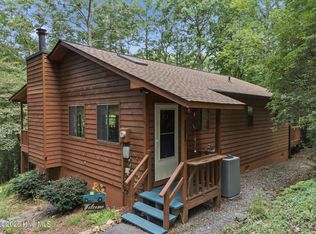
 MLS ID #100592236, Shelly Rewis, Re/Max Elite Realty. Hive MLS
- $319,8003 bd2 ba1.3k sqft235 Huntington Circle, Murphy, NC 28906For Sale
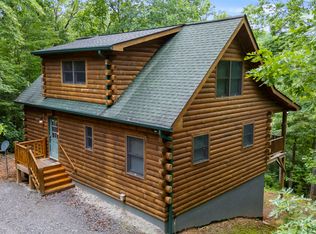 MLS ID #100589679, Poltrock Team, ReMax Mountain Properties. Hive MLS
- $299,0002 bd2 ba800 sqft151 Pinewood Drive, Murphy, NC 28906For Sale
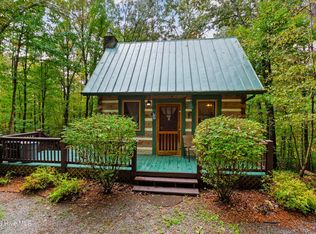 MLS ID #100609106, David Ritz, ReMax Mountain Properties. Hive MLS
- $334,8003 bd2 ba1.5k sqft317 W Hills Drive, Murphy, NC 28906For SaleMLS ID #100597352, Poltrock Team, ReMax Mountain Properties. Hive MLS
- $267,5002 bd2 ba1k sqft440 Havenwood Lane, Murphy, NC 28906For SaleMLS ID #98544358, Poltrock Team, ReMax Mountain Properties. Hive MLS
- $279,9002 bd2 ba864 sqft228 Whispering Ridge Dr, Murphy, NC 28906New ConstructionMLS ID #100613652, Charlie Dickey, EXIT Realty Mtn View Prop.. Hive MLS
- $245,9002 bd2 ba864 sqft33 Hamlet Circle, Murphy, NC 28906For SaleMLS ID #98544558, Elizabeth Yeoman, EXIT Realty Mtn View Prop.. Hive MLS
- $295,0002 bd2 ba832 sqft70 Refuge Ridge Road, Murphy, NC 28906For SaleMLS ID #100584725, Deanna Robertson, Fiv Realty Co. Hive MLS
- $319,8002 bd3 ba1k sqft815 Smokey Hollow Drive, Murphy, NC 28906For SaleMLS ID #98543036, Poltrock Team, ReMax Mountain Properties. Hive MLS
- $310,0002 bd2 ba1.3k sqft725 Country Lane, Murphy, NC 28906For SaleMLS ID #100580563, Nicholas Huscroft, Chosen Realty of NC. Hive MLS
