Do you have the vision to restore this four bedroom pool home back to its original shine? You must see this great split floor plan to truly appreciate it. Owner's suite has a full private bathroom with walk in tub and view of the pool. Convenient laundry hook up in the garage. Formal dining and breakfast bar. ***MULTIPLE OFFERS RECEIVED. ALL FINAL OFFERS DUE NO LATER THAN 1PM 7/21/26
Pending
$350,000
595 Silvergate Loop, Lake Mary, FL 32746
3beds
2,040sqft
Single Family Residence, Residential
Built in 1986
6,098 Square Feet Lot
$-- Zestimate®
$172/sqft
$53/mo HOA
What's special
View of the poolBreakfast barFour bedroom pool homeGreat split floor planFormal dining
- 115 days |
- 1,004 |
- 26 |
Zillow last checked:
Listing updated:
Listed by:
Corey Berman 386-304-2633,
Menu Realty,
Jenny Gyde
Source: DBAMLS,MLS#: 1225570
Facts & features
Interior
Bedrooms & bathrooms
- Bedrooms: 3
- Bathrooms: 4
- Full bathrooms: 2
- 1/2 bathrooms: 2
Bedroom 1
- Level: Main
- Area: 168 Square Feet
- Dimensions: 14.00 x 12.00
Kitchen
- Level: Main
- Area: 144 Square Feet
- Dimensions: 12.00 x 12.00
Heating
- Central
Cooling
- Central Air
Appliances
- Included: None
- Laundry: In Garage
Features
- Breakfast Bar, Jack and Jill Bath, Primary Bathroom - Tub with Shower
- Flooring: Carpet, Tile, Other
Interior area
- Total structure area: 2,500
- Total interior livable area: 2,040 sqft
Property
Parking
- Total spaces: 2
- Parking features: Attached, Garage
- Attached garage spaces: 2
Features
- Levels: One
- Stories: 1
- Pool features: In Ground, Fenced
Lot
- Size: 6,098 Square Feet
Details
- Parcel number: 1720305HZ0A000350
- Zoning description: Residential
Construction
Type & style
- Home type: SingleFamily
- Property subtype: Single Family Residence, Residential
Materials
- Block, Stucco
- Foundation: Slab
- Roof: Concrete
Condition
- Fixer
- New construction: No
- Year built: 1986
Utilities & green energy
- Sewer: Public Sewer
- Water: Public
- Utilities for property: Cable Connected, Electricity Connected, Sewer Connected, Water Connected
Community & HOA
Community
- Subdivision: Not on the List
HOA
- Has HOA: Yes
- HOA fee: $53 monthly
Location
- Region: Lake Mary
Financial & listing details
- Price per square foot: $172/sqft
- Tax assessed value: $391,374
- Annual tax amount: $5,364
- Date on market: 7/13/2026
- Listing terms: Cash,Conventional
- Electric utility on property: Yes
- Road surface type: Asphalt
Estimated market value
Not available
Estimated sales range
Not available
$3,317/mo
Price history
| Date | Event | Price |
|---|---|---|
| 7/24/2026 | Pending sale | $350,000$172/sqft |
Source:  DBAMLS #1225570 Report a problem DBAMLS #1225570 Report a problem | ||
| 7/13/2026 | Listed for sale | $350,000$172/sqft |
Source: DBAMLS #1225570 Report a problem | ||
| 4/29/2026 | Pending sale | $350,000$172/sqft |
Source: DBAMLS #1225570 Report a problem | ||
| 4/22/2026 | Listed for sale | $350,000+47.6%$172/sqft |
Source: DBAMLS #1225570 Report a problem | ||
| 2/16/2026 | Sold | $237,100-36.6%$116/sqft |
Source: Public Record Report a problem | ||
| 1/5/2026 | Price change | $374,000-1.3%$183/sqft |
Source:  Stellar MLS #C7518080 Report a problem Stellar MLS #C7518080 Report a problem | ||
| 12/10/2025 | Price change | $379,000-4.1%$186/sqft |
Source: Stellar MLS #C7518080 Report a problem | ||
| 12/2/2025 | Price change | $395,000-9.2%$194/sqft |
Source: Stellar MLS #C7518080 Report a problem | ||
| 11/25/2025 | Listed for sale | $435,000+58.1%$213/sqft |
Source: Stellar MLS #C7518080 Report a problem | ||
| 6/12/2018 | Sold | $275,200-1.6%$135/sqft |
Source: Public Record Report a problem | ||
| 4/11/2018 | Pending sale | $279,777$137/sqft |
Source: RE/MAX CENTRAL REALTY #O5570831 Report a problem | ||
| 3/28/2018 | Listed for sale | $279,777$137/sqft |
Source: RE/MAX CENTRAL REALTY #O5570831 Report a problem | ||
Public tax history
| Year | Property taxes | Tax assessment |
|---|---|---|
| 2025 | $5,752 | $391,374 +40.7% |
| 2024 | -- | $278,209 +3% |
| 2023 | -- | $270,106 +3% |
| 2022 | -- | $262,239 +3% |
| 2021 | $278 +1.8% | $254,601 +1.4% |
| 2020 | $273 -1.9% | $251,086 +2.3% |
| 2019 | $278 | $245,441 +54.2% |
| 2018 | $278 -84% | $159,162 +2.1% |
| 2017 | $1,738 +15.1% | $155,888 +1.4% |
| 2016 | $1,511 -0.4% | $153,751 +1.4% |
| 2015 | $1,517 +0.7% | $151,621 +0.8% |
| 2014 | $1,505 -1.5% | $150,418 +1.5% |
| 2013 | $1,529 +8.5% | $148,195 +1.7% |
| 2012 | $1,409 +3.3% | $145,718 +3% |
| 2011 | $1,363 +1.2% | $141,474 +1.5% |
| 2010 | $1,347 +5.3% | $139,383 +2.7% |
| 2009 | $1,280 +2.8% | $135,719 +0.1% |
| 2008 | $1,244 -20.6% | $135,583 +3% |
| 2007 | $1,567 -5.5% | $131,634 +2.5% |
| 2006 | $1,659 +1.5% | $128,423 +3% |
| 2005 | $1,633 +0.6% | $124,683 +3% |
| 2004 | $1,623 +1% | $121,051 +1.9% |
| 2003 | $1,608 +1.4% | $118,794 +2.4% |
| 2002 | $1,586 +4.5% | $116,010 +4.6% |
| 2000 | $1,518 | $110,857 |
Find assessor info on the county website
Monthly payment
Est. payment
Payment breakdown
Explore the cost of this home by adjusting the details. Changes won't be saved.Climate risks
Neighborhood: 32746
Nearby schools
GreatSchools rating
- 7/10Lake Mary Elementary SchoolGrades: PK-5Distance: 1.5 mi
- 7/10Greenwood Lakes Middle SchoolGrades: 6-8Distance: 0.5 mi
- 5/10Lake Mary High SchoolGrades: 9-12Distance: 0.5 mi
- $496,0004 bd3 ba2.1k sqft591 Silvergate Loop, Lake Mary, FL 32746Sold
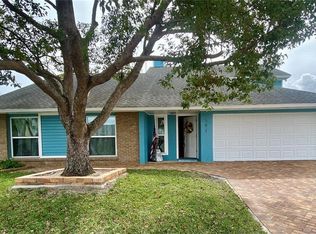
- $412,1003 bd2 ba1.9k sqft599 Silvergate Loop, Lake Mary, FL 32746Off Market

- $460,5003 bd2 ba2.3k sqft421 N Sundance Dr, Lake Mary, FL 32746Off Market
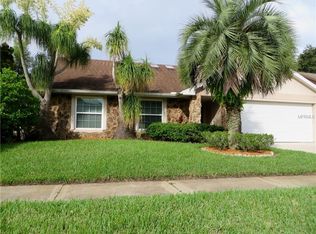
- $446,3003 bd2 ba2k sqft436 Hillsdale Ct, Lake Mary, FL 32746Off Market
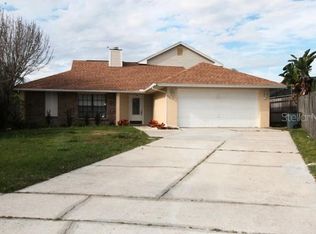
- $414,8003 bd2 ba1.9k sqft583 Silvergate Loop, Lake Mary, FL 32746Off Market
- $389,8003 bd2 ba1.7k sqft440 Hillsdale Ct, Lake Mary, FL 32746Off Market
- $467,6005 bd3 ba2.1k sqft425 N Sundance Dr, Lake Mary, FL 32746Off Market
- $416,7003 bd2 ba1.9k sqft596 Silvergate Loop, Lake Mary, FL 32746Off Market
A local agent can set up tours, give advice and negotiate with sellers.
Similar homes
- $354,0003 bd3 ba1.7k sqft830 DUNBAR TERRACE, WINTER SPRINGS, FL 32708For Sale
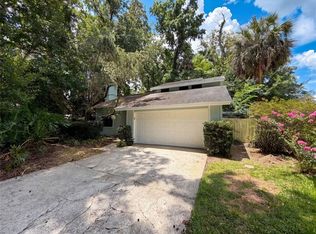
 MLS ID #O6418603, Karen Albright, OPENDOOR BROKERAGE LLC. Stellar MLS
 - $378,5003 bd2 ba1.6k sqft120 LARKWOOD DRIVE, SANFORD, FL 32771For Sale
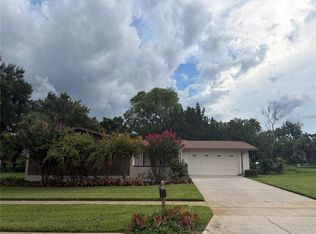 MLS ID #O6431571, Dan Goodman, CHARLES RUTENBERG REALTY ORLANDO. Stellar MLS
 - $352,9004 bd2 ba1.7k sqft221 SHERRY AVE, WINTER SPRINGS, FL 32708For Sale
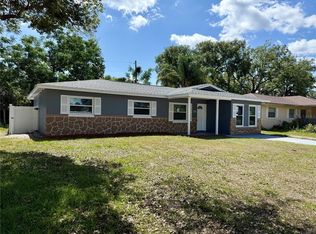 MLS ID #O6404854, Rodrigo Chavez, LA ROSA REALTY ORLANDO LLC. Stellar MLS
 - $365,5003 bd2 ba1.3k sqft101 S FLAMINGO AVENUE, WINTER SPRINGS, FL 32708For Sale
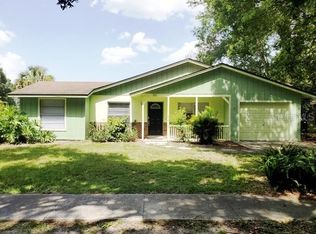 MLS ID #S5150918, Adrien Love, HAMILTON REALTY. Stellar MLS
 - $335,0004 bd2 ba1.5k sqft710 EAST COURT, LONGWOOD, FL 32750For SaleMLS ID #S5137189, Celines Pomales, LA ROSA REALTY LLC. Stellar MLS
- $324,9003 bd2 ba1k sqft113 Winding Ridge Dr, Sanford, FL 32773For Sale
 MLS ID #1228437, Tammi DelaHoz, Coldwell Banker Coast Realty. DBAMLS
 - $369,5003 bd2 ba1.8k sqft2533 EL PORTAL AVENUE, SANFORD, FL 32773For SaleMLS ID #S5147362, Elizabeth Dowell, UPZEL REALTY LLC. Stellar MLS
- $349,9993 bd2 ba1.1k sqft6 E THRUSH STREET, APOPKA, FL 32712For SaleMLS ID #O6429542, Gisele Abrantes Trautman, LARTOK LLC. Stellar MLS
- $399,5004 bd2 ba1.7k sqft298 QUAIL COURT, CASSELBERRY, FL 32707For SaleMLS ID #O6408423, John Forrester, KELLER WILLIAMS REALTY AT THE PARKS. Stellar MLS
- $369,9003 bd2 ba1k sqft2125 CARLTON DRIVE, ORLANDO, FL 32806For SaleMLS ID #O6432250, Yogi Ganeshram, EXP REALTY LLC. Stellar MLS
- $364,9003 bd2 ba1.3k sqft2136 OPAL DRIVE, ORLANDO, FL 32822For SaleMLS ID #O6432320, Sandra Fajardo, NATIONAL REAL ESTATE. Stellar MLS
- $384,9004 bd2 ba1.9k sqft1680 Jaguar Cir, Apopka, FL 32712For SaleMLS ID #855081, Deborah Dawson, Dawson Realty Group. Realtors Association of Citrus County
- $297,0003 bd2 ba1.3k sqft207 BIRCH TERRACE, WINTER SPRINGS, FL 32708For SaleMLS ID #O6411799, Bernard Reilly, REILLY REALTY & MGMT.. Stellar MLS
- $349,9003 bd2 ba1.2k sqft1313 SUMMER BREEZE ROAD, ORLANDO, FL 32822For SaleMLS ID #O6431042, Simeon Streeter, CLEAR BLUE SKY REAL ESTATE. Stellar MLS
- $345,0003 bd2 ba1.5k sqft5581 AEOLUS WAY, ORLANDO, FL 32808For SaleMLS ID #O6271546, Neree Augustin, PREMIUM REAL ESTATE SERVICES. Stellar MLS
- $309,0003 bd2 ba1.2k sqft111 S OLEANDER AVENUE, SANFORD, FL 32771For SaleMLS ID #O6428879, Karen Albright, OPENDOOR BROKERAGE LLC. Stellar MLS
- $376,0003 bd2 ba2.3k sqft2366 BELEN DRIVE, DELTONA, FL 32738For SaleMLS ID #O6431124, Karen Albright, OPENDOOR BROKERAGE LLC. Stellar MLS
- $269,9003 bd1 ba1.2k sqft11 ASTER DRIVE, DEBARY, FL 32713For SaleMLS ID #O6433633, Ray Lopez, KELLER WILLIAMS ADVANTAGE 2 REALTY. Stellar MLS
- $345,0003 bd2 ba1.3k sqft5626 STULL AVENUE, ORLANDO, FL 32810For SaleMLS ID #O6416692, James Rouadi, CARLISLE REALTY, LLC. Stellar MLS
- $329,0003 bd2 ba1.6k sqft930 Troy Dr, Deltona, FL 32725For SaleMLS ID #1077805, Ana Leticia Alve Dos Santos. Space Coast AOR
