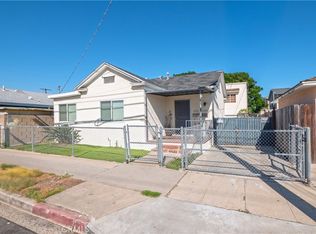
Located in a desirable coastal neighborhood of San Pedro, this beautifully updated single-family residence offers modern living just minutes from the ocean. Enjoy vibrant seaside living with close proximity to the iconic waterfront, Cabrillo Beach, San Pedro Promenade, and West Harbor development. The neighborhood is surrounded by scenic parks, local tide pools, picturesque coastal trails, and vibrant local dining and shopping hubs.
Featuring 3 spacious bedrooms and 2 renovated bathrooms, this move-in ready light-and-bright home boasts a functional layout designed for modern comfort. Step inside to discover stylish upgrades throughout, including fresh interior finishes, updated kitchen and bath appointments.
Enjoy coastal ocean breezes from your private yard, perfect for outdoor entertaining or relaxation. With easy access to major transit routes, local harbor attractions, and endless outdoor recreation, this property presents a fantastic opportunity to own a turnkey home in a thriving coastal community!
For sale
Listed by: RE/MAX 2000 REALTY • ZHIFEI DENG • Contact: 909-655-7400
$799,000
595 W 13th St, San Pedro, CA 90731
3beds
1,552sqft
Single Family Residence
Built in 1975
4,497 Square Feet Lot
$792,300 Zestimate®
$515/sqft
$-- HOA
What's special
- 22 hours
- 85
- 4
Zillow last checked:
Listing updated:
Listed by:
ZHIFEI DENG DRE #02177211 909-655-7400,
RE/MAX 2000 REALTY
Source: CRMLS,MLS#: WS26190808 Originating MLS: California Regional MLS
Originating MLS: California Regional MLSFacts & features
Interior
Bedrooms & bathrooms
- Bedrooms: 3
- Bathrooms: 2
- Full bathrooms: 2
- Main level bathrooms: 2
- Main level bedrooms: 3
Rooms
- Room types: Bedroom, Kitchen, Laundry, Living Room, Primary Bedroom, Dining Room
Primary bedroom
- Features: Main Level Primary
Bedroom
- Features: All Bedrooms Down
Bedroom
- Features: Bedroom on Main Level
Bathroom
- Features: Walk-In Shower
Kitchen
- Features: Stone Counters
Heating
- Central
Cooling
- Central Air
Appliances
- Included: Gas Range
- Laundry: Inside
Features
- Separate/Formal Dining Room, All Bedrooms Down, Bedroom on Main Level, Main Level Primary
- Flooring: Tile, Vinyl
- Has fireplace: Yes
- Fireplace features: Living Room
- Common walls with other units/homes: No Common Walls
Interior area
- Total interior livable area: 1,552 sqft
Property
Parking
- Total spaces: 2
- Parking features: Garage
- Attached garage spaces: 2
Features
- Levels: One
- Stories: 1
- Entry location: 1
- Pool features: None
- Spa features: None
Lot
- Size: 4,497 Square Feet
- Features: Back Yard, Front Yard
Details
- Parcel number: 7454026024
- Special conditions: Standard
Construction
Type & style
- Home type: SingleFamily
- Property subtype: Single Family Residence
Condition
- New construction: No
- Year built: 1975
Utilities & green energy
- Sewer: Public Sewer
- Water: Public
Community & HOA
Community
- Features: Biking, Curbs, Street Lights, Sidewalks
Location
- Region: San Pedro
Financial & listing details
- Price per square foot: $515/sqft
- Tax assessed value: $823,140
- Date on market: 9/8/2026
- Listing terms: Cash,Cash to New Loan,Conventional,1031 Exchange,FHA,VA Loan
Estimated market value
$792,300
$753,000 - $832,000
$3,278/mo
Price history
| Date | Event | Price |
|---|---|---|
| 9/9/2026 | Listed for sale | $799,000+26.8%$515/sqft |
Source:  CRMLS #WS26190808 Report a problem CRMLS #WS26190808 Report a problem | ||
| 6/30/2026 | Sold | $630,000-19.7%$406/sqft |
Source: CRMLS #PW26095454 Report a problem | ||
| 5/20/2026 | Pending sale | $785,000$506/sqft |
Source: CRMLS #PW26095454 Report a problem | ||
| 5/3/2026 | Listed for sale | $785,000-5.3%$506/sqft |
Source: CRMLS #PW26095454 Report a problem | ||
| 3/5/2026 | Sold | $829,208$534/sqft |
Source: Public Record Report a problem | ||
Public tax history
| Year | Property taxes | Tax assessment |
|---|---|---|
| 2026 | -- | $823,140 +89.5% |
| 2025 | $5,425 -0.3% | $434,475 +2% |
| 2024 | $5,441 +3.8% | $425,956 +2% |
| 2023 | $5,240 +4.8% | $417,605 +2% |
| 2022 | $4,999 +1.4% | $409,417 +2% |
| 2021 | $4,932 -0.9% | $401,390 +1% |
| 2020 | $4,978 | $397,275 +2% |
| 2019 | $4,978 +6.1% | $389,486 +2% |
| 2018 | $4,691 | $381,850 +2% |
| 2017 | $4,691 -44.1% | $374,364 +2% |
| 2016 | $8,394 +1.4% | $367,025 +1.5% |
| 2015 | $8,279 +87.8% | $361,513 +2% |
| 2014 | $4,409 | $354,433 +15.5% |
| 2012 | -- | $307,000 -9.5% |
| 2011 | -- | $339,133 +0.8% |
| 2010 | -- | $336,599 -0.2% |
| 2009 | -- | $337,400 +2% |
| 2008 | -- | $330,786 +2% |
| 2007 | -- | $324,301 +2% |
| 2006 | -- | $317,944 |
| 2005 | -- | $317,944 +4% |
| 2004 | -- | $305,600 +1.9% |
| 2003 | -- | $300,000 +31.9% |
| 2002 | -- | $227,399 +4% |
| 2000 | -- | $218,570 |
Find assessor info on the county website
Monthly payment
Est. payment
Payment breakdown
Explore the cost of this home by adjusting the details. Changes won't be saved.Climate risks
Neighborhood: San Pedro

Similar homes
- $920,0004 bd2 ba1.7k sqft2211 Barbour Ct, San Pedro, CA 90731For Sale
 MLS ID #SB26072198, Jason Coughlin, Estate Properties. CRMLS
 - $849,0003 bd2 ba1.4k sqft1223 W Elberon Ave, San Pedro, CA 90732For Sale
 MLS ID #SB26166007, Leonel Navarro, Coldwell Banker Envision. CRMLS
 - $750,0002 bd1 ba1k sqft1034 W 24th St, San Pedro, CA 90731For Sale
 MLS ID #PW26126719, Zina Pepaj, Circle Real Estate. CRMLS
 - $775,0003 bd2 ba1.4k sqft1437 W I St, Wilmington, CA 90744For Sale
 MLS ID #OC26182397, Diana Hernandez, The Oppenheim Group. CRMLS
Local buyer's agents are ready to help
