Discover this spacious three-bedroom, two-bath condominium in San Francisco's desirable Richmond District. Offered for sale for the first time since the building was constructed approximately 20 years ago, this residence presents an exceptional opportunity to own in an established San Francisco neighborhood. Situated in an attractive three-unit residential building, this condominium offers a versatile floor plan with comfortable living spaces and three bedrooms to accommodate a variety of needs. The building's handsome bay windows and contemporary architectural styling create an appealing street presence. Additional amenities include an assigned parking space in the private, residents-only ground-floor garage and access to a shared rear yard, offering welcome outdoor space in the city. Conveniently located near neighborhood shops, restaurants, public transportation, and everyday amenities, this property combines residential comfort with urban convenience. Currently tenant-occupied, Unit #1 represents a rare opportunity to purchase a condominium in a building being offered for sale for the first time since its original construction.
For sale
$1,895,000
5951 California St #1, San Francisco, CA 94121
3beds
--sqft
Condominium
Built in 2004
-- sqft lot
$-- Zestimate®
$--/sqft
$863/mo HOA
What's special
Contemporary architectural stylingSpacious three-bedroom two-bath condominiumAttractive three-unit residential buildingHandsome bay windows
- 24 days
- 215
- 4
Zillow last checked:
Listing updated:
Listed by:
Kerry P. Mullins DRE #00776279 415-265-1616,
Berkshire Hathaway Drysdale Pr 415-329-6790
Source: SFAR,MLS#: 426172703 Originating MLS: San Francisco Association of REALTORS
Facts & features
Interior
Bedrooms & bathrooms
- Bedrooms: 3
- Bathrooms: 2
- Full bathrooms: 2
Rooms
- Room types: Dining Room, Kitchen, Laundry, Living Room
Primary bedroom
- Area: 0
- Dimensions: 0 x 0
Bedroom 1
- Area: 0
- Dimensions: 0 x 0
Bedroom 2
- Area: 0
- Dimensions: 0 x 0
Bedroom 3
- Area: 0
- Dimensions: 0 x 0
Bedroom 4
- Area: 0
- Dimensions: 0 x 0
Dining room
- Features: Dining/Living Combo
- Area: 0
- Dimensions: 0 x 0
Family room
- Area: 0
- Dimensions: 0 x 0
Kitchen
- Features: Granite Counters
- Area: 0
- Dimensions: 0 x 0
Living room
- Area: 0
- Dimensions: 0 x 0
Heating
- Gas
Appliances
- Included: Dishwasher, Disposal, Free-Standing Gas Oven, Free-Standing Gas Range, Free-Standing Refrigerator, Microwave, Washer/Dryer Stacked
Features
- Flooring: Carpet, Laminate, Tile, Wood
- Number of fireplaces: 1
- Fireplace features: Gas Log, Raised Hearth, Stone
Interior area
- Total structure area: 0
Property
Parking
- Total spaces: 1
- Parking features: Driveway, 24'+ Deep Garage, Covered, Independent, On Site
- Garage spaces: 1
- Has uncovered spaces: Yes
Accessibility
- Accessibility features: Parking
Features
- Levels: Three Or More
Lot
- Size: 2,475 Square Feet
Details
- Parcel number: 1412041
- Special conditions: Trust
Construction
Type & style
- Home type: Condo
- Architectural style: Contemporary
- Property subtype: Condominium
Materials
- Foundation: Concrete Perimeter
- Roof: Asphalt
Condition
- Original
- Year built: 2004
Utilities & green energy
- Electric: 220 Volts
- Sewer: Public Sewer
- Water: Public
- Utilities for property: Cable Available, Cable Connected, Internet Available, Natural Gas Available, Public
Community & HOA
HOA
- Has HOA: Yes
- Services included: Common Areas, Electricity, Gas, Insurance, Maintenance Structure, Water
- HOA fee: $863 monthly
- HOA name: 5951 California Street HOA
Location
- Region: San Francisco
- Elevation: 0
Financial & listing details
- Tax assessed value: $676,896
- Annual tax amount: $8,953
- Price range: $1.9M - $1.9M
- Date on market: 10/28/2026
- Cumulative days on market: 24 days
- Lease term: Month To Month
- Total actual rent: 3945
Estimated market value
Not available
Estimated sales range
Not available
$7,164/mo
Price history
| Date | Event | Price |
|---|---|---|
| 11/2/2026 | Listed for sale | $1,895,000 |
Source:  SFAR #426172703 Report a problem | ||
Public tax history
| Year | Property taxes | Tax assessment |
|---|---|---|
| 2025 | $8,953 +3.3% | $676,896 +2% |
| 2024 | $8,670 +2.1% | $663,630 +2% |
| 2023 | $8,488 +2.1% | $650,625 +2% |
| 2022 | $8,310 +1.8% | $637,874 +2% |
| 2021 | $8,161 -1.2% | $625,373 +1% |
| 2020 | $8,260 +4.1% | $618,967 +2% |
| 2019 | $7,934 +3.4% | $606,835 +2% |
| 2018 | $7,670 +5.3% | $594,943 +2% |
| 2017 | $7,282 +1.9% | $583,282 +2% |
| 2016 | $7,147 +1.3% | $571,850 +1.5% |
| 2015 | $7,058 +2.7% | $563,264 +2% |
| 2014 | $6,875 | $552,235 +0.5% |
| 2013 | -- | $549,742 +2% |
| 2012 | -- | $538,966 +2% |
| 2011 | -- | $528,404 +0.8% |
| 2010 | -- | $524,466 -0.2% |
| 2009 | -- | $525,712 +2% |
| 2008 | -- | $515,410 +2% |
| 2007 | -- | $505,357 +2% |
| 2006 | -- | $495,449 +2% |
| 2005 | -- | $485,736 |
Find assessor info on the county website
Monthly payment
Est. payment
Payment breakdown
Explore the cost of this home by adjusting the details. Changes won't be saved.Climate risks
Neighborhood: Outer Richmond
- $1,895,0003 bd2 ba-- sqft5951 California St #2, San Francisco, CA 94121For Sale
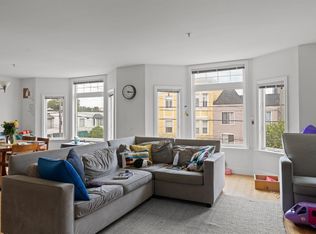
- $1,595,0002 bd2 ba-- sqft5951 California St APT 3, San Francisco, CA 94121For Sale

- $2,171,300-- bd-- ba-- sqft5951 California St, San Francisco, CA 94121Off Market
- $2,009,100-- bd-- ba-- sqft5951 California St, San Francisco, CA 94121Off Market
Similar homes
- $1,895,0003 bd2 ba-- sqft5951 California St #2, San Francisco, CA 94121For SaleMLS ID #426172705, Kerry P. Mullins DRE #00776279, Berkshire Hathaway Drysdale Pr. SFAR
- $1,595,0002 bd2 ba-- sqft5951 California St APT 3, San Francisco, CA 94121For SaleMLS ID #426172706, Kerry P. Mullins DRE #00776279, Berkshire Hathaway Drysdale Pr. SFAR
- $1,895,0005 bd-- ba5.2k sqft5947 Geary Blvd, San Francisco, CA 94121For Sale
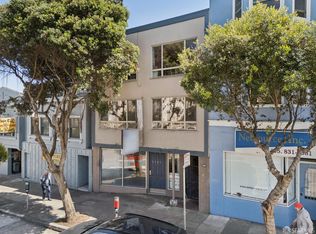 MLS ID #426138391, Dimitris S. Drolapas DRE #01883765, Coldwell Banker Commercial Rea. SFAR
- $2,395,0006 bd4 ba3.7k sqft285 27th Ave, San Francisco, CA 94121For Sale
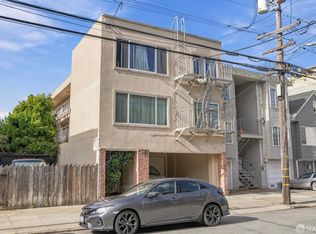 MLS ID #426177273, Cris Lamas DRE #02034056, Urban Capital SF. SFAR
