Light-Filled Richmond District Condominium First Time on the Market Since Construction! Welcome to this spacious three-bedroom, two-bath condominium in San Francisco's desirable Richmond District. Located in an attractive three-unit building constructed approximately 20 years ago, this inviting residence offers a wonderful combination of comfortable living spaces, natural light, and everyday convenience. The generously proportioned living room features a handsome fireplace, beautiful wood flooring, and large bay windows that fill the space with natural light. An adjoining dining area, also enhanced by bay windows, provides an inviting setting for meals and gatherings. The kitchen offers abundant warm wood cabinetry, granite countertops and backsplash, stainless steel appliances, a gas range, and tile flooring. The thoughtfully arranged floor plan provides three bedrooms, including a spacious primary bedroom with bay windows and an adjoining bathroom. Additional highlights include a convenient in-unit stacked washer and dryer and attractive wood interior doors. An assigned parking space in the residents-only garage and access to the shared rear yard add to the property's appeal. Ideally situated near neighborhood shops, restaurants, public transportation, and other Richmond District amenities, this condominium offers the opportunity to enjoy comfortable San Francisco living in an established residential neighborhood. Currently tenant-occupied and offered for sale for the first time since original construction, Unit #2 is an exceptional opportunity to own a three-bedroom condominium in a desirable San Francisco location.
For sale
$1,895,000
5951 California St #2, San Francisco, CA 94121
3beds
--sqft
Condominium
Built in 2004
-- sqft lot
$-- Zestimate®
$--/sqft
$863/mo HOA
What's special
Handsome fireplaceSpacious three-bedroom two-bath condominiumAttractive three-unit buildingStainless steel appliancesThoughtfully arranged floor planGranite countertops and backsplashGas range
- 9 days
- 324
- 7
Zillow last checked:
Listing updated:
Listed by:
Kerry P. Mullins DRE #00776279 415-265-1616,
Berkshire Hathaway Drysdale Pr 415-329-6790
Source: SFAR,MLS#: 426172705 Originating MLS: San Francisco Association of REALTORS
Facts & features
Interior
Bedrooms & bathrooms
- Bedrooms: 3
- Bathrooms: 2
- Full bathrooms: 2
Primary bedroom
- Area: 0
- Dimensions: 0 x 0
Bedroom 1
- Area: 0
- Dimensions: 0 x 0
Bedroom 2
- Area: 0
- Dimensions: 0 x 0
Bedroom 3
- Area: 0
- Dimensions: 0 x 0
Bedroom 4
- Area: 0
- Dimensions: 0 x 0
Dining room
- Area: 0
- Dimensions: 0 x 0
Family room
- Area: 0
- Dimensions: 0 x 0
Kitchen
- Features: Granite Counters
- Area: 0
- Dimensions: 0 x 0
Living room
- Area: 0
- Dimensions: 0 x 0
Heating
- Central, Gas
Appliances
- Included: Dishwasher, Free-Standing Gas Oven, Free-Standing Gas Range, Free-Standing Refrigerator, Microwave, Washer/Dryer Stacked
Features
- Flooring: Carpet, Laminate, Tile
- Windows: Bay Window(s), Double Pane Windows
- Number of fireplaces: 1
- Fireplace features: Living Room, Raised Hearth, Stone
Interior area
- Total structure area: 0
Property
Parking
- Total spaces: 1
- Parking features: Driveway, 24'+ Deep Garage, Assigned, Covered, Garage Door Opener, Independent, On Site
- Garage spaces: 1
- Has uncovered spaces: Yes
Accessibility
- Accessibility features: Parking
Features
- Levels: One
- Stories: 4
Lot
- Size: 2,475 Square Feet
Details
- Parcel number: 1412042
- Special conditions: Trust
Construction
Type & style
- Home type: Condo
- Architectural style: Contemporary
- Property subtype: Condominium
- Attached to another structure: Yes
Materials
- Foundation: Concrete Perimeter
- Roof: Asphalt
Condition
- Original
- Year built: 2004
Utilities & green energy
- Electric: 220 Volts
- Sewer: Public Sewer
- Water: Public
- Utilities for property: Cable Available, Electricity Available, Internet Available, Natural Gas Available, Public
Community & HOA
HOA
- Has HOA: Yes
- Services included: Electricity, Gas, Insurance, Maintenance Structure, Water
- HOA fee: $863 monthly
- HOA name: 5951 California Street HOA
Location
- Region: San Francisco
- Elevation: 0
Financial & listing details
- Price range: $1.9M - $1.9M
- Date on market: 11/2/2026
- Total actual rent: 4000
Estimated market value
Not available
Estimated sales range
Not available
Not available
Price history
| Date | Event | Price |
|---|---|---|
| 11/2/2026 | Listed for sale | $1,895,000 |
Source:  SFAR #426172705 Report a problem | ||
Public tax history
Tax history is unavailable.
Monthly payment
Est. payment
Payment breakdown
Explore the cost of this home by adjusting the details. Changes won't be saved.Climate risks
Neighborhood: Outer Richmond
- $1,895,0003 bd2 ba-- sqft5951 California St #1, San Francisco, CA 94121For Sale
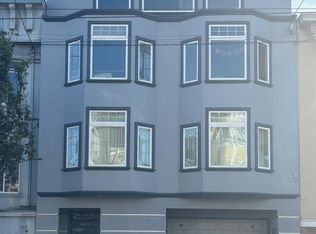
- $1,595,0002 bd2 ba-- sqft5951 California St APT 3, San Francisco, CA 94121For Sale

- $1,897,600-- bd-- ba-- sqft5951 California St, San Francisco, CA 94121Off Market
- $1,782,700-- bd-- ba-- sqft5951 California St, San Francisco, CA 94121Off Market
Similar homes
- $1,895,0003 bd2 ba-- sqft5951 California St #1, San Francisco, CA 94121For SaleMLS ID #426172703, Kerry P. Mullins DRE #00776279, Berkshire Hathaway Drysdale Pr. SFAR
- $1,595,0002 bd2 ba-- sqft5951 California St APT 3, San Francisco, CA 94121For SaleMLS ID #426172706, Kerry P. Mullins DRE #00776279, Berkshire Hathaway Drysdale Pr. SFAR
- $1,920,0003 bd1 ba1.9k sqft876 46th Ave, San Francisco, CA 94121For Sale
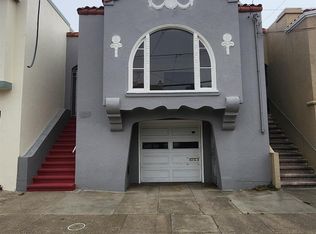 MLS ID #426175458, Yao Hong Yang DRE #01969117, Real Estate eBroker. SFAR
- $1,895,0003 bd2 ba1.9k sqft511 Clayton St, San Francisco, CA 94117For Sale
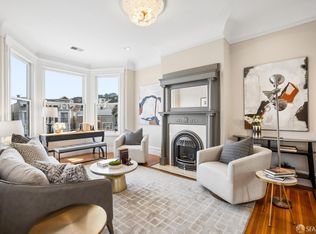 MLS ID #426174198, Vanessa Kitchen DRE #02016667, Compass. SFAR
