This timeless Edwardian offers three bedrooms, a sunroom, and a functional floor plan that blends classic San Francisco charm with everyday comfort. The main level features a gourmet kitchen with updated appliances and a charming breakfast nook, alongside a formal dining room and inviting living room. Refinished hardwood floors, high ceilings, and classic trim and moldings showcase the home's enduring character. Upstairs, the rooms are versatile for an office or nursery. The garage provides an open space for convenient parking and workshop area. Outdoors, the backyard offers a private retreat with bay leaves, rosemary, a plum tree, among others. Conveniently located near public transportation and just moments from Golden Gate Park, 626 20th Avenue is a wonderful place to call home, offering timeless appeal with functional living spaces.
For sale
$1,668,000
626 20th Ave, San Francisco, CA 94121
3beds
1,850sqft
Single Family Residence
Built in 1921
3,001 Square Feet Lot
$-- Zestimate®
$902/sqft
$-- HOA
What's special
Classic trim and moldingsHigh ceilingsFormal dining roomFunctional floor planCharming breakfast nookThree bedroomsRefinished hardwood floors
- 8 days
- 3,897
- 529
Likely to sell faster than
Zillow last checked:
Listing updated:
Listed by:
Lauren Yuriko Sera DRE #02244689 415-474-1750,
Coldwell Banker Realty 415-474-1750,
Kazuhiro Sera DRE #01057719 415-298-4058,
Coldwell Banker Realty
Source: SFAR,MLS#: 426172933 Originating MLS: San Francisco Association of REALTORS
Facts & features
Interior
Bedrooms & bathrooms
- Bedrooms: 3
- Bathrooms: 2
- Full bathrooms: 1
- 1/2 bathrooms: 1
Rooms
- Room types: Sun Room
Primary bedroom
- Area: 0
- Dimensions: 0 x 0
Bedroom 1
- Area: 0
- Dimensions: 0 x 0
Bedroom 2
- Area: 0
- Dimensions: 0 x 0
Bedroom 3
- Area: 0
- Dimensions: 0 x 0
Bedroom 4
- Area: 0
- Dimensions: 0 x 0
Bathroom
- Features: Tile, Tub w/Shower Over
Dining room
- Features: Formal Room
- Level: Main
- Area: 0
- Dimensions: 0 x 0
Family room
- Area: 0
- Dimensions: 0 x 0
Kitchen
- Features: Breakfast Room, Tile Counters
- Level: Main
- Area: 0
- Dimensions: 0 x 0
Living room
- Level: Main
- Area: 0
- Dimensions: 0 x 0
Heating
- Central
Appliances
- Included: Dishwasher, Free-Standing Gas Oven, Free-Standing Refrigerator, Microwave
- Laundry: In Basement
Features
- Flooring: Tile, Wood
- Basement: Full
- Has fireplace: No
Interior area
- Total structure area: 1,850
- Total interior livable area: 1,850 sqft
Property
Parking
- Total spaces: 2
- Parking features: Garage Door Opener, Tandem, On Site (Single Family Only)
- Has garage: Yes
Lot
- Size: 3,001 Square Feet
- Features: Shape Regular
Details
- Parcel number: 1625022C
- Special conditions: Other
Construction
Type & style
- Home type: SingleFamily
- Architectural style: Edwardian
- Property subtype: Single Family Residence
- Attached to another structure: Yes
Materials
- Foundation: Concrete Perimeter
Condition
- Year built: 1921
Community & HOA
HOA
- Has HOA: No
Location
- Region: San Francisco
- Elevation: 0
Financial & listing details
- Price per square foot: $902/sqft
- Tax assessed value: $803,118
- Annual tax amount: $10,223
- Price range: $1.7M - $1.7M
- Date on market: 10/27/2026
- Cumulative days on market: 8 days
- Total actual rent: 0
Estimated market value
Not available
Estimated sales range
Not available
$6,624/mo
Price history
| Date | Event | Price |
|---|---|---|
| 10/27/2026 | Listed for sale | $1,668,000+231.6%$902/sqft |
Source:  SFAR #426172933 Report a problem | ||
| 5/27/1998 | Sold | $503,000$272/sqft |
Source: Public Record Report a problem | ||
Public tax history
| Year | Property taxes | Tax assessment |
|---|---|---|
| 2025 | $10,223 +2.9% | $803,118 +2% |
| 2024 | $9,931 +1.6% | $787,372 +2% |
| 2023 | $9,775 +2% | $771,934 +2% |
| 2022 | $9,578 +1.8% | $756,800 +2% |
| 2021 | $9,405 -0.6% | $741,962 +1% |
| 2020 | $9,457 +3.5% | $734,356 +2% |
| 2019 | $9,134 +3.5% | $719,958 +2% |
| 2018 | $8,826 +4.8% | $705,844 +2% |
| 2017 | $8,422 +1.8% | $692,006 +2% |
| 2016 | $8,270 +1.3% | $678,440 +1.5% |
| 2015 | $8,165 +2.7% | $668,250 +2% |
| 2014 | $7,950 | $655,162 +0.5% |
| 2013 | -- | $652,202 +2% |
| 2012 | -- | $639,416 +2% |
| 2011 | -- | $626,882 +0.8% |
| 2010 | -- | $622,199 -0.2% |
| 2009 | -- | $623,678 +2% |
| 2008 | -- | $611,452 +2% |
| 2007 | -- | $599,464 +2% |
| 2006 | -- | $587,712 +2% |
| 2005 | -- | $576,190 +3.9% |
| 2003 | -- | $554,542 +2% |
| 2002 | -- | $543,670 +2% |
| 2001 | -- | $533,010 +2% |
| 2000 | -- | $522,566 |
Find assessor info on the county website
Monthly payment
Est. payment
Payment breakdown
Explore the cost of this home by adjusting the details. Changes won't be saved.Climate risks
Neighborhood: Outer Richmond

Similar homes
- $1,998,0004 bd3 ba2.2k sqft583 38th Ave, San Francisco, CA 94121For Sale
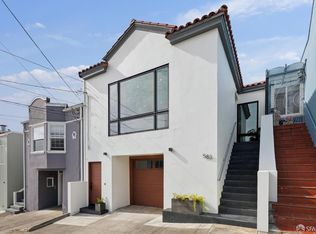 MLS ID #426173175, Robert N. Moffatt DRE #01786315, Sotheby's International Realty. SFAR
- $1,250,0002 bd1 ba1.1k sqft708 21st Ave, San Francisco, CA 94121For Sale
 MLS ID #426173930, Erin Thompson DRE #01777525, Compass. SFAR
- $1,595,0003 bd2 ba2k sqft2555 25th Ave, San Francisco, CA 94116For Sale
 MLS ID #426172838, Robin Hubinsky DRE #01330553, Vantage Realty. SFAR
- $1,863,0004 bd5 ba2.3k sqft419-419A 38th Ave, San Francisco, CA 94121For Sale
 MLS ID #ML82060921, Kingston Louie. MLSListings Inc
