Enjoy the best of San Francisco living in this light-filled top-floor residence, featuring an inviting combination of comfortable interiors, beautiful architectural details, and a wonderful private rooftop deck with sweeping neighborhood and city views. Generous windows fill the living and dining areas with natural light, complementing the beautiful wood floors and warm, welcoming atmosphere. The spacious living room features a handsome fireplace with stone surround, while the adjoining dining area provides an inviting setting for everyday meals and entertaining. The well-appointed kitchen offers granite countertops and backsplash, abundant wood cabinetry, stainless steel appliances, and a gas range. The generously sized primary bedroom provides a comfortable retreat, while an additional room offers flexibility for a home office, guest accommodations, or other uses. Two bathrooms add everyday convenience. A standout feature is the private rooftop deck, offering a delightful outdoor retreat with room for dining, entertaining, gardening, or simply relaxing and enjoying the surrounding views. With its appealing interior spaces, abundant natural light, and exceptional outdoor living area, this residence offers a wonderful opportunity to enjoy the conveniences of City living with your own private retreat.
For sale
$1,595,000
5951 California St APT 3, San Francisco, CA 94121
2beds
--sqft
Condominium
Built in 2004
-- sqft lot
$-- Zestimate®
$--/sqft
$863/mo HOA
What's special
Abundant natural lightLight-filled top-floor residenceWarm welcoming atmosphereBeautiful architectural detailsBeautiful wood floorsStainless steel appliancesGranite countertops and backsplash
- 9 days
- 249
- 2
Zillow last checked:
Listing updated:
Listed by:
Kerry P. Mullins DRE #00776279 415-265-1616,
Berkshire Hathaway Drysdale Pr 415-329-6790
Source: SFAR,MLS#: 426172706 Originating MLS: San Francisco Association of REALTORS
Facts & features
Interior
Bedrooms & bathrooms
- Bedrooms: 2
- Bathrooms: 2
- Full bathrooms: 2
Primary bedroom
- Area: 0
- Dimensions: 0 x 0
Bedroom 1
- Area: 0
- Dimensions: 0 x 0
Bedroom 2
- Area: 0
- Dimensions: 0 x 0
Bedroom 3
- Area: 0
- Dimensions: 0 x 0
Bedroom 4
- Area: 0
- Dimensions: 0 x 0
Dining room
- Area: 0
- Dimensions: 0 x 0
Family room
- Area: 0
- Dimensions: 0 x 0
Kitchen
- Area: 0
- Dimensions: 0 x 0
Living room
- Area: 0
- Dimensions: 0 x 0
Heating
- Central
Appliances
- Included: Dishwasher, Disposal, Free-Standing Gas Oven, Free-Standing Gas Range, Free-Standing Refrigerator
Features
- Flooring: Carpet, Tile, Wood
- Windows: Bay Window(s)
- Has fireplace: No
Interior area
- Total structure area: 0
Property
Parking
- Total spaces: 1
- Parking features: 24'+ Deep Garage, Assigned, Independent, On Site
- Garage spaces: 1
Accessibility
- Accessibility features: Parking
Features
- Has view: Yes
- View description: Bay, City
- Has water view: Yes
- Water view: Bay
Lot
- Size: 2,475 Square Feet
Details
- Parcel number: 1412043
- Special conditions: Trust
Construction
Type & style
- Home type: Condo
- Architectural style: Contemporary
- Property subtype: Condominium
- Attached to another structure: Yes
Materials
- Foundation: Concrete Perimeter
- Roof: Asphalt
Condition
- Original
- Year built: 2004
Utilities & green energy
- Electric: 220 Volts
- Sewer: Public Sewer
- Water: Public
- Utilities for property: Cable Available, Electricity Available, Natural Gas Connected
Community & HOA
HOA
- Has HOA: Yes
- Services included: Electricity, Gas, Insurance, Maintenance Structure
- HOA fee: $863 monthly
- HOA name: 5951 California Street HOA
Location
- Region: San Francisco
- Elevation: 0
Financial & listing details
- Price range: $1.6M - $1.6M
- Date on market: 11/2/2026
- Total actual rent: 4000
Estimated market value
Not available
Estimated sales range
Not available
$5,824/mo
Price history
| Date | Event | Price |
|---|---|---|
| 11/2/2026 | Listed for sale | $1,595,000 |
Source:  SFAR #426172706 Report a problem | ||
| 3/24/2021 | Listing removed | -- |
Source: Owner Report a problem | ||
| 10/3/2019 | Listing removed | $4,000 |
Source: Owner Report a problem | ||
| 9/21/2019 | Listed for rent | $4,000 |
Source: Owner Report a problem | ||
Public tax history
Tax history is unavailable.
Monthly payment
Est. payment
Payment breakdown
Explore the cost of this home by adjusting the details. Changes won't be saved.Climate risks
Neighborhood: Outer Richmond
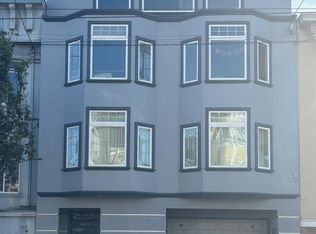
- $1,895,0003 bd2 ba-- sqft5951 California St #1, San Francisco, CA 94121For Sale
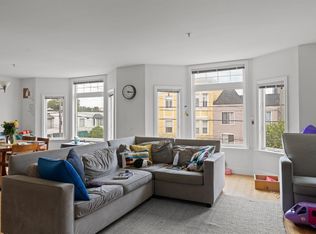
- $1,895,0003 bd2 ba-- sqft5951 California St #2, San Francisco, CA 94121For Sale
- $1,897,600-- bd-- ba-- sqft5951 California St, San Francisco, CA 94121Off Market
- $1,782,700-- bd-- ba-- sqft5951 California St, San Francisco, CA 94121Off Market
Similar homes
- $1,895,0003 bd2 ba-- sqft5951 California St #2, San Francisco, CA 94121For SaleMLS ID #426172705, Kerry P. Mullins DRE #00776279, Berkshire Hathaway Drysdale Pr. SFAR
- $1,895,0003 bd2 ba-- sqft5951 California St #1, San Francisco, CA 94121For SaleMLS ID #426172703, Kerry P. Mullins DRE #00776279, Berkshire Hathaway Drysdale Pr. SFAR
- $1,500,0004 bd2 ba2.6k sqft2335-2337 Balboa St, San Francisco, CA 94121For Sale
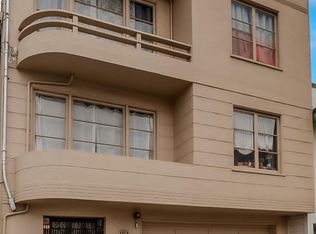 MLS ID #426173947, Julie A. Clark DRE #02066897, Judy Brown Jade Realty. SFAR
- $1,600,0002 bd2 ba1.1k sqft1998 Broadway St #606, San Francisco, CA 94109For Sale
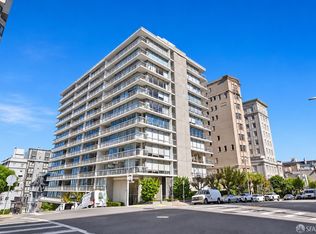 MLS ID #426143505, Kelly D. Minchen DRE #01811086, Compass. SFAR
