Welcome to your dream home nestled in a quiet, peaceful cul-de-sac. This lovely 3-bedroom, 2-bathroom residence offers the perfect blend of comfort and style. As you step inside, you are greeted by a spacious living room featuring a cozy fireplace, making it the perfect gathering spot for family and friends. What truly sets this home apart is the extra room—customize it to fit your exact needs as a 4th bedroom, a quiet home office, or a fun child's playroom. The heart of the home is the bright eat-in kitchen, ideal for casual dining and morning coffee. Retreat to the expansive master suite, a true private oasis complete with double vanities and a beautifully tiled walk-in shower. Two additional bedrooms provide plenty of space for family, guests, or a home office. Step outside to your own private paradise: a covered outdoor patio and a hot tub overlook a gorgeously landscaped, manicured yard—your ideal setting for weekend barbecues or quiet evening relaxation.
For sale
Price cut: $1.1K (10/1)
$183,900
5952 Brookline Ln, Montgomery, AL 36116
3beds
1,481sqft
Single Family Residence
Built in 1992
8,712 Square Feet Lot
$182,900 Zestimate®
$124/sqft
$-- HOA
What's special
Two additional bedroomsCozy fireplaceHot tubBeautifully tiled walk-in showerDouble vanitiesExpansive master suiteCovered outdoor patio
- 25 days
- 795
- 80
Likely to sell faster than
Zillow last checked:
Listing updated:
Listed by:
George Cumuze 334-277-8204,
1st Choice Realty
Source: MAAR,MLS#: 590570 Originating MLS: Montgomery Area Association Of Realtors
Originating MLS: Montgomery Area Association Of RealtorsFacts & features
Interior
Bedrooms & bathrooms
- Bedrooms: 3
- Bathrooms: 2
- Full bathrooms: 2
Primary bedroom
- Level: First
Bedroom
- Level: First
Bedroom
- Level: First
Bathroom
- Description: Master Bath
- Level: First
Bathroom
- Description: Guest Bath
- Level: First
Eat in kitchen
- Level: First
Family room
- Level: First
Foyer
- Level: First
Laundry
- Level: First
Office
- Level: First
Heating
- Central, Gas
Cooling
- Central Air, Ceiling Fan(s), Electric
Appliances
- Included: Electric Cooktop, Electric Oven, Gas Water Heater, Refrigerator, Washer
- Laundry: Washer Hookup, Dryer Hookup
Features
- Double Vanity, Vaulted Ceiling(s), Walk-In Closet(s), Window Treatments
- Flooring: Plank, Tile, Vinyl
- Windows: Blinds, Window Treatments
- Number of fireplaces: 1
- Fireplace features: One
Interior area
- Total interior livable area: 1,481 sqft
Property
Parking
- Parking features: Driveway, Parking Pad
Features
- Levels: One
- Stories: 1
- Patio & porch: Enclosed, Patio
- Exterior features: Covered Patio, Fully Fenced, Fence, Hot Tub/Spa, Storage
- Pool features: None
- Has spa: Yes
- Fencing: Full,Privacy
Lot
- Size: 8,712 Square Feet
- Dimensions: 70 x 125
- Features: City Lot, Cul-De-Sac
Details
- Additional structures: Storage
- Parcel number: 1501011000015.000
Construction
Type & style
- Home type: SingleFamily
- Architectural style: One Story
- Property subtype: Single Family Residence
Materials
- Brick, Fiber Cement
- Foundation: Slab
Condition
- New construction: No
- Year built: 1992
Details
- Warranty included: Yes
Utilities & green energy
- Sewer: Public Sewer
- Water: Public
- Utilities for property: Cable Available, High Speed Internet Available
Community & HOA
Community
- Security: Security System
- Subdivision: Fairfield
HOA
- Has HOA: No
Location
- Region: Montgomery
Financial & listing details
- Price per square foot: $124/sqft
- Tax assessed value: $177,700
- Annual tax amount: $817
- Date on market: 9/18/2026
- Cumulative days on market: 26 days
- Listing terms: Cash,Conventional,FHA,VA Loan
Estimated market value
$182,900
$174,000 - $192,000
$1,584/mo
Price history
| Date | Event | Price |
|---|---|---|
| 10/1/2026 | Price change | $183,900-0.6%$124/sqft |
Source:  MAAR #590570 Report a problem MAAR #590570 Report a problem | ||
| 9/18/2026 | Listed for sale | $185,000+56.8%$125/sqft |
Source: MAAR #590570 Report a problem | ||
| 4/22/2019 | Sold | $118,000-6.3%$80/sqft |
Source: Public Record Report a problem | ||
| 8/10/2018 | Listing removed | $1,050$1/sqft |
Source: PMI River Region Report a problem | ||
| 8/2/2018 | Listed for rent | $1,050$1/sqft |
Source: PMI River Region Report a problem | ||
| 8/3/2017 | Listing removed | $1,050$1/sqft |
Source: PMI River Region Report a problem | ||
| 7/16/2017 | Listed for rent | $1,050$1/sqft |
Source: PMI River Region Report a problem | ||
| 4/25/2017 | Listing removed | $1,050$1/sqft |
Source: PMI River Region Report a problem | ||
| 4/23/2017 | Listed for rent | $1,050$1/sqft |
Source: PMI River Region Report a problem | ||
| 3/7/2015 | Listing removed | $1,050$1/sqft |
Source: PMI River Region Report a problem | ||
| 2/4/2015 | Listed for rent | $1,050$1/sqft |
Source: PMI River Region Report a problem | ||
| 8/28/2006 | Sold | $126,000$85/sqft |
Source: Public Record Report a problem | ||
Public tax history
| Year | Property taxes | Tax assessment |
|---|---|---|
| 2025 | $817 +7.3% | $17,700 +6.9% |
| 2024 | $762 +12.1% | $16,560 +11.4% |
| 2023 | $680 +57.3% | $14,860 +14.7% |
| 2022 | $432 +10.2% | $12,960 |
| 2021 | $392 +3.9% | -- |
| 2020 | $377 -0.5% | $11,460 |
| 2019 | $379 +5.2% | -- |
| 2018 | $361 +5.6% | $11,000 -53.4% |
| 2017 | $341 | $23,620 +123.9% |
| 2014 | $341 -0.9% | $10,550 -11.3% |
| 2013 | $344 | $11,890 |
| 2011 | -- | -- |
Find assessor info on the county website
Monthly payment
Est. payment
Payment breakdown
Explore the cost of this home by adjusting the details. Changes won't be saved.Climate risks
Neighborhood: 36116
Nearby schools
Schools provided by the listing agent
- Elementary: Brewbaker Primary School
- Middle: Brewbaker Middle School,
- High: JAG High School
Source: MAAR. This data may not be complete. We recommend contacting the local school district to confirm school assignments for this home.


Similar homes
- $220,0003 bd2 ba1.6k sqft6603 Cornwall Ct, Montgomery, AL 36116For Sale
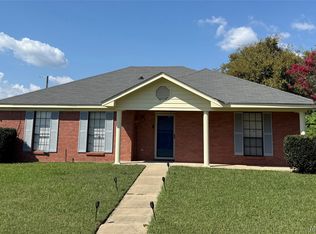 MLS ID #591132, Tonya L. Mitchell, EXIT Realty Legacy Homes. MAAR
 - $--3 bd2 ba1.5k sqft6536 Foxleigh Ct, Montgomery, AL 36116Auction
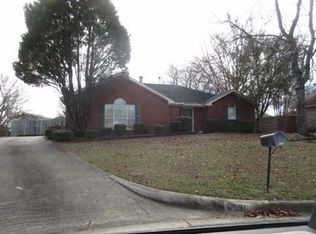 ServiceLink Auction
 - $192,0003 bd2 ba1.4k sqft5868 Hammermill Loop, Montgomery, AL 36116For Sale
 MLS ID #590805, Ikrame Nali, Nali Realty Group. MAAR
 - $187,0003 bd2 ba1.6k sqft5932 Bramblewood Pl, Montgomery, AL 36116For Sale
 MLS ID #588592, Lauren Jones, ERA Weeks & Browning Realty. MAAR
