Welcome home to this inviting 3-bedroom, 2-bath home in the Fairfield subdivision, offering a spacious layout, abundant natural light, and comfortable everyday living. Step through the charming foyer with its distinctive octagon window into the generous great room, where a trey ceiling and fireplace create a warm and welcoming focal point.
The kitchen opens nicely to the dining area and features a convenient breakfast bar, plenty of workspace, and beautiful natural light from the bay-style windows. French doors extend the living space outdoors to a covered patio and spacious backyard, perfect for relaxing, entertaining, gardening, or enjoying time with family and friends.
The primary suite provides a comfortable retreat with a private bath featuring a garden tub and separate shower. Two additional bedrooms offer flexibility for family, guests, a home office, or hobby space.
Recent updates give the home a fresh, move-in-ready feel, including fresh interior paint and new flooring throughout, and updated bathroom/shower, spacious backyard including storage building.
Conveniently located in Montgomery with easy access to shopping, dining, schools, and everyday amenities, this home offers a great combination of space, comfort, updates, and location. Schedule your showing and come see everything this Fairfield home has to offer.
For sale
$192,000
5868 Hammermill Loop, Montgomery, AL 36116
3beds
1,424sqft
Single Family Residence
Built in 2007
6,969 Square Feet Lot
$-- Zestimate®
$135/sqft
$-- HOA
What's special
Convenient breakfast barTrey ceilingGenerous great roomPlenty of workspaceSpacious backyardAbundant natural lightSpacious layout
- 15 days
- 797
- 135
Likely to sell faster than
Zillow last checked:
Listing updated:
Listed by:
Ikrame Nali 334-669-1416,
Nali Realty Group
Source: MAAR,MLS#: 590805 Originating MLS: Montgomery Area Association Of Realtors
Originating MLS: Montgomery Area Association Of RealtorsFacts & features
Interior
Bedrooms & bathrooms
- Bedrooms: 3
- Bathrooms: 2
- Full bathrooms: 2
Primary bedroom
- Level: First
Bedroom
- Level: First
Bedroom
- Level: First
Bathroom
- Level: First
Bathroom
- Level: First
Eat in kitchen
- Level: First
Foyer
- Level: First
Great room
- Level: First
Heating
- Heat Pump
Cooling
- Central Air, Electric
Appliances
- Included: Dishwasher, Electric Water Heater, Disposal, Microwave, Plumbed For Ice Maker
- Laundry: Washer Hookup, Dryer Hookup
Features
- Double Vanity, Garden Tub/Roman Tub, Pull Down Attic Stairs, Separate Shower, Walk-In Closet(s)
- Flooring: Plank, Tile, Vinyl
- Windows: Double Pane Windows
- Attic: Pull Down Stairs
- Number of fireplaces: 1
- Fireplace features: One
Interior area
- Total interior livable area: 1,424 sqft
Property
Parking
- Parking features: Driveway
Features
- Levels: One
- Stories: 1
- Patio & porch: Covered, Patio
- Exterior features: Covered Patio
- Pool features: None
Lot
- Size: 6,969 Square Feet
- Dimensions: 66.82 x 122.49
- Features: City Lot
Details
- Parcel number: 15010101000001.139
Construction
Type & style
- Home type: SingleFamily
- Architectural style: One Story
- Property subtype: Single Family Residence
Materials
- Brick, Vinyl Siding
- Foundation: Slab
- Roof: Vented
Condition
- New construction: No
- Year built: 2007
Utilities & green energy
- Sewer: Public Sewer
- Water: Public
- Utilities for property: Cable Available, Electricity Available
Green energy
- Energy efficient items: Windows
Community & HOA
Community
- Security: Fire Alarm
- Subdivision: Fairfield
HOA
- Has HOA: No
Location
- Region: Montgomery
Financial & listing details
- Price per square foot: $135/sqft
- Tax assessed value: $183,500
- Annual tax amount: $849
- Date on market: 9/28/2026
- Cumulative days on market: 15 days
- Listing terms: Cash,Conventional,FHA,VA Loan
Estimated market value
Not available
Estimated sales range
Not available
Not available
Price history
| Date | Event | Price |
|---|---|---|
| 9/28/2026 | Listed for sale | $192,000+60%$135/sqft |
Source:  MAAR #590805 Report a problem MAAR #590805 Report a problem | ||
| 6/8/2026 | Sold | $120,000+34.5%$84/sqft |
Source: Public Record Report a problem | ||
| 5/19/2018 | Listing removed | $89,241+1.4%$63/sqft |
Source: Auction.com Report a problem | ||
| 4/27/2018 | Listed for sale | -- |
Source: Auction.com Report a problem | ||
| 9/17/2012 | Sold | $88,000$62/sqft |
Source: Public Record Report a problem | ||
Public tax history
| Year | Property taxes | Tax assessment |
|---|---|---|
| 2025 | $849 +5.4% | $18,360 +5.2% |
| 2024 | $806 +11.1% | $17,460 +10.5% |
| 2023 | $725 +52.9% | $15,800 +11.9% |
| 2022 | $474 +9.4% | $14,120 |
| 2021 | $434 +2.9% | -- |
| 2020 | $421 -2% | $12,660 |
| 2019 | $430 +4% | -- |
| 2018 | $413 -15.4% | $12,440 -53.5% |
| 2017 | $488 +24.5% | $26,740 +117.2% |
| 2014 | $392 -4% | $12,310 +1.4% |
| 2013 | $409 | $12,140 |
| 2011 | -- | -- |
Find assessor info on the county website
Monthly payment
Est. payment
Payment breakdown
Explore the cost of this home by adjusting the details. Changes won't be saved.Climate risks
Neighborhood: 36116
Nearby schools
Schools provided by the listing agent
- Elementary: BREW
- Middle: Brewbaker Middle School,
- High: Jefferson Davis High School
Source: MAAR. This data may not be complete. We recommend contacting the local school district to confirm school assignments for this home.
- $180,5003 bd1 ba1.5k sqft5864 Hammermill Loop, Montgomery, AL 36116Off Market
- $197,7004 bd2 ba1.4k sqft5872 Hammermill Loop, Montgomery, AL 36116Off Market
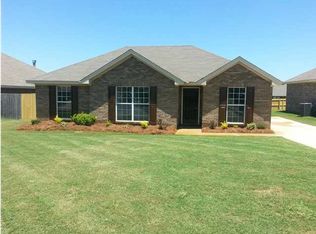
- $193,5003 bd2 ba1.4k sqft5860 Hammermill Loop, Montgomery, AL 36116Off Market
- $185,0004 bd1 ba1.4k sqft5716 Hammermill Loop, Montgomery, AL 36116Off Market
Similar homes
- $220,0003 bd2 ba1.6k sqft6603 Cornwall Ct, Montgomery, AL 36116For Sale
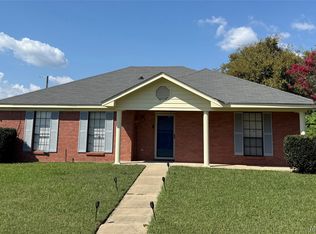 MLS ID #591132, Tonya L. Mitchell, EXIT Realty Legacy Homes. MAAR
 - $183,9003 bd2 ba1.4k sqft5952 Brookline Ln, Montgomery, AL 36116For Sale
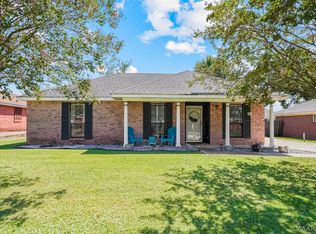 MLS ID #590570, George Cumuze, 1st Choice Realty. MAAR
 - $--3 bd2 ba1.5k sqft6536 Foxleigh Ct, Montgomery, AL 36116Auction
 ServiceLink Auction
 - $187,0003 bd2 ba1.6k sqft5932 Bramblewood Pl, Montgomery, AL 36116For Sale
 MLS ID #588592, Lauren Jones, ERA Weeks & Browning Realty. MAAR
