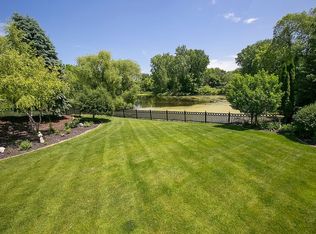
Best of all worlds! Enjoy main floor living with deeded boat slip and lift on beautiful Smithtown Bay with this exceptional, soft modern custom home. Impressive estate setting offers sweeping lawns, towering trees and idyllic pond on a quiet cul-de-sac in coveted Boulder Bridge. Resort-style amenities include 30+ acres of common grounds, tennis courts, pickleball, basketball and volleyball, beach with fire pit, and miles of walking and biking trails (golf cart included). This right-sized, high-quality gem provides the perfect floor plan and is flooded with natural light and pastoral views. Elegant yet comfortable, enjoy white oak floors, soaring ceilings and windows, four gorgeous fireplaces and timeless built-ins. The renovated kitchen is a chef’s dream with massive center island, Wolf ovens and cooktop and SubZero refrigeration. Step out to an expansive, maintenance-free deck with custom iron railings, extraordinary views, and staircase to the patio and park-like setting with space for a future pool. Intimate family room/den for reading and media. The main floor primary suite with fireplace is your private retreat and includes a luxurious, sparkling bath with soaking tub and walk-in shower. An open staircase leads to the full walkout level, featuring big entertainment spaces with wet bar, built-in office, and spacious guest and family accommodations, including three generous bedrooms and two baths (one an ensuite!). Storage galore, with walk-in closets throughout, cedar closet, two generous utility rooms, main floor mud and laundry rooms, plus oversized heated triple garage. Award-winning Minnetonka Schools; bike trail to downtown Excelsior shops and restaurants. Why live anywhere else?
Active
$1,595,000
5955 Boulder Bridge Ln, Shorewood, MN 55331
4beds
3,842sqft
Single Family
Built in 1991
1.15 Acres Lot
$1,557,700 Zestimate®
$415/sqft
$417/mo HOA
What's special
Massive center islandOversized heated triple garagePastoral viewsExtraordinary viewsWhite oak floorsIdyllic pondTennis courts
- 4 days
- 974
- 86
Zillow last checked:
Listing updated:
Listed by:
Jacqueline Day and Partners 612-670-0503,
Edina Realty, Inc.
Source: NorthstarMLS as distributed by MLS GRID,MLS#: 7158456
Facts & features
Interior
Bedrooms & bathrooms
- Bedrooms: 4
- Bathrooms: 4
- Full bathrooms: 2
- 3/4 bathrooms: 1
- 1/2 bathrooms: 1
Bedroom
- Level: Main
- Area: 210 Square Feet
- Dimensions: 15x14
Bedroom 2
- Level: Lower
- Area: 195 Square Feet
- Dimensions: 15x13
Bedroom 3
- Level: Lower
- Area: 182 Square Feet
- Dimensions: 14x13
Bedroom 4
- Level: Lower
- Area: 169 Square Feet
- Dimensions: 13x13
Primary bathroom
- Level: Main
- Area: 150 Square Feet
- Dimensions: 15x10
Other
- Level: Lower
Deck
- Level: Main
- Area: 400 Square Feet
- Dimensions: 20x20
Dining room
- Level: Main
- Area: 208 Square Feet
- Dimensions: 16x13
Family room
- Level: Main
- Area: 168 Square Feet
- Dimensions: 14x12
Family room
- Level: Lower
- Area: 500 Square Feet
- Dimensions: 25x20
Great room
- Level: Main
- Area: 480 Square Feet
- Dimensions: 24x20
Kitchen
- Level: Main
- Area: 299 Square Feet
- Dimensions: 23x13
Laundry
- Level: Main
- Area: 77 Square Feet
- Dimensions: 11x7
Mud room
- Level: Main
- Area: 84 Square Feet
- Dimensions: 12x7
Other
- Level: Lower
- Area: 28 Square Feet
- Dimensions: 7x4
Patio
- Level: Lower
- Area: 360 Square Feet
- Dimensions: 20x18
Heating
- Forced Air
Cooling
- Central Air
Appliances
- Included: Air-To-Air Exchanger, Chandelier, Cooktop, Dishwasher, Disposal, Double Oven, Dryer, Exhaust Fan, Humidifier, Gas Water Heater, Microwave, Refrigerator, Stainless Steel Appliance(s), Wall Oven, Washer, Water Softener Owned, Wine Cooler
- Laundry: Laundry Room, Main Level, Sink
Features
- Basement: Drain Tiled,Finished,Full,Storage Space,Walk-Out Access
- Number of fireplaces: 4
- Fireplace features: Family Room, Gas, Living Room, Primary Bedroom
Interior area
- Total structure area: 4,184
- Total interior livable area: 3,842 sqft
- Finished area above ground: 2,092
- Finished area below ground: 1,750
Property
Parking
- Total spaces: 3
- Parking features: Attached, Garage, Garage Door Opener, Heated Garage, Insulated Garage
- Attached garage spaces: 3
- Has uncovered spaces: Yes
Accessibility
- Accessibility features: Partially Wheelchair, Soaking Tub
Features
- Levels: One
- Stories: 1
- Patio & porch: Composite Decking, Deck, Patio
- Waterfront features: Association Access, Deeded Access, Dock
Lot
- Size: 1.15 Acres
- Dimensions: 130 x 257 x 250 x 295
- Features: Accessible Shoreline, Tree Coverage - Medium
Details
- Foundation area: 2092
- Additional parcels included: 311723410012
- Parcel number: 3111723410012
- Zoning description: Residential-Single Family
Construction
Type & style
- Home type: SingleFamily
- Property subtype: Single Family
Materials
- Roof: Age Over 8 Years,Wood
Condition
- New construction: No
- Year built: 1991
Utilities & green energy
- Electric: 200+ Amp Service
- Gas: Natural Gas
- Sewer: City Sewer/Connected
- Water: City Water/Connected
- Utilities for property: Underground Utilities
Community & HOA
Community
- Subdivision: Boulder Bridge 2nd Add
HOA
- Has HOA: Yes
- Services included: Beach Access, Dock, Recreation Facility, Shared Amenities
- HOA fee: $5,000 annually
- HOA name: Boulder Bridge HOA
- HOA phone: 612-239-3842
Location
- Region: Shorewood
Financial & listing details
- Price per square foot: $415/sqft
- Tax assessed value: $1,448,600
- Annual tax amount: $19,097
- Date on market: 10/12/2026
- Road surface type: Paved
Estimated market value
$1,557,700
$1.48M - $1.64M
$4,629/mo
Price history
| Date | Event | Price |
|---|---|---|
| 10/12/2026 | Listed for sale | $1,595,000+83.3%$415/sqft |
Source:  NorthstarMLS as distributed by MLS GRID #7158456 Report a problem NorthstarMLS as distributed by MLS GRID #7158456 Report a problem | ||
| 7/18/2017 | Sold | $870,000-4.9%$226/sqft |
Source: NorthstarMLS as distributed by MLS GRID #4793637 Report a problem | ||
| 5/26/2017 | Pending sale | $915,000$238/sqft |
Source: Coldwell Banker Burnet - Minnetonka #4793637 Report a problem | ||
| 5/15/2017 | Price change | $915,000-3.7%$238/sqft |
Source: Coldwell Banker Burnet - Minnetonka #4793637 Report a problem | ||
| 2/10/2017 | Listed for sale | $950,000+86.3%$247/sqft |
Source: Coldwell Banker Burnet - Minnetonka #4793637 Report a problem | ||
| 7/15/1997 | Sold | $510,000$133/sqft |
Source: Public Record Report a problem | ||
Public tax history
| Year | Property taxes | Tax assessment |
|---|---|---|
| 2026 | $19,097 +14.1% | $1,448,600 +1.8% |
| 2025 | $16,734 +17.1% | $1,422,300 +10.7% |
| 2024 | $14,294 -8.7% | $1,284,400 +11.1% |
| 2023 | $15,664 +27.1% | $1,156,100 -7.1% |
| 2022 | $12,328 +2.3% | $1,244,000 +39.1% |
| 2021 | $12,054 -1% | $894,000 +2.9% |
| 2020 | $12,172 +1% | $869,000 +3.6% |
| 2019 | $12,054 -1% | $839,000 -1.1% |
| 2018 | $12,172 -16.5% | $848,000 -1.1% |
| 2017 | $14,579 +14.5% | $857,000 +9.6% |
| 2016 | $12,728 +8.7% | $782,000 |
| 2015 | $11,706 -0.5% | $782,000 -2.1% |
| 2014 | $11,764 +0.3% | $799,000 +3.8% |
| 2013 | $11,724 -5.8% | $770,000 -9.3% |
| 2012 | $12,441 -2.1% | $849,000 -6% |
| 2011 | $12,713 +1.7% | $903,000 -6.7% |
| 2010 | $12,495 +0.5% | $968,000 -2.8% |
| 2009 | $12,429 +1.5% | $996,000 +7.3% |
| 2006 | $12,240 +3.2% | $928,000 +7.8% |
| 2005 | $11,861 +10.5% | $860,800 +15% |
| 2004 | $10,734 +6.2% | $748,600 +12% |
| 2002 | $10,111 -39.7% | $668,400 |
| 2001 | $16,782 | -- |
Find assessor info on the county website
Monthly payment
Est. payment
Payment breakdown
Explore the cost of this home by adjusting the details. Changes won't be saved.Climate risks
Neighborhood: 55331
- $2,148,8005 bd4 ba5.2k sqft5975 Boulder Bridge Ln, Shorewood, MN 55331Off Market
- $2,086,7006 bd6 ba6k sqft5850 Boulder Bridge Ln, Shorewood, MN 55331Off Market
- $2,312,7004 bd3 ba8.4k sqft5935 Boulder Bridge Ln, Shorewood, MN 55331Off Market
- $3,452,3005 bd8 ba7.6k sqft5905 Boulder Bridge Ln, Shorewood, MN 55331Off Market
Similar homes
- $1,399,9004 bd5 ba4.7k sqft27035 Noble Rd, Shorewood, MN 55331For Sale

 MLS ID #7117379, Darlene M Arndt, Coldwell Banker Realty. NorthstarMLS as distributed by MLS GRID
 - $1,299,9005 bd5 ba4.5k sqft27125 Marsh Pointe Ct, Shorewood, MN 55331For Sale
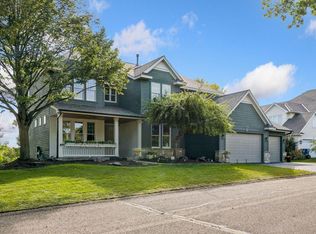 MLS ID #7096705, Christine L Hazel, Coldwell Banker Realty - Lakes. NorthstarMLS as distributed by MLS GRID
 - $900,0004 bd3 ba3k sqft6020 Mill St, Shorewood, MN 55331For Sale
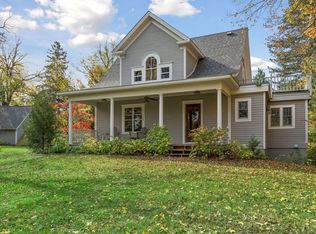 MLS ID #7157826, Brandon William Stewart, Edina Realty, Inc.. NorthstarMLS as distributed by MLS GRID
 - $1,995,0005 bd4 ba5k sqft28010 Boulder Bridge Dr, Shorewood, MN 55331For Sale
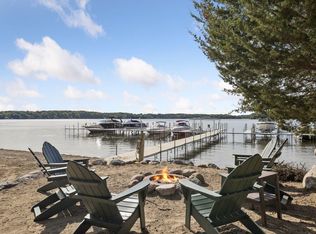 MLS ID #7135271, Kristi D Weinstock, Coldwell Banker Realty. NorthstarMLS as distributed by MLS GRID
 - $1,689,0004 bd5 ba4.2k sqft6065 Apple Rd, Shorewood, MN 55331For SaleMLS ID #7071691, Cheryl A Helwig, Counselor Realty, Inc. NorthstarMLS as distributed by MLS GRID
- $1,450,0004 bd4 ba5.7k sqft6480 Yosemite, Excelsior, MN 55331For SaleMLS ID #7149292, Hans C Zinn, Coldwell Banker Realty. NorthstarMLS as distributed by MLS GRID
- $995,0004 bd3 ba3.6k sqft5735 Grant Lorenz Rd, Shorewood, MN 55331For SaleMLS ID #7148093, Fritz, Hale Properties, Inc. NorthstarMLS as distributed by MLS GRID
- $1,595,0003 bd3 ba4k sqft6672 Waterford Ln, Excelsior, MN 55331For SaleMLS ID #7137536, Shelly Kilibarda, Coldwell Banker Realty. NorthstarMLS as distributed by MLS GRID
- $1,475,0004 bd4 ba3.4k sqft126 Courtland St, Excelsior, MN 55331For SaleMLS ID #7145144, Jeffrey J Dewing, Coldwell Banker Realty. NorthstarMLS as distributed by MLS GRID
- $1,789,0003 bd3 ba4.2k sqft2685 Shadywood Rd, Excelsior, MN 55331For SaleMLS ID #7115008, Jim Schwarz, Lakes Sotheby's International. NorthstarMLS as distributed by MLS GRID
- $1,799,0004 bd4 ba2.6k sqft163 2nd St, Excelsior, MN 55331New ConstructionMLS ID #7158613, Price Realty, eXp Realty. NorthstarMLS as distributed by MLS GRID
- $1,300,0004 bd4 ba4.1k sqft2180 Crestview Dr, Excelsior, MN 55331For SaleMLS ID #7132576, Ryan M Platzke, Coldwell Banker Realty - Southwest Regional. NorthstarMLS as distributed by MLS GRID
- $1,599,9005 bd5 ba4.5k sqft5815 Echo Rd, Shorewood, MN 55331New ConstructionMLS ID #7044707, Ryan Fischer, RE/MAX Results. NorthstarMLS as distributed by MLS GRID
- $895,0005 bd4 ba3k sqft1255 78th St, Victoria, MN 55386For SaleMLS ID #7159734, David Madison, A.J. Neal, Inc. NorthstarMLS as distributed by MLS GRID
- $895,0004 bd3 ba3.4k sqft7080 Rolling Acres Rd, Excelsior, MN 55331For SaleMLS ID #7040343, Kristi D Weinstock, Coldwell Banker Realty. NorthstarMLS as distributed by MLS GRID
- $1,250,0005 bd4 ba4k sqft2615 Shadywood Rd, Excelsior, MN 55331For SaleMLS ID #7126380, George C Jones, Coldwell Banker Realty. NorthstarMLS as distributed by MLS GRID
- $1,675,0004 bd6 ba3.8k sqft36 Lilah Ln, Tonka Bay, MN 55331New ConstructionMLS ID #7128429, Michael B. Wasem Jr., Edina Realty, Inc.. NorthstarMLS as distributed by MLS GRID
- $1,489,5006 bd5 ba4.2k sqft25480 Smithtown Rd, Shorewood, MN 55331New ConstructionNorthstarMLS as distributed by MLS GRID
