Welcome to your future dream home! This beautiful to-be-built residence offers 4,323 sq ft of thoughtfully designed living space, and a 3 car garage, perfectly blending comfort, style, and functionality. The main level features 3 spacious bedrooms and 2 full bathrooms, along with a bright, open-concept layout that seamlessly connects the kitchen, dining, and family room-ideal for both everyday living and entertaining. The kitchen will be designed with modern finishes and ample space, making it the true heart of the home. Upstairs, you'll find a versatile bonus room perfect for a home office, playroom, or additional living space to fit your needs. The unfinished basement provides endless potential for future expansion-create additional bedrooms, a theater room, gym, or whatever suits your lifestyle. Situated on a desirable corner lot, this home offers incredible views and added space, giving you room to breathe and enjoy your surroundings. Builder is very detail oriented and craftsmanship is second to none.
Pending
$662,000
596 E 1100 N, Nephi, UT 84648
4beds
4,323sqft
Single Family Residence
Built in 2026
0.26 Acres Lot
$662,200 Zestimate®
$153/sqft
$-- HOA
What's special
Incredible viewsVersatile bonus roomAdded spaceDesirable corner lotBright open-concept layout
- 120 days |
- 4 |
- 0 |
Zillow last checked:
Listing updated:
Listed by:
Kerry Anderson 435-660-0264,
Equity Real Estate (Prosper Group)
Source: UtahRealEstate.com,MLS#: 2144252
Facts & features
Interior
Bedrooms & bathrooms
- Bedrooms: 4
- Bathrooms: 2
- Full bathrooms: 2
- Main level bedrooms: 3
Rooms
- Room types: Den/Office
Primary bedroom
- Level: First
Heating
- Central
Cooling
- Central Air
Appliances
- Included: Microwave, Range Hood, Refrigerator, Disposal, Free-Standing Range
Features
- Separate Bath/Shower, Walk-In Closet(s)
- Flooring: Carpet
- Basement: Full
- Number of fireplaces: 1
- Fireplace features: Fireplace Insert, Insert
Interior area
- Total structure area: 4,323
- Total interior livable area: 4,323 sqft
- Finished area above ground: 2,301
- Finished area below ground: 303
Property
Parking
- Total spaces: 3
- Parking features: Garage - Attached
- Attached garage spaces: 3
Features
- Stories: 3
- Patio & porch: Covered, Covered Patio
- Has view: Yes
- View description: Mountain(s)
Lot
- Size: 0.26 Acres
- Features: Corner Lot
Details
- Parcel number: XA3A0630112WR40
- Zoning description: Single-Family
Construction
Type & style
- Home type: SingleFamily
- Architectural style: Rambler/Ranch
- Property subtype: Single Family Residence
Materials
- Stone, Stucco, Cement Siding
- Roof: Asphalt
Condition
- To Be Built
- New construction: Yes
- Year built: 2026
Utilities & green energy
- Sewer: Public Sewer, Sewer: Public
- Water: Culinary
- Utilities for property: Natural Gas Connected, Electricity Connected, Sewer Connected, Water Connected
Community & HOA
Community
- Subdivision: Winn Ridge
HOA
- Has HOA: No
Location
- Region: Nephi
Financial & listing details
- Price per square foot: $153/sqft
- Annual tax amount: $2,500
- Date on market: 3/18/2026
- Listing terms: Cash,FHA,VA Loan
- Inclusions: Fireplace Insert, Microwave, Range Hood, Refrigerator
- Acres allowed for irrigation: 0
- Electric utility on property: Yes
Estimated market value
$662,200
$629,000 - $695,000
$2,968/mo
Price history
| Date | Event | Price |
|---|---|---|
| 3/19/2026 | Pending sale | $662,000$153/sqft |
Source:  UtahRealEstate.com #2144252 Report a problem UtahRealEstate.com #2144252 Report a problem | ||
| 3/19/2026 | Listed for sale | $662,000$153/sqft |
Source: UtahRealEstate.com #2144252 Report a problem | ||
Public tax history
Tax history is unavailable.
Monthly payment
Est. payment
Payment breakdown
Explore the cost of this home by adjusting the details. Changes won't be saved.Climate risks
Neighborhood: 84648
Nearby schools
GreatSchools rating
- 4/10Nebo View SchoolGrades: K-6Distance: 0.9 mi
- 5/10Juab Junior High SchoolGrades: 6-8Distance: 0.3 mi
- 5/10Juab High SchoolGrades: 9-12Distance: 0.2 mi
Schools provided by the listing agent
- Elementary: Nebo View
- Middle: Juab
- High: Juab
- District: Juab
Source: UtahRealEstate.com. This data may not be complete. We recommend contacting the local school district to confirm school assignments for this home.
- $117,800-- bd-- ba-- sqft1086 N 580 E, Nephi, UT 84648Off Market
- $117,800-- bd-- ba-- sqft593 E 1100 N, Nephi, UT 84648Off Market
- $524,9003 bd2 ba3.4k sqft1062 N 580 E, Nephi, UT 84648Pending

- $147,250-- bd-- ba-- sqft573 E 1100 N, Nephi, UT 84648Off Market
- $565,600-- bd-- ba-- sqft1097 N 580 E, Nephi, UT 84648Off Market
- $---- bd-- ba-- sqft1071 N 580 E, Nephi, UT 84648Sold
- $369,728-- bd2 ba1.1k sqft425 E 1000 N, Nephi, UT 84648Off Market
- $117,800-- bd-- ba-- sqft1048 N 580 E, Nephi, UT 84648Off Market
A local agent can set up tours, give advice and negotiate with sellers.
Similar homes
- $619,0006 bd4 ba3.8k sqft1438 N 325 E, Nephi, UT 84648For Sale
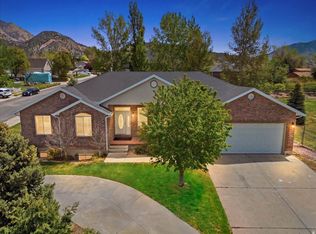
 MLS ID #2155309, Kerry Anderson, Equity Real Estate (Prosper Group). UtahRealEstate.com
 - $725,0006 bd4 ba3.9k sqft615 S 100 W, Nephi, UT 84648For Sale
 MLS ID #2170670, Joseph Schumann, Equity Real Estate (Advisors). UtahRealEstate.com
 - $550,0006 bd3 ba3.1k sqft1169 N 200 E, Nephi, UT 84648For Sale
 MLS ID #2142778, Aaron Drussel, Better Homes and Gardens Real Estate Momentum (Lehi). UtahRealEstate.com
 - $465,0004 bd2 ba2.4k sqft406 E 500 N, Nephi, UT 84648For Sale
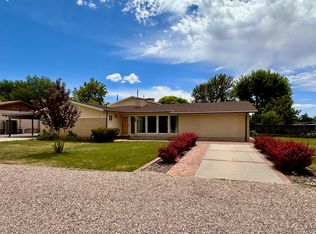 MLS ID #2169019, Michael Kay, CopperStone Real Estate. UtahRealEstate.com
 - $749,0007 bd5 ba4.9k sqft1001 S 480 E, Nephi, UT 84648For SaleMLS ID #2151076, Meadow Perides, The Agency Salt Lake City (Nephi). UtahRealEstate.com
- $499,0005 bd3 ba3k sqft152 E 300 S, Nephi, UT 84648For SaleMLS ID #2170184, Monty Griffiths, In Depth Realty. UtahRealEstate.com
- $549,0003 bd2 ba3.3k sqft1603 N 250 E, Nephi, UT 84648New ConstructionMLS ID #2148221, Kerry Anderson, Equity Real Estate (Prosper Group). UtahRealEstate.com
- $750,0006 bd4 ba3.5k sqft507 S 600 E, Nephi, UT 84648For SaleMLS ID #2160685, Carlos De Jesus Figueiredo, Real Estate Essentials. UtahRealEstate.com
- $469,9903 bd2 ba2.6k sqft1551 N 250 E, Nephi, UT 84648New ConstructionMLS ID #2168321, Bryce Anderson, Intermountain Properties. UtahRealEstate.com
- $489,0003 bd3 ba3k sqft1586 N 250 E, Nephi, UT 84648New ConstructionMLS ID #2154795, Kelly Staheli, South Rim Realty. UtahRealEstate.com
- $399,9002 bd1 ba2.2k sqft552 E 570 S, Nephi, UT 84648New ConstructionMLS ID #2170050, Lynsey Cuff, The Agency Salt Lake City (Nephi). UtahRealEstate.com
- $639,0006 bd4 ba4.1k sqft710 W 100 N, Fountain Green, UT 84632For SaleMLS ID #2160068, Meadow Perides, The Agency Salt Lake City (Nephi). UtahRealEstate.com
- $655,0003 bd3 ba3.7k sqft931 S Tanner Rd, Santaquin, UT 84655For SaleMLS ID #2167451, Morgan Eads, NRE. UtahRealEstate.com
- $725,0006 bd4 ba4.8k sqft488 S 250 W, Fountain Green, UT 84632For SaleMLS ID #2146656, Ashlee Earl, Aspen Leaf Realty, LLC. UtahRealEstate.com
- $379,9003 bd3 ba2.5k sqft236 W 815 N #50, Nephi, UT 84648For SaleMLS ID #2162463, Kerry Anderson, Equity Real Estate (Prosper Group). UtahRealEstate.com
- $678,9003 bd2 ba3.7k sqft895 Crest Dale Ln S, Santaquin, UT 84655New ConstructionUtahRealEstate.com
- $389,9003 bd3 ba2.5k sqft231 W 900 N #34, Nephi, UT 84648New ConstructionMLS ID #2142563, Kerry Anderson, Equity Real Estate (Prosper Group). UtahRealEstate.com
- $389,9003 bd3 ba2.5k sqft233 W 815 N #53, Nephi, UT 84648New ConstructionMLS ID #2142576, Kerry Anderson, Equity Real Estate (Prosper Group). UtahRealEstate.com
- $659,9003 bd2 ba3.7k sqft1858 W View Cv W, Santaquin, UT 84655New ConstructionUtahRealEstate.com
- $525,0005 bd3 ba2.8k sqft602 S 30 W, Fountain Green, UT 84632For SaleMLS ID #2170033, Vickie Pincock, Equity Real Estate (Results). UtahRealEstate.com
