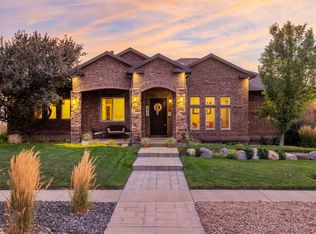
Built with quality craftsmanship and timeless all-brick construction, this custom rambler offers a thoughtful layout, generous living spaces, and exceptional functionality. Vaulted ceilings on the main floor and 9-foot ceilings in the basement create an open, inviting atmosphere throughout. The heart of the home is the spacious open-concept kitchen and family room, designed for gathering and everyday living. The kitchen features an impressive 8-foot island with granite countertops, double ovens, an oversized commercial refrigerator, a 6-burner range with a pot filler, abundant cabinetry, a large walk-in pantry, and plenty of space for a full dining table. The primary suite provides a relaxing retreat with a spacious walk-in closet and a private ensuite featuring double sinks, a large soaking tub, and a separate oversized shower. You'll also appreciate the oversized laundry room complete with folding counters, abundant storage, and a utility sink, along with a convenient mudroom just off the garage. The finished basement offers outstanding flexibility with a mother-in-law apartment or studio option. A private entrance through the garage, separate laundry area, plumbing for a kitchenette, and a brand-new bathroom currently being completed create an ideal setup for multi-generational living, guests, or potential rental income. The additional basement living space includes three bedrooms with walk-in closets, a full bathroom with double sinks, a spacious family room, a second kitchenette area with an electric range and refrigerator, and a cozy wood-burning stove, plus ample storage throughout. Step outside to a fully fenced and beautifully landscaped yard complete with an automatic sprinkler system, RV parking with a 30-amp hookup, and an extra-large covered patio already wired for a hot tub. A welcoming covered front porch provides the perfect place to enjoy both sunrise and sunset views. The oversized three-car garage includes an extended-depth bay, offering plenty of room for larger vehicles, recreational toys, or a workshop, while curb and gutter complete the polished exterior. This is a home that truly combines comfort, quality, and versatility with room to grow and spaces designed for the way people live today.
For sale
Price cut: $30K (6/28)
$749,000
1001 S 480 E, Nephi, UT 84648
7beds
4,930sqft
:
Get pre-qualified$4,421/mo
Single Family Residence
Built in 2019
0.35 Acres Lot
$743,400 Zestimate®
$152/sqft
$-- HOA
What's special
Timeless all-brick constructionUtility sinkThoughtful layoutSeparate oversized showerAmple storage throughoutWelcoming covered front porchOpen inviting atmosphere
- 100 days |
- 231 |
- 10 |
Zillow last checked:
Listing updated:
Listed by:
Meadow Perides 801-787-0392,
The Agency Salt Lake City (Nephi)
Source: UtahRealEstate.com,MLS#: 2151076
Facts & features
Interior
Bedrooms & bathrooms
- Bedrooms: 7
- Bathrooms: 5
- Full bathrooms: 3
- 3/4 bathrooms: 1
- 1/2 bathrooms: 1
- Partial bathrooms: 1
- Main level bedrooms: 3
Rooms
- Room types: Master Bathroom, Den/Office, Second Kitchen
Primary bedroom
- Level: First,Basement
Heating
- Forced Air, Central, Wood
Cooling
- Central Air
Appliances
- Included: Microwave, Refrigerator, Disposal, Double Oven, Gas Oven, Oven, Built-In Range
- Laundry: Electric Dryer Hookup, Gas Dryer Hookup
Features
- Basement Apartment, Separate Bath/Shower, Walk-In Closet(s), In-Law Floorplan, Vaulted Ceiling(s), Granite Counters
- Flooring: Carpet, Tile
- Windows: Blinds
- Basement: Full
- Number of fireplaces: 2
- Fireplace features: Fireplace Equipment, Wood Burning Stove
Interior area
- Total structure area: 4,930
- Total interior livable area: 4,930 sqft
- Finished area above ground: 2,399
- Finished area below ground: 2,531
Property
Parking
- Total spaces: 4
- Parking features: Open, RV Access/Parking
- Attached garage spaces: 4
- Has uncovered spaces: Yes
Accessibility
- Accessibility features: Accessible Hallway(s)
Features
- Stories: 2
- Patio & porch: Covered, Porch, Patio, Covered Patio, Open Porch, Open Patio
- Has spa: Yes
- Spa features: Jetted Tub
- Fencing: Partial
- Has view: Yes
- View description: Mountain(s), Valley
Lot
- Size: 0.35 Acres
- Features: Curb & Gutter, Sprinkler: Manual-Full
- Topography: Terrain
- Residential vegetation: Landscaping: Full
Details
- Parcel number: XA002454310
- Zoning description: Single-Family
- Other equipment: Satellite Dish
Construction
Type & style
- Home type: SingleFamily
- Architectural style: Rambler/Ranch
- Property subtype: Single Family Residence
Materials
- Brick
- Roof: Asphalt
Condition
- Blt./Standing
- New construction: No
- Year built: 2019
Utilities & green energy
- Water: Culinary
- Utilities for property: Natural Gas Connected, Electricity Connected, Sewer Connected, Water Connected
Community & HOA
Community
- Features: Sidewalks
- Subdivision: Kirkland Heights Subdivision
HOA
- Has HOA: No
Location
- Region: Nephi
Financial & listing details
- Price per square foot: $152/sqft
- Tax assessed value: $763,603
- Annual tax amount: $4,022
- Date on market: 4/8/2026
- Listing terms: Cash,Conventional,FHA,VA Loan,USDA Loan
- Inclusions: Fireplace Equipment, Microwave, Range, Refrigerator, Satellite Dish, Wood Stove
- Exclusions: Dryer, Washer
- Acres allowed for irrigation: 0
- Electric utility on property: Yes
- Road surface type: Paved
Estimated market value
$743,400
$706,000 - $781,000
$3,928/mo
Price history
| Date | Event | Price |
|---|---|---|
| 6/28/2026 | Price change | $749,000-3.9%$152/sqft |
Source:  UtahRealEstate.com #2151076 Report a problem UtahRealEstate.com #2151076 Report a problem | ||
| 6/12/2026 | Price change | $779,000-2.5%$158/sqft |
Source: UtahRealEstate.com #2151076 Report a problem | ||
| 4/16/2026 | Listed for sale | $799,000$162/sqft |
Source: UtahRealEstate.com #2151076 Report a problem | ||
Public tax history
| Year | Property taxes | Tax assessment |
|---|---|---|
| 2025 | $4,022 +1.2% | $419,982 +7.2% |
| 2024 | $3,972 -11.2% | $391,827 -6.1% |
| 2023 | $4,475 +12% | $417,425 +12% |
| 2022 | $3,997 +13.9% | $372,756 +29.5% |
| 2021 | $3,510 +0.2% | $287,860 +1.1% |
| 2020 | $3,503 +443.4% | $284,642 +512.1% |
| 2019 | $645 +16.6% | $46,500 +20% |
| 2018 | $553 +3.3% | $38,750 |
| 2017 | $535 +17.2% | $38,750 +17.4% |
| 2016 | $457 +9.7% | $33,000 +32% |
| 2013 | $416 | $25,000 |
Find assessor info on the county website
Monthly payment
Est. payment
Payment breakdown
Explore the cost of this home by adjusting the details. Changes won't be saved.Climate risks
Neighborhood: 84648
Nearby schools
GreatSchools rating
- 3/10Red Cliff SchoolGrades: PK-6Distance: 0.5 mi
- 5/10Juab Junior High SchoolGrades: 6-8Distance: 1.8 mi
- 5/10Juab High SchoolGrades: 9-12Distance: 1.9 mi
Schools provided by the listing agent
- Elementary: Nephi
- Middle: Juab
- High: Juab
- District: Juab
Source: UtahRealEstate.com. This data may not be complete. We recommend contacting the local school district to confirm school assignments for this home.
- $588,3760.26 Acres1027 S 480 E, Nephi, UT 84648Off Market
- $739,000-- bd-- ba-- sqft987 S 480 E, Nephi, UT 84648Off Market
- $905,100-- bd-- ba-- sqft1002 S 480 E, Nephi, UT 84648Off Market
- $603,100-- bd2 ba-- sqft976 S 480 E, Nephi, UT 84648Off Market
- $611,0110.28 Acres1047 S 480 E, Nephi, UT 84648Off Market
- $674,8006 bd3 ba4.2k sqft967 S 480 E, Nephi, UT 84648Off Market
- $597,6005 bd2 ba3.9k sqft967 S 480, Nephi, UT 84648Off Market
- $156,5500.41 Acres992 S 480 E, Nephi, UT 84648Off Market
A local agent can set up tours, give advice and negotiate with sellers.
Similar homes
- $719,0006 bd4 ba3.9k sqft615 S 100 W, Nephi, UT 84648For Sale

 MLS ID #2170670, Joseph Schumann, Equity Real Estate (Advisors). UtahRealEstate.com
 - $719,5004 bd4 ba3.6k sqft561 E 500 N, Nephi, UT 84648For Sale
 MLS ID #2160450, Meadow Perides, The Agency Salt Lake City (Nephi). UtahRealEstate.com
 - $834,9007 bd5 ba5.7k sqft116 S 600 E, Nephi, UT 84648For Sale
 MLS ID #2103140, Matt Evans, Summit Realty, Inc.. UtahRealEstate.com
 - $750,0006 bd4 ba3.5k sqft507 S 600 E, Nephi, UT 84648For Sale
 MLS ID #2160685, Carlos De Jesus Figueiredo, Real Estate Essentials. UtahRealEstate.com
 - $569,9005 bd4 ba3.7k sqft1341 S 200 E, Nephi, UT 84648For SaleMLS ID #2150332, Joshua H Rudder, Homie. UtahRealEstate.com
- $674,9995 bd4 ba4.1k sqft715 N 400 E, Nephi, UT 84648For SaleMLS ID #2142976, Lindsey Eggett, COMMUNIE RE. UtahRealEstate.com
- $619,0006 bd4 ba3.8k sqft1438 N 325 E, Nephi, UT 84648For SaleMLS ID #2155309, Kerry Anderson, Equity Real Estate (Prosper Group). UtahRealEstate.com
- $595,0004 bd4 ba3.7k sqft188 W 200 N, Nephi, UT 84648For SaleMLS ID #2171243, Kerry Anderson, Equity Real Estate (Prosper Group). UtahRealEstate.com
- $924,9007 bd5 ba4.4k sqft1284 S Old Highway 91, Mona, UT 84645For SaleMLS ID #2163774, Brett Henry, Simple Choice Real Estate. UtahRealEstate.com
- $550,0006 bd3 ba3.1k sqft1169 N 200 E, Nephi, UT 84648For SaleMLS ID #2142778, Aaron Drussel, Better Homes and Gardens Real Estate Momentum (Lehi). UtahRealEstate.com
- $499,0005 bd3 ba3k sqft152 E 300 S, Nephi, UT 84648For SaleMLS ID #2170184, Monty Griffiths, In Depth Realty. UtahRealEstate.com
- $725,0006 bd4 ba4.8k sqft488 S 250 W, Fountain Green, UT 84632For SaleMLS ID #2146656, Ashlee Earl, Aspen Leaf Realty, LLC. UtahRealEstate.com
- $424,0004 bd2 ba2.8k sqft257 E 100 N, Nephi, UT 84648For SaleMLS ID #2159901, Paul Teasdale, Team Teasdale Realty. UtahRealEstate.com
- $899,0007 bd4 ba5.1k sqft121 S 100 W, Fountain Green, UT 84632For SaleMLS ID #2165917, Shelby L Eliason, R and R Realty LLC. UtahRealEstate.com
- $639,0006 bd4 ba4.1k sqft710 W 100 N, Fountain Green, UT 84632For SaleMLS ID #2160068, Meadow Perides, The Agency Salt Lake City (Nephi). UtahRealEstate.com
- $699,0004 bd3 ba4.5k sqft372 W Westwood Way, Santaquin, UT 84655For SaleMLS ID #2168928, Phallon Grange, Luxury Group. UtahRealEstate.com
- $759,9005 bd3 ba4.1k sqft912 Crest Dale Lane Ln S, Santaquin, UT 84655New ConstructionUtahRealEstate.com
- $799,0004 bd3 ba3.6k sqft17500 N 4250 E, Moroni, UT 84646For SaleMLS ID #2136360, Shalmarie Morley, Morley Premier Realty. UtahRealEstate.com
- $580,0006 bd4 ba3.3k sqft495 N 300 W, Moroni, UT 84646For SaleMLS ID #2156002, David Sedlak, Century 21 Essentials Realty. UtahRealEstate.com
- $725,9004 bd3 ba4.4k sqft894 Crest Dale Ln S, Santaquin, UT 84655New ConstructionUtahRealEstate.com
