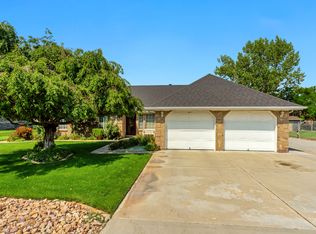
Mountain Tuscan retreat designed for long-term durability and everyday comfort, featuring a grand entry, extra-wide hallways, and 10' main-level ceilings. Engineered maple hardwood floors (like new), deep-sill windows, and upgraded trim bring warmth and natural light throughout. | Kitchen/Great Room: Large island with storage on all sides, dual ovens (gas + electric), gas range with full vent hood, plus adjacent flex room ideal for a butler's pantry or office; great room with wood-burning fireplace with heat distribution. | Primary/Laundry: Spacious primary suite with double vessel sinks, jetted tub, and spa-style shower with body sprays + rain head; main-floor laundry designed as a true workspace. | Construction/Systems: Built with ICF (Insulated Concrete Forms) for strength, energy efficiency, and a quiet interior; central climate control and a 75-gallon water heater. | Basement/MIL: Separate entrance with mother-in-law apartment (second full kitchen) plus two theater-ready rooms pre-wired for 5.1 and 6.1 surround/stadium seating; high-end stamped concrete window wells. | Outdoor/Garage: Covered patio wired/plumbed for outdoor kitchen (natural gas + hot/cold stubs), mature fruit trees, fenced yard with established lawn and xeriscaped parking strips; 13' garage ceilings with work area, utility sink (hot/cold), abundant storage, and room for RV/boat/toys off-street (garage doors could be raised to 10'+; potential for additional bay). Detached garage could be added to the west of existing garage. | Extras/Location: CentraCom fiber, whole-house audio wiring, Ethernet LAN ports, smart irrigation, and water filtration. Near schools, parks, dining, golf, theater, hospital, and minutes to freeway access. | Disclosure: Square footage per appraisal sketch; buyer advised to obtain independent measurement.
Pending
Price cut: $15K (8/19)
$819,900
116 S 600 E, Nephi, UT 84648
7beds
5,798sqft
Single Family Residence
Built in 2008
0.38 Acres Lot
$795,000 Zestimate®
$141/sqft
$-- HOA
What's special
- 413 days
- 139
- 6
Zillow last checked:
Listing updated:
Listed by:
Matt Evans,
Summit Realty, Inc.,
Dan Evans,
Summit Realty, Inc.
Source: UtahRealEstate.com,MLS#: 2103140
Facts & features
Interior
Bedrooms & bathrooms
- Bedrooms: 7
- Bathrooms: 5
- Full bathrooms: 3
- 3/4 bathrooms: 1
- 1/2 bathrooms: 1
- Partial bathrooms: 1
- Main level bedrooms: 4
Rooms
- Room types: Master Bathroom, Great Room, Theater Room
Primary bedroom
- Level: First
Heating
- Forced Air, Central, Wood
Cooling
- Central Air, Ceiling Fan(s)
Appliances
- Included: Microwave, Refrigerator, Water Softener Owned, Disposal, Gas Oven, Oven, Gas Range, Free-Standing Range
- Laundry: Electric Dryer Hookup
Features
- Wet Bar, Separate Bath/Shower, Walk-In Closet(s), Floor Drains, In-Law Floorplan, Granite Counters, Smart Thermostat
- Flooring: Carpet, Hardwood, Tile, Travertine, Concrete
- Doors: French Doors
- Windows: Blinds, Window Coverings, Double Pane Windows
- Basement: Daylight,Full,Walk-Out Access,Basement Entrance
- Number of fireplaces: 1
- Fireplace features: Fireplace Equipment, Fireplace Insert, Insert
Interior area
- Total structure area: 5,798
- Total interior livable area: 5,798 sqft
- Finished area above ground: 2,899
- Finished area below ground: 2,899
Video & virtual tour
Property
Parking
- Total spaces: 8
- Parking features: Open, RV Access/Parking
- Attached garage spaces: 2
- Uncovered spaces: 6
Accessibility
- Accessibility features: Accessible Doors, Accessible Hallway(s), Single Level Living
Features
- Stories: 2
- Patio & porch: Covered, Porch, Patio, Covered Patio, Open Porch, Open Patio
- Exterior features: Entry (Foyer), Lighting
- Has spa: Yes
- Spa features: Jetted Tub
- Fencing: Partial
- Has view: Yes
- View description: Mountain(s)
Lot
- Size: 0.38 Acres
- Features: Corner Lot, Curb & Gutter, Sprinkler: Auto-Full, Drip Irrigation: Auto-Full
- Topography: Terrain
- Residential vegetation: Fruit Trees, Landscaping: Full, Mature Trees
Details
- Parcel number: XA000851112
- Zoning: RES
- Zoning description: Single-Family
- Other equipment: Satellite Dish, Workbench
Construction
Type & style
- Home type: SingleFamily
- Architectural style: Rambler/Ranch
- Property subtype: Single Family Residence
Materials
- Asphalt, Brick
- Roof: Asphalt
Condition
- Blt./Standing
- New construction: No
- Year built: 2008
Utilities & green energy
- Sewer: Public Sewer, Sewer: Public
- Water: Culinary
- Utilities for property: Natural Gas Connected, Electricity Connected, Sewer Connected, Water Connected
Community & HOA
Community
- Features: Sidewalks
HOA
- Has HOA: No
Location
- Region: Nephi
Financial & listing details
- Price per square foot: $141/sqft
- Tax assessed value: $811,865
- Annual tax amount: $4,276
- Date on market: 8/5/2025
- Listing terms: Cash,Conventional,VA Loan
- Inclusions: Ceiling Fan, Fireplace Equipment, Fireplace Insert, Microwave, Range, Refrigerator, Satellite Dish, Water Softener: Own, Window Coverings, Workbench, Smart Thermostat(s)
- Exclusions: Dryer, Washer
- Acres allowed for irrigation: 0
- Electric utility on property: Yes
- Road surface type: Paved
Estimated market value
$795,000
$755,000 - $835,000
$4,082/mo
Price history
| Date | Event | Price |
|---|---|---|
| 9/24/2026 | Pending sale | $819,900$141/sqft |
Source:  UtahRealEstate.com #2103140 Report a problem UtahRealEstate.com #2103140 Report a problem | ||
| 8/19/2026 | Price change | $819,900-1.8%$141/sqft |
Source: UtahRealEstate.com #2103140 Report a problem | ||
| 8/14/2026 | Listed for sale | $834,900$144/sqft |
Source: UtahRealEstate.com #2103140 Report a problem | ||
| 7/27/2026 | Pending sale | $834,900$144/sqft |
Source: UtahRealEstate.com #2103140 Report a problem | ||
| 11/10/2025 | Price change | $834,900-1.7%$144/sqft |
Source: UtahRealEstate.com #2103140 Report a problem | ||
| 8/25/2025 | Price change | $849,000-3.5%$146/sqft |
Source: UtahRealEstate.com #2103140 Report a problem | ||
| 8/5/2025 | Price change | $879,900-1.6%$152/sqft |
Source: UtahRealEstate.com #2103140 Report a problem | ||
| 3/23/2025 | Listed for sale | $894,500$154/sqft |
Source: Owner Report a problem | ||
Public tax history
| Year | Property taxes | Tax assessment |
|---|---|---|
| 2025 | $4,276 +3.2% | $446,526 +9.3% |
| 2024 | $4,142 -5.4% | $408,605 |
| 2023 | $4,380 +20% | $408,605 +20% |
| 2022 | $3,651 +15.3% | $340,554 +31.1% |
| 2021 | $3,167 -0.6% | $259,782 +0.3% |
| 2020 | $3,188 +3.3% | $259,030 +16.3% |
| 2019 | $3,087 +2% | $222,660 +4.9% |
| 2018 | $3,027 +10.1% | $212,262 -41.4% |
| 2017 | $2,750 +15.2% | $362,073 +109.9% |
| 2016 | $2,388 +10.2% | $172,485 -37.2% |
| 2013 | $2,167 | $274,499 -3.3% |
| 2010 | -- | $283,861 |
Find assessor info on the county website
Monthly payment
Est. payment
Payment breakdown
Explore the cost of this home by adjusting the details. Changes won't be saved.Climate risks
Neighborhood: 84648
Nearby schools
Schools provided by the listing agent
- Elementary: Red Cliffs
- Middle: Juab
- High: Juab
- District: Juab
Source: UtahRealEstate.com. This data may not be complete. We recommend contacting the local school district to confirm school assignments for this home.
Similar homes
- $700,0006 bd6 ba5.4k sqft357 N 800 E, Nephi, UT 84648For Sale
 MLS ID #2178022, Cameron White, Sightline Realty, LLC. UtahRealEstate.com
 - $799,9995 bd4 ba4.1k sqft715 N 400 E, Nephi, UT 84648For Sale
 MLS ID #2142976, Lindsey Eggett, COMMUNIE RE. UtahRealEstate.com
 - $869,9007 bd5 ba4.1k sqft1355 S Old Highway 91, Mona, UT 84645For Sale
 MLS ID #2190498, Michael H Price, Heritage Realty Group LLC. UtahRealEstate.com
 - $715,0007 bd3 ba3.6k sqft987 S 480 E, Nephi, UT 84648For Sale
 MLS ID #2151194, Kerry Anderson, Equity Real Estate (Prosper Group). UtahRealEstate.com
 - $689,0006 bd4 ba3.9k sqft615 S 100 W, Nephi, UT 84648For SaleMLS ID #2170670, Joseph Schumann, Equity Real Estate (Advisors). UtahRealEstate.com
- $599,9006 bd4 ba3.8k sqft1438 N 325 E, Nephi, UT 84648For SaleMLS ID #2155309, Kerry Anderson, Equity Real Estate (Prosper Group). UtahRealEstate.com
- $520,0006 bd6 ba3.9k sqft95 E 600 N, Nephi, UT 84648For SaleMLS ID #2183125, Michael Kay, CopperStone Real Estate. UtahRealEstate.com
- $479,0005 bd3 ba3k sqft152 E 300 S, Nephi, UT 84648For SaleMLS ID #2170184, Monty Griffiths, In Depth Realty. UtahRealEstate.com
- $649,9004 bd3 ba3.5k sqft1048 N 580 E, Nephi, UT 84648New ConstructionMLS ID #2184461, Kerry Anderson, Equity Real Estate (Prosper Group). UtahRealEstate.com
- $685,0006 bd4 ba4.8k sqft488 S 250 W, Fountain Green, UT 84632For SaleMLS ID #2146656, Ashlee Earl, Aspen Leaf Realty, LLC. UtahRealEstate.com
- $664,9005 bd4 ba3.4k sqft1345 Sageberry Dr, Santaquin, UT 84655For SaleMLS ID #2177865, Amy King, Equity Real Estate (Solid). UtahRealEstate.com
- $749,9005 bd4 ba4k sqft1092 E 300 S, Santaquin, UT 84655For SaleMLS ID #2177804, Kylie Lance, The Lance Group Real Estate. UtahRealEstate.com
- $785,0004 bd2 ba2.9k sqft11437 W Highway 6, Goshen, UT 84633For SaleMLS ID #2147736, Lindsey Andrus, South Rim Realty. UtahRealEstate.com
- $580,0006 bd4 ba3.3k sqft495 N 300 W, Moroni, UT 84646For SaleMLS ID #2156002, David Sedlak, Century 21 Essentials Realty. UtahRealEstate.com
- $660,0005 bd3 ba3.1k sqft1134 S Vista Ridge Dr W, Santaquin, UT 84655For SaleMLS ID #2166486, Kennen R. Pyne, Smart Moves Realty Inc.. UtahRealEstate.com
- $599,0006 bd4 ba4.1k sqft710 W 100 N, Fountain Green, UT 84632For SaleMLS ID #2160068, Meadow Perides, The Agency Salt Lake City (Nephi). UtahRealEstate.com
- $1,199,0006 bd4 ba4.4k sqft180 S 200 W, Wales, UT 84667For SaleMLS ID #2163876, Tracee Malachowski, Red Rock Real Estate LLC (Kanab). UtahRealEstate.com
- $582,5005 bd4 ba3.6k sqft305 N Center St, Moroni, UT 84646For SaleMLS ID #2173785, Carissa Irving, Aspen Leaf Realty, LLC. UtahRealEstate.com
- $519,9004 bd2 ba2.9k sqft369 E 300 S, Levan, UT 84639For SaleMLS ID #2177999, Susan Crawford, Equity Real Estate (Results). UtahRealEstate.com
