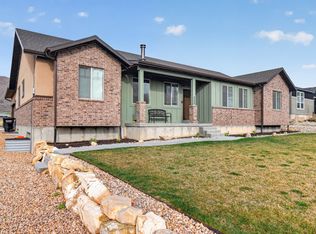
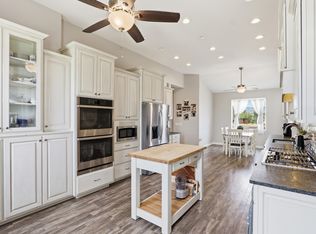
Experience the perfect balance of space, comfort, and small-town charm in this exceptional home built in 2018 and situated on 0.97 acres in a peaceful, picturesque community. Offering 5,177 sq. ft. of living space, this stunning property features 7 bedrooms, 3.5 bathrooms, two spacious family rooms, a formal living room, and a basement kitchenette, providing flexibility for entertaining, guests, or multi-generational living. The beautifully designed interior showcases vaulted ceilings, two cozy fireplaces, and an open, inviting floor plan filled with natural light. Large closets, offering abundant storage and convenience throughout the home. The fully finished basement adds valuable living space and functionality, making it ideal for a variety of lifestyles. Outside, you'll find a massive, oversized 1400 sqft garage, complete with a dedicated workshop area providing ample space for vehicles, hobbies, and storage. An included ADU/rental property offers excellent income-producing opportunities or additional accommodations for family and guests. Approximately 950 Sq ft, not included in the 5177 sqft listed above. 2 bd, 1 bath. Could use a little TLC but the potential is huge with this! With just about 1 acre of space, you'll have plenty of room outside to enjoy spending time with your loved ones, playing, gardening and watching the gorgeous sun sets across the valley. Surrounded by the beauty and tranquility of small-town living, this exceptional property combines modern construction, abundant space, and incredible flexibility. Whether you're looking for room to grow, space to entertain, or the added benefit of rental income, this one-of-a-kind property is ready to welcome you home. More photos coming soon!
For sale
$899,000
121 S 100 W, Fountain Green, UT 84632
7beds
5,177sqft
Single Family Residence
Built in 2018
0.97 Acres Lot
$868,400 Zestimate®
$174/sqft
$-- HOA
What's special
Two spacious family roomsVaulted ceilingsTwo cozy fireplacesBasement kitchenette
- 71 days |
- 191 |
- 9 |
Zillow last checked:
Listing updated:
Listed by:
Shelby L Eliason 801-492-7791,
R and R Realty LLC
Source: UtahRealEstate.com,MLS#: 2165917
Facts & features
Interior
Bedrooms & bathrooms
- Bedrooms: 7
- Bathrooms: 4
- Full bathrooms: 3
- 1/2 bathrooms: 1
- Partial bathrooms: 1
- Main level bedrooms: 3
Rooms
- Room types: Den/Office, Second Kitchen
Primary bedroom
- Level: First
Heating
- Central
Cooling
- Central Air, Ceiling Fan(s)
Appliances
- Included: Microwave, Range Hood, Refrigerator, Water Softener Owned, Disposal, Double Oven, Gas Oven, Gas Range, Built-In Range
- Laundry: Electric Dryer Hookup, Gas Dryer Hookup
Features
- Walk-In Closet(s), Vaulted Ceiling(s)
- Flooring: Carpet, Tile
- Windows: Blinds, Window Coverings
- Basement: Entrance,Full,Basement Entrance
- Number of fireplaces: 2
- Fireplace features: Fireplace Insert, Insert
Interior area
- Total structure area: 5,177
- Total interior livable area: 5,177 sqft
- Finished area above ground: 2,503
- Finished area below ground: 2,674
Property
Parking
- Total spaces: 15
- Parking features: Covered, RV Access/Parking
- Attached garage spaces: 3
- Uncovered spaces: 12
Accessibility
- Accessibility features: Accessible Doors, Accessible Hallway(s), Single Level Living
Features
- Stories: 2
- Patio & porch: Covered, Covered Patio
- Fencing: Partial
- Has view: Yes
- View description: Mountain(s)
Lot
- Size: 0.97 Acres
- Features: Corner Lot, Sprinkler: Auto-Full, Drip Irrigation: Auto-Full
- Topography: Terrain
- Residential vegetation: Landscaping: Full
Details
- Additional structures: Storage Shed(s)
- Parcel number: 17951
- Zoning description: Single-Family
Construction
Type & style
- Home type: SingleFamily
- Architectural style: Rambler/Ranch
- Property subtype: Single Family Residence
Materials
- Asphalt, Stone, Cement Siding
- Roof: Asphalt
Condition
- Blt./Standing
- New construction: No
- Year built: 2018
- Major remodel year: 2018
Utilities & green energy
- Water: Culinary, Irrigation
- Utilities for property: Natural Gas Connected, Electricity Connected, Sewer Connected, Water Connected
Community & HOA
Community
- Features: Sidewalks
- Security: Video Door Bell(s)
HOA
- Has HOA: No
Location
- Region: Fountain Green
Financial & listing details
- Price per square foot: $174/sqft
- Annual tax amount: $3,900
- Date on market: 5/29/2026
- Listing terms: Cash,Conventional,FHA,VA Loan
- Inclusions: Ceiling Fan, Fireplace Insert, Microwave, Range, Range Hood, Refrigerator, Storage Shed(s), Water Softener: Own, Window Coverings, Video Door Bell(s)
- Acres allowed for irrigation: 0
- Electric utility on property: Yes
- Road surface type: Paved
Estimated market value
$868,400
$825,000 - $912,000
$4,031/mo
Price history
| Date | Event | Price |
|---|---|---|
| 6/17/2026 | Listed for sale | $899,000$174/sqft |
Source:  UtahRealEstate.com #2165917 Report a problem UtahRealEstate.com #2165917 Report a problem | ||
Public tax history
Tax history is unavailable.
Monthly payment
Est. payment
Payment breakdown
Explore the cost of this home by adjusting the details. Changes won't be saved.Climate risks
Neighborhood: 84632
Nearby schools
GreatSchools rating
- 8/10Fountain Green SchoolGrades: PK-6Distance: 0.3 mi
- 1/10Pleasant Creek High SchoolGrades: K-12Distance: 11.1 mi
- 6/10North Sanpete Middle SchoolGrades: 7-8Distance: 7.9 mi
Schools provided by the listing agent
- Elementary: Fountain Green
- Middle: North Sanpete
- High: North Sanpete
- District: North Sanpete
Source: UtahRealEstate.com. This data may not be complete. We recommend contacting the local school district to confirm school assignments for this home.
- $195,100-- bd-- ba768 sqft86 W 100 N, Manti, UT 84642Off Market
- $347,800-- bd-- ba972 sqft56 W 100 N, Manti, UT 84642Off Market
- $633,6005 bd4 ba3.7k sqft72 S 100 W, Fountain Green, UT 84632Off Market
- $364,700-- bd-- ba1.5k sqft56 W 100 S, Manti, UT 84642Off Market
- $274,4002 bd1 ba900 sqft144 S State St, Fountain Green, UT 84632Off Market
- $347,7003 bd1 ba3.3k sqft118 S State St, Fountain Green, UT 84632Off Market
- $387,000-- bd-- ba1.7k sqft162 S State St, Fountain Green, UT 84632Off Market
- $251,600-- bd-- ba-- sqft80 S State St, Fountain Green, UT 84632Off Market
A local agent can set up tours, give advice and negotiate with sellers.
Similar homes
- $685,0006 bd4 ba4.8k sqft488 S 250 W, Fountain Green, UT 84632For Sale
 MLS ID #2146656, Ashlee Earl, Aspen Leaf Realty, LLC. UtahRealEstate.com
 - $639,0006 bd4 ba4.1k sqft710 W 100 N, Fountain Green, UT 84632For Sale
 MLS ID #2160068, Meadow Perides, The Agency Salt Lake City (Nephi). UtahRealEstate.com
 - $515,0005 bd3 ba2.7k sqft211 W 400 S, Fountain Green, UT 84632For Sale
 MLS ID #2140162, Melissa Lescoe, Unity Group Real Estate LLC. UtahRealEstate.com
 - $895,0007 bd5 ba4.1k sqft1355 S Old Highway 91, Mona, UT 84645For Sale
 MLS ID #2174663, Bryce Anderson, Intermountain Properties. UtahRealEstate.com
 - $799,0004 bd3 ba3.4k sqft2409 E 22130 N #17, Fountain Green, UT 84632New ConstructionMLS ID #2152056, Shalmarie Morley, Morley Premier Realty. UtahRealEstate.com
- $975,0005 bd4 ba4.5k sqft890 E 200 S, Mount Pleasant, UT 84647For SaleMLS ID #2167138, Heather Young, Equity Real Estate (Premier Elite). UtahRealEstate.com
- $819,9007 bd5 ba5.7k sqft116 S 600 E, Nephi, UT 84648For SaleMLS ID #2103140, Matt Evans, Summit Realty, Inc.. UtahRealEstate.com
- $890,0006 bd5 ba3.9k sqft14355 N 11550 E #153, Mount Pleasant, UT 84647For SaleMLS ID #2173571, Tiffany Alder Bown, Century 21 Essentials Realty. UtahRealEstate.com
- $749,0007 bd5 ba4.9k sqft1001 S 480 E, Nephi, UT 84648For SaleMLS ID #2151076, Meadow Perides, The Agency Salt Lake City (Nephi). UtahRealEstate.com
- $750,0006 bd6 ba5.4k sqft357 N 800 E, Nephi, UT 84648For SaleMLS ID #2178022, Cameron White, Sightline Realty, LLC. UtahRealEstate.com
- $730,0005 bd4 ba4k sqft265 E 100 N, Fairview, UT 84629For SaleMLS ID #2174136, Casey Anderson, Century 21 Everest. UtahRealEstate.com
- $1,300,0006 bd4 ba4.4k sqft180 S 200 W, Wales, UT 84667For SaleMLS ID #2163876, Tracee Malachowski, Red Rock Real Estate LLC (Kanab). UtahRealEstate.com
- $729,9007 bd3 ba3.6k sqft987 S 480 E, Nephi, UT 84648For SaleMLS ID #2151194, Kerry Anderson, Equity Real Estate (Prosper Group). UtahRealEstate.com
- $737,0005 bd3 ba3.9k sqft25470 N 10990 E, Fairview, UT 84629For SaleMLS ID #2168086, Erynn McClure, Dyches Realty. UtahRealEstate.com
- $799,9994 bd3 ba4k sqft15000 N 8527 E, Spring City, UT 84662For SaleMLS ID #2110840, Denise Neal, LRG Collective. UtahRealEstate.com
- $699,9994 bd3 ba3.1k sqft28530 N 11150 E, Fairview, UT 84629For SaleMLS ID #2165490, Sadie Wake, Aspen Leaf Realty, LLC. UtahRealEstate.com
- $650,0004 bd3 ba3.6k sqft17500 N 4250 E, Moroni, UT 84646For SaleMLS ID #2179096, Shalmarie Morley, Morley Premier Realty. UtahRealEstate.com
- $719,5004 bd4 ba3.6k sqft561 E 500 N, Nephi, UT 84648For SaleMLS ID #2160450, Meadow Perides, The Agency Salt Lake City (Nephi). UtahRealEstate.com
- $580,0006 bd4 ba3.3k sqft495 N 300 W, Moroni, UT 84646For SaleMLS ID #2156002, David Sedlak, Century 21 Essentials Realty. UtahRealEstate.com
- $695,0005 bd3 ba3.1k sqft11770 E 24500 N, Fairview, UT 84629For SaleMLS ID #2145125, Jasmine White, Realtypath LLC (Allegiant). UtahRealEstate.com
