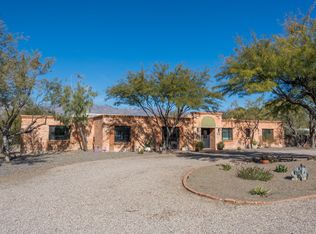
Beautiful burnt adobe home on a spacious private corner lot in the highly desirable Tucson Country Club. Offering 3467 square feet of thoughtfully designed living space, this home features 3 bedrooms, 3.5 baths and office with plenty of room to live, work, and entertain.
The custom kitchen is the heart of the home, complete with a large island, generous dining area and walk-in pantry. Plenty of space for entertaining family and friends. Authentic Saltillo tiles and cement floors add timeless character throughout. Multiple living areas provide flexibility for relaxing, gathering or hosting guests, while abundant outdoor living spaces invite you to enjoy Arizona's beautiful weather year-round.
Priced to sell, this home combines classic charm, spacious living and a convienent location!
For sale
$975,000
5961 E San Leandro Dr, Tucson, AZ 85715
3beds
3,467sqft
:
Get pre-qualified$6,188/mo
Single Family Residence
Built in 1964
0.88 Acres Lot
$936,400 Zestimate®
$281/sqft
$150/mo HOA
What's special
Large islandBurnt adobe homeWalk-in pantryGenerous dining areaSpacious private corner lot
- 7 days |
- 1,069 |
- 60 |
Likely to sell faster than
Zillow last checked:
Listing updated:
Listed by:
Amy L Perasso 303-697-3686,
Centra Realty,
Colette A Barajas 520-909-4190,
Centra Realty
Source: MLS of Southern Arizona,MLS#: 22618005
Facts & features
Interior
Bedrooms & bathrooms
- Bedrooms: 3
- Bathrooms: 4
- Full bathrooms: 3
- 1/2 bathrooms: 1
Heating
- Forced Air, Natural Gas
Cooling
- Central Air
Appliances
- Included: Exhaust Fan, Dishwasher, Disposal, Refrigerator, Gas Range, Prep Sink, Convection Oven
- Laundry: Storage, Laundry Room, Washer, Dryer
Features
- Kitchen Island, Walk-In Closet(s), High Ceilings
- Flooring: Concrete, Tile
- Windows: Skylight(s), Bay Window(s)
- Number of fireplaces: 2
- Fireplace features: Bee Hive, Wood Burning, Master Bedroom, Great Room
Interior area
- Total structure area: 3,467
- Total interior livable area: 3,467 sqft
Property
Parking
- Total spaces: 2
- Parking features: Circular Driveway, Garage Door Opener, Storage
- Attached garage spaces: 2
- Has uncovered spaces: Yes
Accessibility
- Accessibility features: None
Features
- Levels: One
- Stories: 1
- Patio & porch: Covered, Paver, Patio
- Exterior features: Native Plants, Courtyard, Play Equipment
- Pool features: None
- Has spa: Yes
- Spa features: None
- Fencing: Block,Wood
- Has view: Yes
- View description: Residential
Lot
- Size: 0.88 Acres
- Dimensions: 162X198X211X182
- Features: Decorative Gravel, Shrubs, Corner Lot, North/South Exposure
Details
- Parcel number: 114402110
- Zoning: Pima County - CR2
- Special conditions: None
Construction
Type & style
- Home type: SingleFamily
- Architectural style: Santa Fe,Territorial,Southwestern
- Property subtype: Single Family Residence
Materials
- Burnt Adobe
- Roof: Built-Up - Reflect
Condition
- Year built: 1964
Utilities & green energy
- Sewer: Sewer Connected
- Water: Public
Community & HOA
Community
- Features: Pool, Spa, Tennis Court(s), Fitness Center, Rec Center, Gated, Athletic Facilities, Paved Street, Park
- Security: Smoke Detector(s)
- Subdivision: Country Club Estates NO. 1
HOA
- Has HOA: Yes
- Amenities included: Clubhouse, Pool, Recreation Room, Security, Tennis Court(s)
- Services included: Common Area Maint, Gated Community, Street Maint
- HOA fee: $150 monthly
- HOA name: Sienna Community
- HOA phone: 520-771-9921
Location
- Region: Tucson
Financial & listing details
- Price per square foot: $281/sqft
- Annual tax amount: $5,428
- Date on market: 7/23/2026
- Cumulative days on market: 8 days
- Listing terms: Conventional,Cash
- Road surface type: Paved
Estimated market value
$936,400
$890,000 - $983,000
$3,124/mo
Price history
| Date | Event | Price |
|---|---|---|
| 7/23/2026 | Listed for sale | $975,000+296.3%$281/sqft |
Source:  MLS of Southern Arizona #22618005 Report a problem MLS of Southern Arizona #22618005 Report a problem | ||
| 8/8/1996 | Sold | $246,000$71/sqft |
Source: MLS of Southern Arizona #9607137 Report a problem | ||
Public tax history
Tax history is unavailable.
Monthly payment
Est. payment
Payment breakdown
Explore the cost of this home by adjusting the details. Changes won't be saved.Climate risks
Neighborhood: 85715
Nearby schools
GreatSchools rating
- 8/10Fruchthendler Elementary SchoolGrades: PK-6Distance: 1.9 mi
- 10/10University High SchoolGrades: 8-12Distance: 2.8 mi
- 2/10Booth-Fickett Math/Science Magnet SchoolGrades: PK-8Distance: 3.6 mi
Schools provided by the listing agent
- Elementary: Booth
- Middle: Booth-Fickett Math/Science Magnet
- High: Sabino
Source: MLS of Southern Arizona. This data may not be complete. We recommend contacting the local school district to confirm school assignments for this home.
- $1,232,5003 bd4 ba3.4k sqft5961 E San Leandro, Tucson, AZ 85715Off Market
- $972,700-- bd4 ba2.8k sqft5975 E San Leandro, Tucson, AZ 85715Off Market
- $1,034,9003 bd3 ba3.2k sqft5930 E San Marino, Tucson, AZ 85715Off Market
- $1,333,4005 bd3 ba3.5k sqft5960 E San Marino, Tucson, AZ 85715Off Market

- $1,508,3005 bd4 ba5.1k sqft5970 E San Leandro, Tucson, AZ 85715Off Market
- $815,7000.905 Acres5950 E West Miramar Dr, Tucson, AZ 85715Off Market
- $933,9003 bd2 ba2.4k sqft5960 E West Miramar Dr, Tucson, AZ 85715Off Market
- $1,615,000-- bd3 ba5k sqft6001 E San Leandro, Tucson, AZ 85715Off Market
A local agent can set up tours, give advice and negotiate with sellers.
Similar homes
- $1,099,0004 bd3 ba2.8k sqft2602 N Camino Principal, Tucson, AZ 85715For Sale
 MLS ID #22615511, Sandra Vivian, Realty Executives Arizona Territory. MLS of Southern Arizona
 - $895,0003 bd3 ba3k sqft6036 E Paseo Cimarron, Tucson, AZ 85750For Sale
 MLS ID #22613262, Patti Inouye, Long Realty. MLS of Southern Arizona
 - $995,0004 bd3 ba3.8k sqft6201 N Craycroft Rd, Tucson, AZ 85750For Sale
 MLS ID #22615249, Daniel L. Deppen, Coldwell Banker Realty. MLS of Southern Arizona
 - $999,0004 bd3 ba3.3k sqft4405 N Buckskin Way, Tucson, AZ 85750For Sale
 MLS ID #22614619, Christian Lemmer, Engel & Volkers Gilbert. MLS of Southern Arizona
 - $997,5003 bd3 ba2.5k sqft7135 N Skyway Dr, Tucson, AZ 85718For SaleMLS ID #22616791, Patty Howard, Long Realty. MLS of Southern Arizona
- $1,250,0003 bd3 ba3.2k sqft4915 N Craycroft Rd, Tucson, AZ 85718For SaleMLS ID #22618046, Russell P Long, Long Realty. MLS of Southern Arizona
- $875,0004 bd2 ba3.4k sqft4641 N Rockcliff Rd, Tucson, AZ 85750For SaleMLS ID #22617087, Connie De La Vergne, Long Realty. MLS of Southern Arizona
- $1,075,0005 bd4 ba3.7k sqft5965 N Placita Esquina, Tucson, AZ 85718For SaleMLS ID #22610331, Phil Le Peau, OMNI Homes International. MLS of Southern Arizona
- $950,0004 bd3 ba2.7k sqft7364 N Mountain Shadows Dr, Tucson, AZ 85718For SaleMLS ID #22616005, Jay Lotoski, Long Realty. MLS of Southern Arizona
- $750,0005 bd2 ba2.7k sqft2711 N Kiva Pl, Tucson, AZ 85715For SaleMLS ID #22616491, Philip M Fischella, Tierra Antigua Realty. MLS of Southern Arizona
- $849,0003 bd2 ba2.5k sqft5066 N Placita Cholula, Tucson, AZ 85718For SaleMLS ID #22612600, Richard M Kenney, Long Realty. MLS of Southern Arizona
- $715,0003 bd2 ba2.6k sqft4800 N Paseo Sonoyta, Tucson, AZ 85750For SaleMLS ID #22618058, Diane Aune, Tierra Antigua Realty. MLS of Southern Arizona
- $875,0003 bd3 ba3.3k sqft10663 E Fort Lowell Rd, Tucson, AZ 85749For SaleMLS ID #22613527, Kenneth A Armstrong, Realty Executives Arizona Territory. MLS of Southern Arizona
- $850,0004 bd4 ba4k sqft6610 E Speedway Blvd, Tucson, AZ 85710For SaleMLS ID #22606143, Darren J Anderson, Rincon Rising Real Estate. MLS of Southern Arizona
- $1,130,0004 bd4 ba3.4k sqft4311 E Placita Panuco, Tucson, AZ 85718For SaleMLS ID #22616827, Danae S. Jackson, Coldwell Banker Realty. MLS of Southern Arizona
- $949,0004 bd3 ba3.4k sqft8851 N Loeffler Ln, Tucson, AZ 85742For SaleMLS ID #22616530, Cullen Fisher, Long Realty. MLS of Southern Arizona
- $850,0003 bd3 ba2.3k sqft5515 N Via Entrada, Tucson, AZ 85718For SaleMLS ID #22615984, Santiago Ortiz, Realty One Group Integrity. MLS of Southern Arizona
- $825,0005 bd3 ba2.7k sqft6062 N Camino Arizpe, Tucson, AZ 85718For SaleMLS ID #22614262, Ben Hagyard, Long Realty. MLS of Southern Arizona
- $995,0005 bd4 ba3.3k sqft2202 N Conestoga Ave, Tucson, AZ 85749For SaleMLS ID #22607653, Darlene Damiani, Tierra Antigua Realty. MLS of Southern Arizona
- $890,0003 bd4 ba3k sqft12040 E Dry Gulch Pl, Tucson, AZ 85749For SaleMLS ID #22614509, Sue Brooks, Long Realty. MLS of Southern Arizona
