What if the home you've been searching for was never meant to look like everyone else's?
Set within historic Harold Bell Wright Estates, this architecturally striking desert retreat blends bold design, artisan craftsmanship, and Catalina Mountain views. A raised central pavilion anchors the home, with upper windows drawing abundant daylight into the elevated living space. On the main level, two dramatic 6-foot circular windows create unforgettable architectural focal points, including a north-facing window that frames the Catalina Mountains. Hand-carved woodwork, oak and pine flooring, and classic Saltillo tile add warmth and unmistakable character. The flexible layout offers two primary suites and two guest bedrooms, each with its own exterior entrance. Stainless steel appliances, cherry cabinetry, and a generous kitchen island complete the interior. Come experience the natural light, craftsmanship, and architectural details that make this home even more compelling in person.
For sale
Price cut: $40K (6/7)
$850,000
6610 E Speedway Blvd, Tucson, AZ 85710
4beds
4,080sqft
Single Family Residence
Built in 1980
0.67 Acres Lot
$825,400 Zestimate®
$208/sqft
$-- HOA
What's special
Catalina mountain viewsCherry cabinetryNatural lightArchitectural detailsGenerous kitchen islandClassic saltillo tileHand-carved woodwork
- 180 days
- 809
- 37
Zillow last checked:
Listing updated:
Listed by:
Darren J Anderson 520-990-5509,
Rincon Rising Real Estate
Source: MLS of Southern Arizona,MLS#: 22606143
Facts & features
Interior
Bedrooms & bathrooms
- Bedrooms: 4
- Bathrooms: 4
- Full bathrooms: 3
- 1/2 bathrooms: 1
Heating
- Forced Air, Natural Gas
Cooling
- Central Air, Ceiling Fan(s)
Appliances
- Included: Dishwasher, Disposal, Refrigerator, Freezer, Electric Oven, Gas Cooktop, Microwave, ENERGY STAR Qualified Dishwasher, ENERGY STAR Qualified Dryer, ENERGY STAR Qualified Washer
- Laundry: Laundry Room
Features
- Kitchen Island, Vaulted Ceiling(s), Walk-In Closet(s), High Ceilings
- Flooring: Tile, Wood
- Windows: Skylight(s)
- Number of fireplaces: 1
- Fireplace features: Wood Burning Stove, Living Room
Interior area
- Total structure area: 4,080
- Total interior livable area: 4,080 sqft
Property
Parking
- Parking features: Circular Driveway, None
- Has uncovered spaces: Yes
Accessibility
- Accessibility features: None
Features
- Levels: One
- Stories: 1
- Patio & porch: Paver
- Exterior features: Fountain
- Pool features: None
- Spa features: None
- Fencing: Block,Stucco Finish
- Has view: Yes
- View description: Mountain(s)
Lot
- Size: 0.67 Acres
- Dimensions: 125' x 247.50
- Features: Shrubs, Subdivided, Adjacent to Alley, North/South Exposure
Details
- Additional structures: Shed(s)
- Parcel number: 133200070
- Zoning: Tucson - R1
- Special conditions: None
Construction
Type & style
- Home type: SingleFamily
- Architectural style: Contemporary
- Property subtype: Single Family Residence
Materials
- Adobe
- Roof: Tile,Rolled/Hot Mop
Condition
- Year built: 1980
Utilities & green energy
- Sewer: Sewer Connected
- Water: Public
Green energy
- Energy generation: Solar
Community & HOA
Community
- Features: None, Historic
- Security: Security System Owned, None
- Subdivision: Harold Bell Wright Estates
HOA
- Has HOA: No
- Amenities included: None
- Services included: None
Location
- Region: Tucson
Financial & listing details
- Price per square foot: $208/sqft
- Tax assessed value: $641,534
- Annual tax amount: $5,653
- Date on market: 3/6/2026
- Cumulative days on market: 180 days
- Listing terms: Conventional,Cash
- Road surface type: Paved
Estimated market value
$825,400
$784,000 - $867,000
$3,209/mo
Price history
| Date | Event | Price |
|---|---|---|
| 6/7/2026 | Price change | $850,000-4.5%$208/sqft |
Source:  MLS of Southern Arizona #22606143 Report a problem MLS of Southern Arizona #22606143 Report a problem | ||
| 4/17/2026 | Price change | $890,000-3.8%$218/sqft |
Source: MLS of Southern Arizona #22606143 Report a problem | ||
| 3/7/2026 | Listed for sale | $925,000+184.6%$227/sqft |
Source: MLS of Southern Arizona #22606143 Report a problem | ||
| 4/13/2015 | Listing removed | $325,000$80/sqft |
Source: Realty Executives Broker of Record #TARAZ Report a problem | ||
| 4/8/2015 | Pending sale | $325,000$80/sqft |
Source: Realty Executives Broker of Record #TARAZ Report a problem | ||
| 4/8/2015 | Listed for sale | $325,000+1.6%$80/sqft |
Source: Realty Executives Broker of Record #TARAZ Report a problem | ||
| 10/16/2014 | Sold | $320,000-1.5%$78/sqft |
Source: MLS of Southern Arizona #21418672 Report a problem | ||
| 8/27/2014 | Price change | $325,000-6.9%$80/sqft |
Source: Realty Executives Tucson Elite #21418672 Report a problem | ||
| 7/10/2014 | Price change | $349,000-7.9%$86/sqft |
Source: Realty Executives Tucson Elite #21418672 Report a problem | ||
| 6/8/2014 | Price change | $379,000-5%$93/sqft |
Source: Realty Executives Tucson Elite #21418672 Report a problem | ||
| 4/9/2014 | Price change | $399,000-6.1%$98/sqft |
Source: Realty Executives Tucson Elite #21418672 Report a problem | ||
| 2/21/2014 | Price change | $425,000-9.6%$104/sqft |
Source: Bluebonnett Ventures, LLC #21401948 Report a problem | ||
| 2/15/2014 | Price change | $470,000-5.1%$115/sqft |
Source: Bluebonnett Ventures, LLC #21401948 Report a problem | ||
| 1/18/2014 | Listed for sale | $495,000+110.7%$121/sqft |
Source: Bluebonnett Ventures, LLC #21401948 Report a problem | ||
| 11/17/2011 | Sold | $234,900$58/sqft |
Source: MLS of Southern Arizona #21115704 Report a problem | ||
| 10/12/2011 | Price change | $234,900-7.8%$58/sqft |
Source: Realty Executives Tucson Elite #21115704 Report a problem | ||
| 9/9/2011 | Price change | $254,900-10.5%$62/sqft |
Source: Realty Executives Tucson Elite #21115704 Report a problem | ||
| 7/14/2011 | Price change | $284,900-8.1%$70/sqft |
Source: Realty Executives #21115704 Report a problem | ||
| 6/8/2011 | Listed for sale | $309,900-30.2%$76/sqft |
Source: foreclosure.com Report a problem | ||
| 5/18/2011 | Sold | $444,275-19.2%$109/sqft |
Source: Public Record Report a problem | ||
| 2/28/2006 | Sold | $550,000+197.3%$135/sqft |
Source: MLS of Southern Arizona #2600194 Report a problem | ||
| 1/5/1996 | Sold | $185,000$45/sqft |
Source: Public Record Report a problem | ||
Public tax history
| Year | Property taxes | Tax assessment |
|---|---|---|
| 2026 | $5,654 +4.7% | $64,153 -0.3% |
| 2025 | $5,399 +6.7% | $64,371 -4.9% |
| 2024 | $5,061 -0.5% | $67,718 +20.7% |
| 2023 | $5,088 +1.6% | $56,093 +21.7% |
| 2022 | $5,009 +4.2% | $46,100 +8% |
| 2021 | $4,805 +3% | $42,683 -0.2% |
| 2020 | $4,667 | $42,779 -2.6% |
| 2019 | $4,667 +4.8% | $43,917 +37.2% |
| 2018 | $4,452 +4.8% | $32,000 |
| 2017 | $4,248 -2.3% | $32,000 -20.2% |
| 2016 | $4,349 -16.3% | $40,125 +0.8% |
| 2015 | $5,198 | $39,822 |
| 2014 | -- | -- |
| 2013 | -- | $330,601 |
| 2012 | -- | -- |
| 2011 | -- | -- |
| 2010 | -- | -- |
| 2009 | -- | -- |
| 2007 | -- | -- |
| 2006 | -- | -- |
| 2005 | -- | -- |
| 2004 | -- | -- |
| 2003 | -- | -- |
| 2002 | -- | -- |
| 2001 | $2,496 -1.6% | -- |
| 2000 | $2,536 | -- |
Find assessor info on the county website
Monthly payment
Est. payment
Payment breakdown
Explore the cost of this home by adjusting the details. Changes won't be saved.Climate risks
Neighborhood: El G.H.E.K.O.
Nearby schools
Schools provided by the listing agent
- Elementary: Sewell
- Middle: Booth-Fickett Math/Science Magnet
- High: Rincon
Source: MLS of Southern Arizona. This data may not be complete. We recommend contacting the local school district to confirm school assignments for this home.
Similar homes
- $865,0003 bd3 ba2.4k sqft4550 N Placita De Las Chacras, Tucson, AZ 85718For Sale
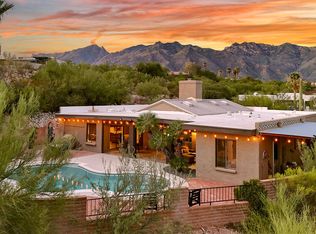
 MLS ID #22620938, Janis D Hastreiter, Long Realty. MLS of Southern Arizona
 - $750,0004 bd3 ba3.7k sqft725 S Gollob Rd, Tucson, AZ 85710For Sale
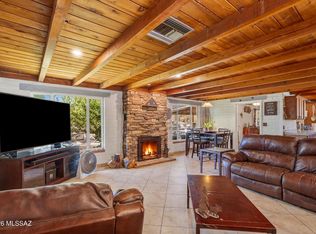 MLS ID #22615890, Timothy W Looney, Realty Executives Arizona Territory. MLS of Southern Arizona
 - $850,0004 bd4 ba3k sqft11101 E Calle Vaqueros, Tucson, AZ 85749For Sale
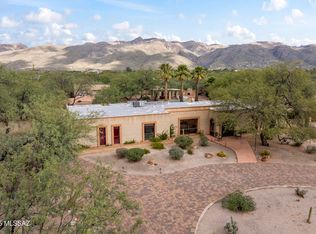 MLS ID #22620372, Peter Deluca, Long Realty. MLS of Southern Arizona
 - $875,0004 bd2 ba3.4k sqft4641 N Rockcliff Rd, Tucson, AZ 85750For Sale
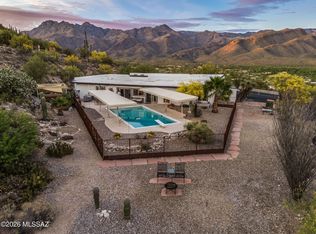 MLS ID #22617087, Connie De La Vergne, Long Realty. MLS of Southern Arizona
 - $889,0004 bd3 ba3.4k sqft4436 E River Oak Trl, Tucson, AZ 85718For SaleMLS ID #22620060, Denise Nicole Newton, Realty Executives Arizona Territory. MLS of Southern Arizona
- $850,0004 bd3 ba3.1k sqft1235 E Moonridge Rd, Tucson, AZ 85718For SaleMLS ID #22620647, Brittany Palma, Tierra Antigua Realty. MLS of Southern Arizona
- $849,0005 bd3 ba3.4k sqft4975 N Camino Esplendora, Tucson, AZ 85718For SaleMLS ID #22604282, Nicole Brule-Fisher, RE/MAX Horizon. MLS of Southern Arizona
- $970,0004 bd3 ba3.5k sqft4535 N Buckskin Way, Tucson, AZ 85750For SaleMLS ID #22619713, Ann K Gavlick, Tierra Antigua Realty. MLS of Southern Arizona
- $849,0003 bd2 ba2.5k sqft5066 N Placita Cholula, Tucson, AZ 85718For SaleMLS ID #22612600, Richard M Kenney, Long Realty. MLS of Southern Arizona
- $899,0004 bd3 ba2.9k sqft5025 E Placita Salud, Tucson, AZ 85718For SaleMLS ID #22616612, Brad Sensenbach, Tierra Antigua Realty. MLS of Southern Arizona
- $810,0004 bd3 ba3.6k sqft4001 N Harrison Rd, Tucson, AZ 85749For SaleMLS ID #22620400, James M Strong, Coldwell Banker Realty. MLS of Southern Arizona
- $849,0003 bd3 ba3.3k sqft10663 E Fort Lowell Rd, Tucson, AZ 85749For SaleMLS ID #22613527, Kenneth A Armstrong, Realty Executives Arizona Territory. MLS of Southern Arizona
- $825,0003 bd2 ba2.4k sqft4808 N Paseo Aquimuri, Tucson, AZ 85750For SaleMLS ID #22615199, Laurie Patricia Wilson, OMNI Homes International. MLS of Southern Arizona
- $865,0004 bd3 ba2.8k sqft6501 N Avenida De Posada, Tucson, AZ 85718For SaleMLS ID #22608618, Darlene Damiani, Tierra Antigua Realty. MLS of Southern Arizona
- $875,0003 bd2 ba2.5k sqft5980 E Verde Pl, Tucson, AZ 85750For SaleMLS ID #22612672, Darlene J Bossler, OMNI Homes International. MLS of Southern Arizona
- $850,0006 bd4 ba3.3k sqft1951 E Greenlee Rd, Tucson, AZ 85719For SaleMLS ID #22604834, Anthony T Payne, OMNI Homes International. MLS of Southern Arizona
- $799,5003 bd3 ba2.4k sqft4045 N Camino De Lupo, Tucson, AZ 85718For SaleMLS ID #22618850, Jacques Blanchard, Tierra Antigua Realty. MLS of Southern Arizona
- $950,0004 bd4 ba2.7k sqft3901 N Rio Verde Vista Dr, Tucson, AZ 85750For SaleMLS ID #22610833, Johanna L Roberts, Long Realty. MLS of Southern Arizona
- $970,0004 bd3 ba3.8k sqft6201 N Craycroft Rd, Tucson, AZ 85750For SaleMLS ID #22615249, Daniel L. Deppen, Coldwell Banker Realty. MLS of Southern Arizona
- $895,0003 bd3 ba3k sqft6036 E Paseo Cimarron, Tucson, AZ 85750For SaleMLS ID #22613262, Patti Inouye, Long Realty. MLS of Southern Arizona
