Escape to the peace and quiet of the countryside with this charming 2-bedroom, 2-bath home nestled on 4 beautiful acres. Whether you're looking for a hobby farm, a place to garden,chicken coop, or simply room to spread out, this property offers the perfect blend of comfort and outdoor living. Inside, you'll find a warm and inviting home with recent updates that add modern touches while maintaining its cozy country charm. Step outside and enjoy the lifestyle you've been dreaming of with a fenced property, a garden area, and plenty of room for pets or other farm animals. Spend your summer days relaxing in the above-ground pool with a spacious surrounding deck, then gather friends and family under the covered grilling area for outdoor cookouts and entertaining. A large shop provides excellent space for projects, equipment, or extra storage. If you're searching for peaceful country living with space to work, play, and grow, this property checks all the boxes! Only 20 minutes to Longview, 45 minutes to Tyler and 8 minutes into Gilmer.
For sale
Price cut: $19.1K (9/3)
$319,900
5966 Phlox Trl, Gilmer, TX 75645
2beds
1,792sqft
Single Family Residence
Built in 1989
-- sqft lot
$314,200 Zestimate®
$179/sqft
$-- HOA
What's special
Fenced propertyGarden areaWarm and inviting home
- 48 days
- 151
- 10
Zillow last checked:
Listing updated:
Listed by:
Kathryn Carpenter 903-918-9145,
Century 21 Premier Group,
Patricia Short 903-563-0370
Source: GTARMLS,MLS#: 26010180
Facts & features
Interior
Bedrooms & bathrooms
- Bedrooms: 2
- Bathrooms: 2
- Full bathrooms: 2
Bathroom
- Features: Shower Only, Shower and Tub
Heating
- Central/Electric
Cooling
- Central Electric
Appliances
- Included: Dishwasher, Electric Oven, Electric Cooktop
Features
- Ceiling Fan
- Flooring: Laminate
- Fireplace features: Wood Burning, Stone
Interior area
- Total structure area: 1,792
- Total interior livable area: 1,792 sqft
Property
Parking
- Parking features: Natural
Features
- Levels: One
- Stories: 1
- Patio & porch: Porch
- Pool features: Above Ground, Fenced
- Fencing: Cross Fence,Barbwire Fence
Lot
- Features: Irregular Lot
Details
- Additional structures: Outbuilding
- Parcel number: 51557
Construction
Type & style
- Home type: SingleFamily
- Architectural style: Traditional
- Property subtype: Single Family Residence
Materials
- Siding
- Foundation: Pillar/Post/Pier
- Roof: Composition
Condition
- Unknown
- Year built: 1989
Utilities & green energy
- Sewer: Conventional Septic
- Water: Cooperative
- Utilities for property: Standard Electric
Community & HOA
Community
- Security: Audio Surveillance
HOA
- Has HOA: No
Location
- Region: Gilmer
Financial & listing details
- Price per square foot: $179/sqft
- Tax assessed value: $259,490
- Annual tax amount: $2,107
- Date on market: 7/22/2026
- Listing terms: Conventional,FHA,VA Loan
Estimated market value
$314,200
$298,000 - $330,000
$1,980/mo
Price history
| Date | Event | Price |
|---|---|---|
| 9/3/2026 | Price change | $319,900-5.6%$179/sqft |
Source:  LGVBOARD #20265240 Report a problem LGVBOARD #20265240 Report a problem | ||
| 7/22/2026 | Listed for sale | $339,000$189/sqft |
Source: LGVBOARD #20265240 Report a problem | ||
| 9/16/2017 | Sold | -- |
Source: Agent Provided Report a problem | ||
| 3/23/2017 | Sold | -- |
Source:  GTARMLS #10074245 Report a problem GTARMLS #10074245 Report a problem | ||
Public tax history
| Year | Property taxes | Tax assessment |
|---|---|---|
| 2025 | $2,107 -4.6% | $227,168 +9.9% |
| 2024 | $2,209 | $206,639 +17.9% |
| 2023 | -- | $175,203 +15.6% |
| 2022 | -- | $151,503 +10.8% |
| 2021 | -- | $136,700 +2.5% |
| 2020 | -- | $133,420 -7.3% |
| 2019 | -- | $143,900 +2.3% |
| 2018 | -- | $140,650 |
| 2017 | -- | -- |
| 2016 | -- | -- |
| 2015 | -- | -- |
| 2014 | -- | -- |
| 2013 | -- | -- |
| 2012 | -- | -- |
| 2011 | -- | -- |
| 2010 | -- | -- |
| 2009 | -- | -- |
| 2008 | -- | $131,400 +30% |
| 2007 | -- | $101,048 |
Find assessor info on the county website
Monthly payment
Est. payment
Payment breakdown
Explore the cost of this home by adjusting the details. Changes won't be saved.Climate risks
Neighborhood: 75645
Nearby schools
Schools provided by the listing agent
- Elementary: Ore City
- Middle: Ore City
- High: Ore City
Source: GTARMLS. This data may not be complete. We recommend contacting the local school district to confirm school assignments for this home.
Similar homes
- $320,0004 bd2 ba2k sqft339 H Williams Rd, Gilmer, TX 75645For Sale
 MLS ID #26010219, Jessica Toland, MILLER HOMES GROUP. GTARMLS
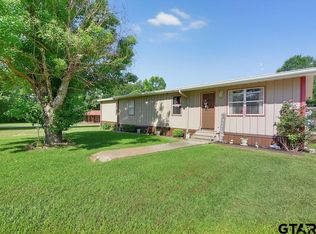
 - $275,0004 bd2 ba1.7k sqft365 H Williams Rd, Gilmer, TX 75645For Sale
 MLS ID #26010216, Jessica Toland, MILLER HOMES GROUP. GTARMLS
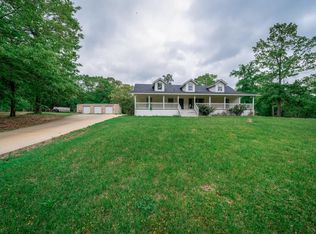
 - $365,0003 bd2 ba1.6k sqft175 Private Road 4040, Gilmer, TX 75644For Sale
 MLS ID #20262687, Nicole Mayfield, Miller Homes Group Longview. LGVBOARD
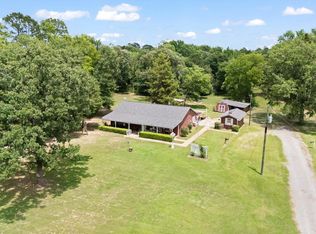
 - $320,0003 bd2 ba2.2k sqft7847 Swallow Rd, Gilmer, TX 75645For Sale
 MLS ID #20263967, Jacob W Dodd, Julie Woods & Associate RE Firm. LGVBOARD
