Welcome to this beautifully maintained 3-bedroom, 2-bathroom home in Stonehaven Estates, offering thoughtful upgrades and exceptional outdoor living. Bamboo flooring flows throughout, while the vaulted living room ceiling and floor-to-ceiling windows fill the space with natural light. The custom kitchen features alder wood cabinetry, soapstone countertops, a large island and pot filler. A matching custom bar with soapstone counters and surround sound completes the living space. Enjoy an updated ensuite with a walk-in shower, heated floors and custom vanity. The garage offers custom cabinetry and room for a small car and regular-size vehicle. Outside, landscaped garden beds, artificial turf, a putting green, shade awning and private hot tub area create a backyard retreat. Updates include a renovated laundry room, interior paint completed two years ago, exterior paint last year and hot water on demand. Conveniently located near shopping and the Cowichan Valley Trail.
For sale
C$789,900
5967 Tower Pl, North Cowichan, BC V9L 0E1
3beds
2baths
1,441sqft
Single Family Residence
Built in 2013
6,534 Square Feet Lot
$-- Zestimate®
C$548/sqft
C$-- HOA
What's special
Bamboo flooring flows throughoutCustom kitchenAlder wood cabinetrySoapstone countertopsLarge islandPot fillerHeated floors
- 2 days
- 27
- 1
Zillow last checked:
Listing updated:
Listed by:
Katelyn Spencer,
RE/MAX Island Properties (DU),
John Atkinson,
RE/MAX Island Properties (DU)
Source: VIVA,MLS®#: 1047902
Facts & features
Interior
Bedrooms & bathrooms
- Bedrooms: 3
- Bathrooms: 2
- Main level bathrooms: 2
- Main level bedrooms: 3
Kitchen
- Level: Main
Heating
- Baseboard, Electric, Heat Pump
Cooling
- Air Conditioning
Appliances
- Laundry: Inside
Features
- Flooring: Mixed
- Basement: Crawl Space
- Number of fireplaces: 1
- Fireplace features: Gas, Living Room
Interior area
- Total structure area: 1,441
- Total interior livable area: 1,441 sqft
Property
Parking
- Total spaces: 4
- Parking features: Driveway, Garage Double
- Garage spaces: 2
- Has uncovered spaces: Yes
Features
- Entry location: Ground Level
Lot
- Size: 6,534 Square Feet
- Features: Central Location, Recreation Nearby, Shopping Nearby
Details
- Parcel number: 028674553
- Zoning: R3
- Zoning description: Residential
Construction
Type & style
- Home type: SingleFamily
- Property subtype: Single Family Residence
Materials
- Cement Fibre, Frame Wood
- Foundation: Concrete Perimeter
- Roof: Asphalt Shingle
Condition
- Resale
- New construction: No
- Year built: 2013
Utilities & green energy
- Water: Municipal
Community & HOA
Location
- Region: North Cowichan
Financial & listing details
- Price per square foot: C$548/sqft
- Tax assessed value: C$764,000
- Annual tax amount: C$4,931
- Date on market: 8/26/2026
- Ownership: Freehold
Price history
| Date | Event | Price |
|---|---|---|
| 8/26/2026 | Listed for sale | C$789,900C$548/sqft |
Source: VIVA #1047902 Report a problem | ||
Public tax history
Tax history is unavailable.
Climate risks
Neighborhood: Gibbins/Prevost
Nearby schools
GreatSchools rating
No schools nearby
We couldn't find any schools near this home.
- C$774,9004 bd3 ba1.5k sqft3011 Keystone Dr, North Cowichan, BC V9L0E1For Sale

- C$815,0004 bd3 ba1.7k sqft3007 Keystone Dr, North Cowichan, BC V9L0E1For Sale
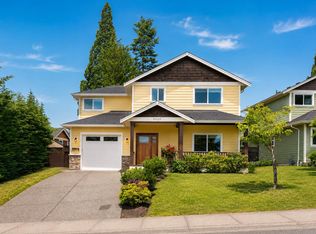
- C$599,0003 bd3 ba1.4k sqft3003 Keystone Dr #100, Duncan, BC V9L0E1New Construction

- C$---- bd-- ba-- sqft2965 Tower Ridge Rd, North Cowichan, BC V9L0E1Off Market
Similar homes
- C$815,0004 bd3 ba1.7k sqft3007 Keystone Dr, North Cowichan, BC V9L 0E1For SaleMLS ID #1040901, Ray Little Personal Real Estate Corporation, eXp Realty (DU). VIVA
- C$769,0003 bd3 ba1.5k sqft1038 Islay St, Duncan, BC V9L 2E1For Sale
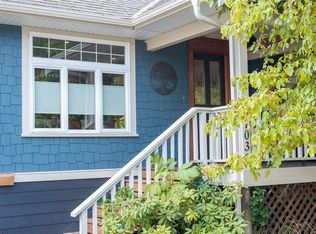 MLS ID #1046744, Bill Mcgowan, RE/MAX Island Properties (DU). VIVA
 - C$750,0003 bd3 ba1.8k sqft3085 Sherman Rd #15, North Cowichan, BC V9L 2C1For Sale
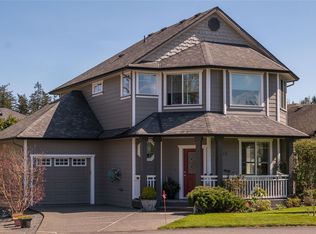 MLS ID #1030441, Errik Ferreira Personal Real Estate Corporation, eXp Realty (DU). VIVA
 - C$699,9004 bd3 ba1.9k sqft5869 Deuchars Dr, North Cowichan, BC V9L 1L4For Sale
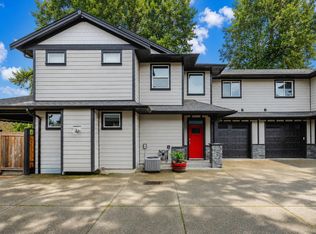 MLS ID #1042040, Emily Moyes, Oakwyn Realty Ltd.. VIVA
