Skip main navigation
Off market
  • Price Unknown

    5969 Townsend Line #40, Lambton Shores, ON N0N 1J0

    2beds
    1,555sqft
    Townhouse
    Built in 2021
    -- sqft lot
    $-- Zestimate®
    C$--/sqft
    C$2,494 Estimated rent

    Home value

    Not available

    Estimated sales range

    Not available

    Not available

    Loading
    Loading...

    Owner options

    List your home for rent

    C$2,494/mo

    Rent Zestimate®

    Find your next renter with Zillow Rental Manager. Plus, with online applications, you can quickly screen prospective tenants – for free.

    Learn more

    C$2,494/mo

    Rent Zestimate®

    Refinance and save

    C$230/mo

    Est. payment

    Refinancing to a lower rate could help reduce your monthly payments and save thousands over the life of the loan.

    See today's rates

    C$230/mo

    Est. payment

    Explore your selling options

    Work with a Zillow partner agent

    Leverage their expertise and Zillow's premium Showcase listings to get your home seen by more buyers.

    Get started

    List with your own agent

    Get your home in front of millions of buyers by listing it on Zillow.

    Learn how to do it

    Sell it yourself

    Take full control of how buyers see your home on Zillow by listing For Sale by Owner (FSBO).

    List your home

    What's special

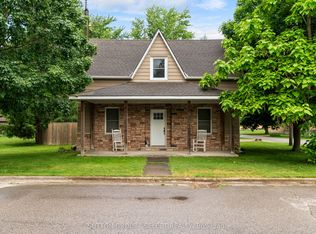
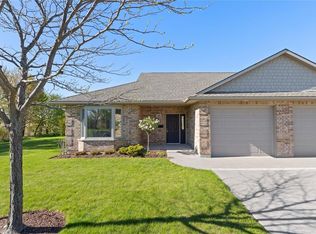
    Townsend Meadows is a 'Life Lease' community of open concept design town homes free from maintenance & security concerns for the Adult Lifestyle, just on the edge of Forest. The Forest Non-Profit Seniors Housing Community Development manages this project to ensure that the life lease owners' interests are maintained. This "LAMBTON MODEL" is 1,555 sq. ft. and will be built in Phase III. The concrete driveway leads to a single garage with inside entry and a generous 10' x 5' seasonal storage room. These units feature quality construction, are handicap accessible with in-floor radiant hot water heating, on demand hot water heaters, ductless A/C, 9-foot ceilings, with tray ceilings in the living area and an abundance of windows for natural lighting. The spacious kitchen features a main serving island with sink and dishwasher, lots of counter space with a pantry, valance lighting and ample cabinets. The Laundry/Storage room is very spacious at 10'x7' so there is lots of extra room for storage. There is a walk-out and a back door from the dining area to a large concrete patio with a vinyl privacy fence. The Master bedroom features a 3-piece ensuite with walk-in closet. The second bedroom or den has a bow window and a large closet. Monthly occupancy fees are $230 which covers outdoor maintenance, snow removal, grass cutting plus maintenance of the heating and cooling systems! Close to shopping and downtown Forest. There are only 2 lots left 46 and 47 to build your model on.

    This property is not currently displayed as for sale or rent on Zillow. This may be different from what's on other websites or public sources.

    Facts & features

    Interior

    Bedrooms & bathrooms
    • Bedrooms: 2
    • Bathrooms: 2
    • Full bathrooms: 2
    Features
    • On Demand Water Heater
    Interior area
    • Total interior livable area: 1,555 sqft

    Property

    Accessibility
    • Accessibility features: Bath Grab Bars, Lever Door Handles, Lever Faucets, Open Floor Plan
    Lot
    • Topography: Flat, Dry

    Construction

    Type & style
    • Home type: Townhouse
    • Architectural style: Bungalow
    Condition
    • Year built: 2021

    Utilities & green energy

    • Sewer: Sewer (Municipal)

    Community & HOA

    Community
    • Security: Carbon Monoxide Detector(s), Smoke Detector(s)
    HOA
    • Has HOA: Yes
    • HOA fee: C$230 monthly
    Location
    • Region: Lambton Shores

    Price history

    DateEventPrice
    3/1/2021Price changeC$460,500+6.2%C$296/sqft
    Source: RE/MAX BLUEWATER REALTY INC. #40039443 Report a problem
    1/12/2021Listed for saleC$433,500C$279/sqft
    Source: RE/MAX BLUEWATER REALTY INC. #40039443 Report a problem

    Public tax history

    Tax history is unavailable.

    Neighborhood: N0N

    Nearby schools

    GreatSchools rating