Welcome to your Florida escape at Terrace Park of Five Towns, a vibrant 55+ community designed for carefree living. This spacious two-bedroom, two-bathroom condo sits on the top floor, offering privacy and sweeping views of the community pond with water fountains that sparkle by day and glow beautifully at night—a perfect backdrop for seasonal or year-round enjoyment. Lexington Membrane Roof (2017) with a 25 year warranty from Duro-Last. Step inside to a bright and open living and dining area, ideal for entertaining family and friends. The galley kitchen is well-appointed with a gas stove, breakfast nook, and pantry space. The primary suite features its own private bathroom and a walk-in closet, while the second bedroom can easily double as a guest room, den, or home office. Condo living means low-maintenance ease—cable, internet, water, trash, gas, and building upkeep are included. Covered parking close to the building adds to the convenience. Terrace Park of Five Towns is known for its active lifestyle and abundant amenities. Residents enjoy six swimming pools, a clubhouse with a fitness center, library, card room, billiards, and spaces for social events. Outdoor enthusiasts will love the picnic areas with grills, tennis courts, shuffleboard, and miles of walking and biking trails. Whether you’re here for a season or year-round, it’s easy to stay as active—or relaxed—as you’d like. The location is unbeatable: less than a mile to Publix, close to the VA Hospital, a variety of dining options, and only a short drive to the sugar-sand Gulf beaches. Snowbirds especially will appreciate the lock-and-leave lifestyle, resort-style amenities, and warm community atmosphere. If you’ve been dreaming of a Florida getaway where you can enjoy pondside views, glowing fountains at night, and an engaging social scene, this condo is ready to welcome you. Schedule your private showing today and experience the best of St. Petersburg’s 55+ living. Note: Fannie Mae has Five Towns as NON-Warrantable-CASH OR PORTFOLIO Loan for financing. 55+ Community. Board approval with interview required.
Sold for $112,000
$112,000
5970 80TH STREET N #405, ST PETERSBURG, FL 33709
2beds
1,135sqft
Condominium
Built in 1980
-- sqft lot
$110,600 Zestimate®
$99/sqft
$1,812 Estimated rent
Home value
$110,600
$101,000 - $122,000
$1,812/mo
Zestimate® history
Owner options
List your home for rent
$1,812/mo
Rent Zestimate®
Find your next renter with Zillow Rental Manager. Plus, with online applications, you can quickly screen prospective tenants – for free.
$1,812/mo
Rent Zestimate®
Refinance and save
$1,467/mo
Est. payment
Refinancing to a lower rate could help reduce your monthly payments and save thousands over the life of the loan.
$1,467/mo
Est. payment
Explore your selling options
Work with a Zillow partner agent
Leverage their expertise and Zillow's premium Showcase listings to get your home seen by more buyers.
Get startedList with your own agent
Get your home in front of millions of buyers by listing it on Zillow.
Learn how to do itSell it yourself
Take full control of how buyers see your home on Zillow by listing For Sale by Owner (FSBO).
List your homeWhat's special
Gas stoveWater fountainsTop floorBreakfast nookPantry spaceGalley kitchenWalk-in closet
Zillow last checked:
Listing updated:
Listed by:
Magdalini Floulis 727-346-8075,
COLDWELL BANKER REALTY 727-581-9411,
Androniki Floolis 727-328-4915,
COLDWELL BANKER REALTY
Bought with:
Melissa Vivenzio, 3416389
CENTURY 21 RE CHAMPIONS
Source: Stellar MLS,MLS#: TB8429250 Originating MLS: Suncoast Tampa
Originating MLS: Suncoast Tampa
Facts & features
Interior
Bedrooms & bathrooms
- Bedrooms: 2
- Bathrooms: 2
- Full bathrooms: 2
Primary bedroom
- Features: Other, Walk-In Closet(s)
- Level: First
- Area: 178.64 Square Feet
- Dimensions: 15.4x11.6
Bedroom 2
- Features: Dual Closets
- Level: First
- Area: 143.84 Square Feet
- Dimensions: 12.4x11.6
Primary bathroom
- Features: En Suite Bathroom, Linen Closet
- Level: First
- Area: 40 Square Feet
- Dimensions: 8x5
Bathroom 2
- Level: First
- Area: 40 Square Feet
- Dimensions: 8x5
Balcony porch lanai
- Features: Other
- Level: First
- Area: 60.48 Square Feet
- Dimensions: 10.8x5.6
Dining room
- Level: First
- Area: 122.85 Square Feet
- Dimensions: 11.7x10.5
Kitchen
- Features: Other, Pantry
- Level: First
- Area: 98.04 Square Feet
- Dimensions: 12.9x7.6
Living room
- Features: Other
- Level: First
- Area: 266 Square Feet
- Dimensions: 19x14
Heating
- Central, Natural Gas
Cooling
- Central Air
Appliances
- Included: Dishwasher, Disposal, Microwave, Range, Refrigerator
- Laundry: Common Area, Inside, Laundry Room
Features
- Ceiling Fan(s), Eating Space In Kitchen, Elevator, Living Room/Dining Room Combo, Solid Surface Counters, Thermostat, Walk-In Closet(s)
- Flooring: Carpet, Ceramic Tile, Luxury Vinyl
- Doors: Outdoor Grill, Outdoor Shower, Sliding Doors
- Windows: Blinds, Rods, Shades, Shutters, Window Treatments
- Has fireplace: No
Interior area
- Total structure area: 1,135
- Total interior livable area: 1,135 sqft
Property
Parking
- Total spaces: 1
- Parking features: Assigned, Covered, Driveway, Guest
- Carport spaces: 1
- Has uncovered spaces: Yes
Features
- Levels: One
- Stories: 1
- Exterior features: Balcony, Irrigation System, Lighting, Outdoor Grill, Outdoor Shower, Rain Gutters, Sidewalk, Storage, Tennis Court(s)
- Pool features: Deck, Heated, In Ground, Lighting, Tile
- Has spa: Yes
- Spa features: Heated, In Ground
- Has view: Yes
- View description: Trees/Woods, Water, Pond
- Has water view: Yes
- Water view: Water,Pond
- Waterfront features: Pond, Pond Access
Lot
- Features: Landscaped, Sidewalk
Details
- Additional structures: Gazebo, Outdoor Kitchen, Tennis Court(s)
- Parcel number: 363015903290004050
- Zoning: RESI
- Special conditions: None
Construction
Type & style
- Home type: Condo
- Property subtype: Condominium
Materials
- Concrete
- Foundation: Block
- Roof: Membrane
Condition
- New construction: No
- Year built: 1980
Utilities & green energy
- Sewer: Public Sewer
- Water: Public
- Utilities for property: BB/HS Internet Available, Cable Available, Cable Connected, Electricity Connected, Fire Hydrant, Natural Gas Connected, Sewer Connected, Sprinkler Meter, Street Lights, Underground Utilities, Water Connected
Green energy
- Water conservation: Irrigation-Reclaimed Water
Community & HOA
Community
- Features: Buyer Approval Required, Clubhouse, Fitness Center, Golf Carts OK, Handicap Modified, Irrigation-Reclaimed Water, Pool, Sidewalks, Tennis Court(s), Wheelchair Access
- Security: Closed Circuit Camera(s), Fire Alarm, Security Lights
- Pet fee: $0 monthly
- Senior community: Yes
- Subdivision: TERRACE PARK OF FIVE TOWNS
HOA
- Has HOA: Yes
- Amenities included: Clubhouse, Fitness Center, Handicap Modified, Laundry, Maintenance, Pickleball Court(s), Security, Shuffleboard Court, Spa/Hot Tub, Storage, Tennis Court(s), Wheelchair Access
- Services included: Cable TV, Community Pool, Gas, Insurance, Internet, Maintenance Structure, Maintenance Grounds, Maintenance Repairs, Manager, Pest Control, Pool Maintenance, Private Road, Recreational Facilities, Security, Sewer, Trash, Water
- HOA fee: $825 monthly
- HOA name: Vesta Property Services Ugene Park
- HOA phone: 727-546-2485
- Second HOA name: Five Towns LLC
Location
- Region: Saint Petersburg
Financial & listing details
- Price per square foot: $99/sqft
- Tax assessed value: $144,783
- Annual tax amount: $1,187
- Date on market: 9/19/2025
- Cumulative days on market: 35 days
- Listing terms: Cash,Other
- Ownership: Condominium
- Total actual rent: 0
- Electric utility on property: Yes
- Road surface type: Paved, Asphalt
Price history
| Date | Event | Price |
|---|---|---|
| 11/12/2025 | Sold | $112,000-10.4%$99/sqft |
Source:  Stellar MLS #TB8429250 Report a problem Stellar MLS #TB8429250 Report a problem | ||
| 10/24/2025 | Pending sale | $125,000$110/sqft |
Source: Stellar MLS #TB8429250 Report a problem | ||
| 9/19/2025 | Listed for sale | $125,000+155.1%$110/sqft |
Source: Stellar MLS #TB8429250 Report a problem | ||
| 12/29/1993 | Sold | $49,000$43/sqft |
Source: Public Record Report a problem | ||
Public tax history
| Year | Property taxes | Tax assessment |
|---|---|---|
| 2025 | $1,259 +6% | $100,288 +2.9% |
| 2024 | $1,187 +3.8% | $97,462 +3% |
| 2023 | $1,144 +4% | $94,623 +3% |
| 2022 | $1,100 +0.5% | $91,867 +3% |
| 2021 | $1,095 +1.4% | $89,191 +1.4% |
| 2020 | $1,080 +3.4% | $87,960 +2.3% |
| 2019 | $1,044 | $85,982 +1.9% |
| 2018 | $1,044 +2.8% | $84,379 +10.5% |
| 2017 | $1,016 +92.3% | $76,362 +63.3% |
| 2016 | $528 +4.2% | $46,767 +0.7% |
| 2015 | $507 -3.1% | $46,442 +0.8% |
| 2014 | $523 -4% | $46,073 -1.5% |
| 2013 | $545 +13.8% | $46,798 +1.7% |
| 2012 | $479 | $46,016 -13.5% |
| 2011 | -- | $53,191 -0.7% |
| 2010 | -- | $53,547 +2.7% |
| 2009 | -- | $52,139 +0.1% |
| 2008 | $559 | $52,087 +3% |
| 2007 | -- | $50,570 -34.3% |
| 2005 | -- | $77,000 +19.9% |
| 2004 | $527 +2.2% | $64,200 +10.1% |
| 2003 | $515 +10.2% | $58,300 +7.4% |
| 2002 | $468 | $54,300 +17.5% |
| 2001 | $468 +7.7% | $46,200 +7.9% |
| 2000 | $434 | $42,800 |
Find assessor info on the county website
Neighborhood: 33709
Nearby homes
- $216,700-- bd-- ba-- sqftTerrace Park Dr, Saint petersburg, FL 33709Off Market
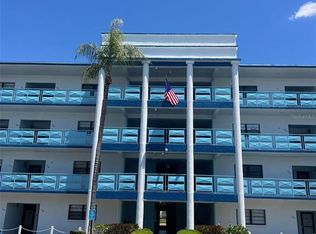
- $228,0002 bd2 ba1.2k sqft5970 80th St N UNIT 101, Saint Petersburg, FL 33709For Sale
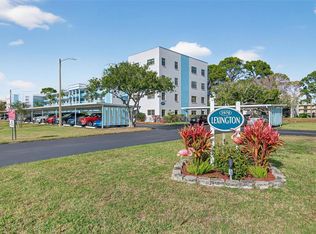
- $125,0002 bd2 ba1.2k sqft5970 80th St N UNIT 102, Saint Petersburg, FL 33709Sold
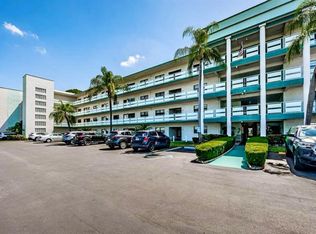
- $189,0002 bd2 ba1.1k sqft5970 80th St N UNIT 112, Saint Petersburg, FL 33709Sold
- $120,1002 bd2 ba1.1k sqft5970 80th St N UNIT 204, Saint Petersburg, FL 33709Sold
- $120,0002 bd2 ba1.1k sqft5970 80th St N UNIT 206, Saint Petersburg, FL 33709Sold
- $234,9002 bd2 ba1.2k sqft5970 80th St N UNIT 301, Saint Petersburg, FL 33709For Sale
- $104,0001 bd1 ba840 sqft5970 80th St N UNIT 308, Saint Petersburg, FL 33709Sold
- $100,0002 bd2 ba1.1k sqft5970 80th St N UNIT 312, Saint Petersburg, FL 33709Sold
Nearby schools
GreatSchools rating
- 5/10Marjorie Kinnan Rawlings Elementary SchoolGrades: PK-5Distance: 1.1 mi
- 4/10Pinellas Park Middle SchoolGrades: 6-8Distance: 1.1 mi
- 3/10Dixie M. Hollins High SchoolGrades: 9-12Distance: 1.8 mi
Get a cash offer in 3 minutes
Find out how much your home could sell for in as little as 3 minutes with a no-obligation cash offer.
Estimated market value
$110,600
Get a cash offer in 3 minutes
Find out how much your home could sell for in as little as 3 minutes with a no-obligation cash offer.
Estimated market value
$110,600
- Florida
- Pinellas County
- Saint Petersburg
- 33709
- 5970 80TH STREET N Unit 405
Nearby cities
Nearby neighborhoods
Nearby zip codes
Other Saint Petersburg Topics
- Apartments for Rent in 33709
- Houses for Sale in 33709
- Houses for Rent in 33709
- 33709 Real Estate
- Saint Petersburg Condos
- Houses for Sale in Saint Petersburg
- Newest Listings in Saint Petersburg
- Saint Petersburg Home Values
- Saint Petersburg Real Estate Agents
- Saint Petersburg Refinance
- Saint Petersburg Mortgage Rates
