Welcome to 5971 Harvey Street! Nestled in the charming Oak Grove Park neighborhood of Haslett, this beautifully renovated 2-bedroom ranch offers the perfect blend of small-town charm, peaceful surroundings, and lakeside living! Situated on a spacious double lot just moments from beautiful Lake Lansing, this inviting home has been thoughtfully updated inside and out! Extensive improvements include a brand-new roof with structural framing enhancements and a transferable warranty (October 2026), new gutters, furnace, electrical service, attic insulation, water heater, flooring, interior and exterior light fixtures, front and rear entry doors with storm doors and a convenient doggy door, an 8' x 14' storage shed, and a beautiful 12' x 16' composite deck perfect for relaxing or entertaining! Beyond the home, enjoy easy access to scenic parks, boating, fishing, outdoor recreation, and endless summertime fun! With a welcoming neighborhood atmosphere, nearby shopping and dining, and highly regarded Haslett schools, this location offers the perfect balance of tranquility and convenience. Whether you're enjoying a peaceful evening on your deck, taking a leisurely stroll through the neighborhood, or spending a sunny afternoon at Lake Lansing, 5971 Harvey Street offers a wonderful place to call home! Schedule your private showing today and discover everything this charming Haslett home has to offer!
For sale
$174,900
5971 Harvey St, Haslett, MI 48840
2beds
800sqft
Single Family Residence
Built in 1922
6,098 Square Feet Lot
$169,000 Zestimate®
$219/sqft
$-- HOA
What's special
- 15 days
- 663
- 46
Zillow last checked:
Listing updated:
Listed by:
Derek Bramble 517-749-4525,
NextHome Reality 517-246-4663
Source: Greater Lansing AOR,MLS#: 300344
Facts & features
Interior
Bedrooms & bathrooms
- Bedrooms: 2
- Bathrooms: 1
- Full bathrooms: 1
Primary bedroom
- Level: First
- Area: 110 Square Feet
- Dimensions: 11 x 10
Bedroom 2
- Level: First
- Area: 100 Square Feet
- Dimensions: 10 x 10
Dining room
- Description: kitchen/dining combo
- Level: First
- Area: 162 Square Feet
- Dimensions: 18 x 9
Kitchen
- Description: kitchen/dining combo
- Level: First
- Area: 162 Square Feet
- Dimensions: 18 x 9
Laundry
- Level: First
- Area: 70 Square Feet
- Dimensions: 10 x 7
Living room
- Level: First
- Area: 162 Square Feet
- Dimensions: 18 x 9
Heating
- Forced Air, Natural Gas
Cooling
- None
Appliances
- Included: Dishwasher, Microwave, Oven, Range, Refrigerator
- Laundry: Main Level
Features
- Flooring: Vinyl
- Basement: Crawl Space
Interior area
- Total structure area: 800
- Total interior livable area: 800 sqft
- Finished area above ground: 800
- Finished area below ground: 0
Property
Parking
- Parking features: Asphalt, Driveway, No Garage
- Has uncovered spaces: Yes
Features
- Levels: One
- Stories: 1
- Patio & porch: Deck
- Fencing: Back Yard,Chain Link,Fenced
Lot
- Size: 6,098 Square Feet
- Dimensions: 100 x 60
- Features: Back Yard, City Lot, Few Trees, Level
Details
- Additional structures: Shed(s), Storage
- Foundation area: 0
- Parcel number: 33020210203016
- Zoning description: Zoning
Construction
Type & style
- Home type: SingleFamily
- Architectural style: Ranch
- Property subtype: Single Family Residence
Materials
- Vinyl Siding
- Foundation: Block
- Roof: Shingle
Condition
- Updated/Remodeled
- New construction: No
- Year built: 1922
Utilities & green energy
- Sewer: Public Sewer
- Water: Public
Community & HOA
Community
- Subdivision: Oak Grove
Location
- Region: Haslett
Financial & listing details
- Price per square foot: $219/sqft
- Tax assessed value: $43,800
- Annual tax amount: $2,592
- Date on market: 11/18/2026
- Listing terms: VA Loan,Cash,Conventional,FHA,MSHDA
- Road surface type: Asphalt
Estimated market value
$169,000
$161,000 - $177,000
$1,376/mo
Price history
| Date | Event | Price |
|---|---|---|
| 11/4/2026 | Listed for sale | $174,900+113.3%$219/sqft |
Source:  NextHome #300344 Report a problem | ||
| 5/14/2019 | Sold | $82,000-3.4%$103/sqft |
Source:  Greater Lansing AOR #234488 Report a problem | ||
| 4/26/2019 | Pending sale | $84,900$106/sqft |
Source: Coldwell Banker Hubbell BriarWood-East Lansing #234488 Report a problem | ||
| 4/4/2019 | Listed for sale | $84,900$106/sqft |
Source: Coldwell Banker Hubbell BriarWood-East Lansing #234488 Report a problem | ||
| 3/18/2019 | Pending sale | $84,900$106/sqft |
Source: Coldwell Banker Hubbell BriarWood-East Lansing #234488 Report a problem | ||
| 1/17/2019 | Price change | $84,900-5.6%$106/sqft |
Source: C B Hubbell BriarWood-E.L. #231599 Report a problem | ||
| 11/7/2018 | Price change | $89,900-2.8%$112/sqft |
Source: C B Hubbell BriarWood-E.L. #231599 Report a problem | ||
| 10/24/2018 | Listed for sale | $92,500$116/sqft |
Source: C B Hubbell BriarWood-E.L. #231599 Report a problem | ||
Public tax history
| Year | Property taxes | Tax assessment |
|---|---|---|
| 2025 | $1,790 +6.5% | $43,800 +6.3% |
| 2024 | $1,681 | $41,200 +16.1% |
| 2023 | -- | $35,500 +10.6% |
| 2022 | -- | $32,100 +5.6% |
| 2021 | -- | $30,400 +9% |
| 2020 | -- | $27,900 +6.1% |
| 2019 | $890 | $26,300 +18.5% |
| 2018 | $890 +132.9% | $22,200 +2.8% |
| 2017 | $382 | $21,600 +4.9% |
| 2016 | $382 | $20,600 -6.8% |
| 2015 | $382 | $22,100 +0.9% |
| 2014 | $382 | $21,900 -0.5% |
| 2013 | -- | $22,000 -9.1% |
| 2012 | -- | $24,200 -2.4% |
| 2011 | -- | $24,800 +0.8% |
| 2010 | -- | $24,600 -13.7% |
| 2009 | -- | $28,500 -2.1% |
| 2008 | -- | $29,100 +5.1% |
| 2007 | -- | $27,700 +5.3% |
| 2006 | -- | $26,300 +3.5% |
| 2005 | -- | $25,400 +5.8% |
| 2004 | -- | $24,000 +3% |
| 2003 | -- | $23,300 +6.9% |
| 2002 | -- | $21,800 +9% |
| 2001 | -- | $20,000 +46% |
| 2000 | -- | $13,700 |
Find assessor info on the county website
Monthly payment
Est. payment
Payment breakdown
Explore the cost of this home by adjusting the details. Changes won't be saved.Climate risks
Neighborhood: 48840
Nearby schools
Schools provided by the listing agent
- High: Haslett
Source: Greater Lansing AOR. This data may not be complete. We recommend contacting the local school district to confirm school assignments for this home.

Similar homes
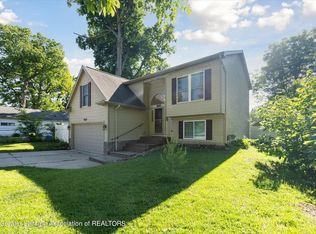
- $179,9004 bd1 ba1.1k sqft1311 W Saginaw St, East Lansing, MI 48823For Sale
 MLS ID #300551, Chuck Snyder, Home Towne Real Estate. Greater Lansing AOR
- $164,9003 bd1 ba1k sqft6307 Gardenia Ave, Lansing, MI 48911For Sale
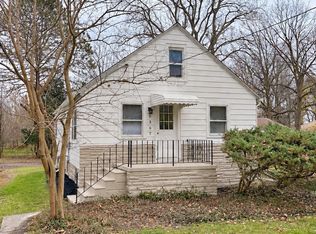 MLS ID #300537, Erica Johnson, RE/MAX Real Estate Professionals. Greater Lansing AOR
- $--3 bd1 ba1k sqft326 S Rosemary St, Lansing, MI 48917Auction
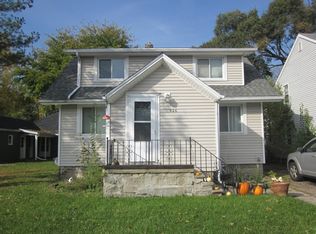 ServiceLink Auction
- $174,9003 bd2 ba984 sqft4922 Stillwell Ave, Lansing, MI 48911For Sale
 MLS ID #300597, Katie Lieder-Rice, KW Realty Living. Greater Lansing AOR
