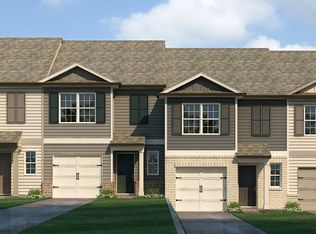
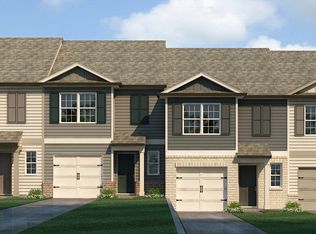
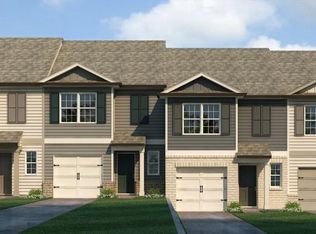
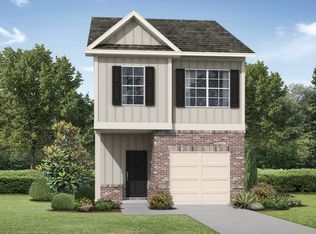
Welcome to 5974 Skylar Drive! The Pearson II floorplan at our illustrious Woodbury Park community in Atlanta, GA offers a two-story plan featuring 3 bedrooms and 2.5 bathrooms in 1,508 square feet along with a 1-car garage. As you step off the front porch, a long foyer welcomes you and leads you into the main living area as you pass by a half bathroom in the front hallway. The large living room is the perfect space for family and friends to gather or for a quiet night with a movie or book. Enjoy easy access to the back patio where you can relax with coffee in the mornings. The living room flows seamlessly into the contemporary designed kitchen with an attached island, white cabinets, and granite countertops. Homeowners will appreciate the durable, laminate wood flooring throughout the main level, that is perfect for any active household. Up the stairs you'll turn from the landing into the primary suite. A spacious bedroom is complimented by the en suite bathroom featuring a granite topped, dual vanity and roomy walk-in closet. Across the landing you'll be led into one of the two additional bedrooms, both with walk-in closets. The laundry room and an additional bathroom round out the upper floor. If 5974 Skylar Drive sounds like a dream come true, call us today at Woodbury Park to come visit us in Atlanta, GA!
Active
$287,990
5974 Skylar Dr, Atlanta, GA 30336
3beds
1,508sqft
Townhouse, Residential
Built in 2026
-- sqft lot
$281,100 Zestimate®
$191/sqft
$115/mo HOA
What's special
Two-story planContemporary designed kitchenAttached islandFront porchGranite countertopsWhite cabinetsLaundry room
- 256 days
- 36
- 7
Zillow last checked:
Listing updated:
Listed by:
MARTIDUS TYUS,
D.R. Horton Realty of Georgia Inc 770-730-7900
Source: FMLS GA,MLS#: 7714302
Facts & features
Interior
Bedrooms & bathrooms
- Bedrooms: 3
- Bathrooms: 3
- Full bathrooms: 2
- 1/2 bathrooms: 1
Rooms
- Room types: Laundry
Primary bedroom
- Features: None
- Level: None
Bedroom
- Features: None
Primary bathroom
- Features: Double Vanity, Shower Only
Dining room
- Features: Open Concept
Kitchen
- Features: Kitchen Island
Heating
- Central, Zoned
Cooling
- Central Air, Zoned
Appliances
- Included: Dishwasher, Disposal, Microwave, Range Hood
- Laundry: Upper Level
Features
- High Ceilings 9 ft Main, Smart Home, Walk-In Closet(s)
- Flooring: Carpet, Luxury Vinyl
- Basement: None
- Has fireplace: No
- Fireplace features: None
- Common walls with other units/homes: 2+ Common Walls
Interior area
- Total structure area: 1,508
- Total interior livable area: 1,508 sqft
- Finished area above ground: 0
- Finished area below ground: 0
Video & virtual tour
Property
Parking
- Total spaces: 1
- Parking features: Garage, Garage Faces Front
- Garage spaces: 1
Accessibility
- Accessibility features: None
Features
- Levels: Two
- Stories: 2
- Patio & porch: Rear Porch
- Exterior features: None, No Dock
- Pool features: None
- Spa features: None
- Fencing: Privacy
- Has view: Yes
- View description: Other
- Waterfront features: None
- Body of water: None
Lot
- Features: Back Yard, Landscaped
Details
- Additional structures: None
- Other equipment: None
- Horse amenities: None
Construction
Type & style
- Home type: Townhouse
- Architectural style: Townhouse,Traditional
- Property subtype: Townhouse, Residential
- Attached to another structure: Yes
Materials
- HardiPlank Type, Other
- Foundation: Slab
- Roof: Composition,Shingle
Condition
- Under Construction
- New construction: Yes
- Year built: 2026
Utilities & green energy
- Electric: 220 Volts
- Sewer: Public Sewer, Shared Septic
- Water: Public
- Utilities for property: Underground Utilities
Green energy
- Energy efficient items: None
- Energy generation: None
Community & HOA
Community
- Features: Sidewalks, Street Lights
- Security: Carbon Monoxide Detector(s), Smoke Detector(s)
- Subdivision: Woodbury Park
HOA
- Has HOA: Yes
- Services included: Maintenance Grounds
- HOA fee: $115 monthly
- HOA phone: 404-699-9010
Location
- Region: Atlanta
Financial & listing details
- Price per square foot: $191/sqft
- Annual tax amount: $1
- Date on market: 2/4/2026
- Cumulative days on market: 256 days
- Listing terms: Cash,Conventional,FHA,VA Loan
- Ownership: Fee Simple
- Road surface type: Asphalt, Paved
- Body type: Other
Estimated market value
$281,100
$259,000 - $306,000
$2,283/mo
Price history
| Date | Event | Price |
|---|---|---|
| 3/11/2026 | Pending sale | $287,990$191/sqft |
Source:  GAMLS #10685083 Report a problem GAMLS #10685083 Report a problem | ||
| 2/4/2026 | Listed for sale | $287,990$191/sqft |
Source: GAMLS #10685083 Report a problem | ||
Public tax history
Tax history is unavailable.
Monthly payment
Est. payment
Payment breakdown
Explore the cost of this home by adjusting the details. Changes won't be saved.Climate risks
Neighborhood: 30336
Nearby schools
Schools provided by the listing agent
- Elementary: Stonewall Tell
- Middle: Sandtown
- High: Westlake
Source: FMLS GA. This data may not be complete. We recommend contacting the local school district to confirm school assignments for this home.
Similar homes
- $290,9903 bd3 ba1.5k sqft6016 Skylar Dr S, Fulton, GA 30331New Construction

 FMLS GA
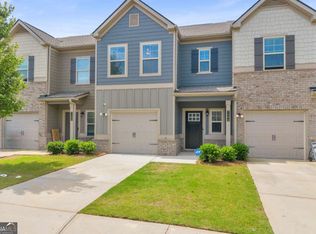
 - $284,9003 bd3 ba1.5k sqft7106 Chara Ln, Atlanta, GA 30331Active
 MLS ID #10792677, Jonesy Realty Group, HomeSmart. GAMLS
 - from $289,9903 bd3 ba1.7k sqftStephen Elliott Homes The Hanson Plan, The Reserve at Clocktower, Douglasville, GA 30135New Construction
 Tamra Wade and Partners
 - $289,7403 bd3 ba1.4k sqft1002 Castanea Dr, Douglasville, GA 30135New Construction
 FMLS GA
 - $290,0004 bd3 ba2k sqft820 Magna Carta Dr NW, Atlanta, GA 30318ActiveMLS ID #10776187, Adam Woodring, Mainstay Brokerage. GAMLS
- $290,0003 bd3 ba2k sqft6426 Ivey Chase SE, Mableton, GA 30126Active Under ContractMLS ID #10811979, David Garcia, Mainstay Brokerage. GAMLS
- $289,9903 bd3 ba1.7k sqft2864 Lillian Ln, Douglasville, GA 30135New ConstructionFMLS GA
- $289,9903 bd3 ba1.7k sqft2868 Lillian Ln, Douglasville, GA 30135New ConstructionFMLS GA
- $289,9903 bd3 ba1.7k sqft2856 Lillian Ln, Douglasville, GA 30135New ConstructionFMLS GA
- $299,5003 bd3 ba1.9k sqft4944 Bridle Run Trl, Douglasville, GA 30135ActiveMLS ID #10810452, Kris Roberts, BHGRE Metro Brokers. GAMLS
- $265,0003 bd3 ba1.4k sqft5960 Garden Cir, Douglasville, GA 30135ActiveMLS ID #10820078, Christie VandeZande, LOCAL Realty. GAMLS
- $299,9003 bd4 ba1.3k sqft1488 Liberty Pkwy NW #2202, Atlanta, GA 30318For SaleMLS ID #7819875, TOMOND JACK, Jack Davis Realty. FMLS GA
- $297,4903 bd3 ba1.7k sqft2848 Lillian Ln, Douglasville, GA 30135New ConstructionFMLS GA
- $276,9903 bd3 ba1.5k sqft2022 Roseleigh Dr, Douglasville, GA 30134New ConstructionFMLS GA
- $205,0003 bd3 ba1.6k sqft3678 Utoy Dr SW, Atlanta, GA 30331ActiveMLS ID #10804572, Evan Stalcup, Atlanta Communities. GAMLS
- $185,0003 bd3 ba1.5k sqft20 Pine Canyon Dr SW Unit 13, Atlanta, GA 30331ActiveMLS ID #10841454, Sam Elliott, Nationalrei. GAMLS
- $274,9004 bd3 ba1.6k sqft562 Woodlawn Ave NW, Atlanta, GA 30318ActiveMLS ID #10795548, Doug Smith, Mainstay Brokerage. GAMLS
