Investor-friendly, turnkey townhome in a prime Brook Park location! Offered fully furnished, this renovated property is ready for immediate occupancy or rental income. Conveniently located within walking distance of the future Browns stadium site and just minutes from I-71, I-480, Cleveland Hopkins Airport, parks, the library, and local schools.
The spacious kitchen features updated cabinetry, a cooktop, microwave, garbage disposal, under-cabinet lighting, and attractive granite tile countertops and backsplash. The bathroom has been refreshed with a newer vanity. Large windows in the living room and bedroom provide abundant natural light throughout the home.
Enjoy a private fenced patio with a storage shed and two reserved parking spaces directly behind the unit. A fantastic opportunity for investors or owner-occupants seeking a low-maintenance property in a highly convenient location. Being sold as-is.
Active
Price cut: $2K (8/18)
$153,000
5975 Glenway Dr #A, Brook Park, OH 44142
2beds
896sqft
Townhouse, Single Family Residence
Built in 1960
1,999 Square Feet Lot
$-- Zestimate®
$171/sqft
$-- HOA
What's special
Storage shedUnder-cabinet lightingUpdated cabinetryPrivate fenced patioGarbage disposalSpacious kitchen
- 67 days
- 590
- 26
Zillow last checked:
Listing updated:
Listed by:
Laurie O'Brien 330.635.9344,
Plum Tree Realty, LLC,
Dennis O'Brien 330-635-9357,
Plum Tree Realty, LLC
Source: MLS Now,MLS#: 5213046 Originating MLS: Akron Cleveland Association of REALTORS
Originating MLS: Akron Cleveland Association of REALTORSFacts & features
Interior
Bedrooms & bathrooms
- Bedrooms: 2
- Bathrooms: 1
- Full bathrooms: 1
Bedroom
- Description: Flooring: Wood
- Level: Second
- Dimensions: ND x ND
Bedroom
- Description: Flooring: Wood
- Level: Second
- Dimensions: ND x ND
Bathroom
- Description: Flooring: Ceramic Tile
- Level: Second
- Dimensions: ND x ND
Eat in kitchen
- Description: Flooring: Ceramic Tile
- Level: First
- Dimensions: ND x ND
Living room
- Description: Flooring: Ceramic Tile
- Level: First
- Dimensions: ND x ND
Heating
- Forced Air
Cooling
- Window Unit(s)
Appliances
- Included: Cooktop, Dryer, Disposal, Microwave, Refrigerator, Washer
- Laundry: Washer Hookup, Electric Dryer Hookup, In Kitchen
Features
- Eat-in Kitchen, Granite Counters
- Has basement: No
- Has fireplace: No
Interior area
- Total structure area: 896
- Total interior livable area: 896 sqft
- Finished area above ground: 896
- Finished area below ground: 0
Video & virtual tour
Property
Parking
- Parking features: No Garage, On Site, Private
Features
- Levels: Two
- Stories: 2
- Patio & porch: Patio
Lot
- Size: 1,999 Square Feet
- Dimensions: 16 x 125
Details
- Parcel number: 34208073
Construction
Type & style
- Home type: Townhouse
- Property subtype: Townhouse, Single Family Residence
- Attached to another structure: Yes
Materials
- Brick
- Foundation: Slab
- Roof: Asphalt
Condition
- Updated/Remodeled
- Year built: 1960
Details
- Warranty included: Yes
Utilities & green energy
- Sewer: Public Sewer
- Water: Public
Community & HOA
Community
- Subdivision: Glenway
HOA
- Has HOA: No
Location
- Region: Brook Park
Financial & listing details
- Price per square foot: $171/sqft
- Tax assessed value: $86,000
- Annual tax amount: $1,543
- Date on market: 6/23/2026
- Cumulative days on market: 68 days
- Listing terms: Cash,Conventional,FHA,VA Loan
Estimated market value
Not available
Estimated sales range
Not available
Not available
Price history
| Date | Event | Price |
|---|---|---|
| 8/18/2026 | Price change | $153,000-1.3%$171/sqft |
Source:  MLS Now #5213046 Report a problem MLS Now #5213046 Report a problem | ||
| 6/23/2026 | Listed for sale | $155,000+434.5%$173/sqft |
Source: MLS Now #5213046 Report a problem | ||
| 5/26/2010 | Sold | $29,000-3%$32/sqft |
Source: Public Record Report a problem | ||
| 3/26/2010 | Price change | $29,900-15.8%$33/sqft |
Source: foreclosure.com Report a problem | ||
| 3/13/2010 | Price change | $35,500-20.2%$40/sqft |
Source: Fannie Mae Report a problem | ||
| 3/9/2010 | Listed for sale | $44,500$50/sqft |
Source: Fannie Mae Report a problem | ||
| 1/30/2010 | Listing removed | $44,500$50/sqft |
Source: foreclosure.com Report a problem | ||
| 12/27/2009 | Listed for sale | $44,500+48.3%$50/sqft |
Source: foreclosure.com Report a problem | ||
| 11/13/2009 | Sold | $30,000-40%$33/sqft |
Source: Public Record Report a problem | ||
| 11/6/2009 | Listed for sale | $50,000-25.9%$56/sqft |
Source: foreclosure.com Report a problem | ||
| 12/20/2004 | Sold | $67,500+7.1%$75/sqft |
Source: Public Record Report a problem | ||
| 4/25/2001 | Sold | $63,000+131.6%$70/sqft |
Source: Public Record Report a problem | ||
| 10/24/1995 | Sold | $27,200$30/sqft |
Source: Public Record Report a problem | ||
Public tax history
| Year | Property taxes | Tax assessment |
|---|---|---|
| 2025 | $1,543 -0.6% | $30,100 |
| 2024 | $1,552 +29.4% | $30,100 +56.4% |
| 2023 | $1,199 +0.7% | $19,250 |
| 2022 | $1,191 +0.5% | $19,250 |
| 2021 | $1,185 -2.4% | $19,250 +10.9% |
| 2020 | $1,214 +3% | $17,360 |
| 2019 | $1,179 +0.4% | $17,360 |
| 2018 | $1,174 +37.9% | $17,360 +49.3% |
| 2017 | $851 +8.1% | $11,630 |
| 2016 | $787 | $11,630 |
| 2015 | $787 -5.6% | $11,630 -4.8% |
| 2014 | $834 +1.3% | $12,220 |
| 2013 | $824 +3% | $12,220 |
| 2012 | $799 -38.3% | $12,220 -43.8% |
| 2011 | $1,295 +0.1% | $21,740 |
| 2010 | $1,294 +0.6% | $21,740 |
| 2009 | $1,286 +0.4% | $21,740 -8% |
| 2008 | $1,281 +2.4% | $23,630 |
| 2007 | $1,251 -0.1% | $23,630 |
| 2006 | $1,253 +18.8% | $23,630 +14.6% |
| 2005 | $1,054 +0.9% | $20,620 |
| 2004 | $1,044 +2.6% | $20,620 |
| 2003 | $1,018 +5.2% | $20,620 +8.5% |
| 2002 | $967 -42.6% | $19,010 |
| 2001 | $1,684 | $19,010 |
| 2000 | $1,684 | $19,010 |
Find assessor info on the county website
Monthly payment
Est. payment
Payment breakdown
Explore the cost of this home by adjusting the details. Changes won't be saved.Climate risks
Neighborhood: 44142
Nearby schools
Schools provided by the listing agent
- District: Berea CSD - 1804
Source: MLS Now. This data may not be complete. We recommend contacting the local school district to confirm school assignments for this home.

Similar homes
- $136,0002 bd1 ba820 sqft16370 Heather Ln APT 303, Middleburg Heights, OH 44130For Sale
 MLS ID #5223758, Thomas N Xenos, Russell Real Estate Services. MLS Now
 - $159,5003 bd1 ba888 sqft472 N Rocky River Dr, Berea, OH 44017For Sale
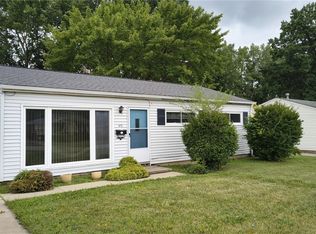 MLS ID #5235304, John C Prall, Classic Realty Group, Inc.. MLS Now
 - $155,0002 bd2 ba1.2k sqft19510 Lorain Rd APT 201, Fairview Park, OH 44126For Sale
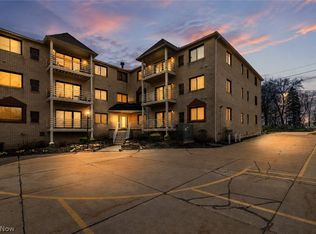 MLS ID #5237724, Daniel Farai, RE/MAX Above & Beyond. MLS Now
 - $139,9002 bd1 ba780 sqft15731 Mina Ave, Cleveland, OH 44135For Sale
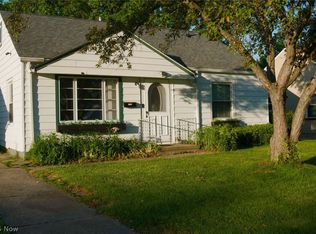 MLS ID #5229396, Nicholas J Huscroft, Chosen Real Estate Group. MLS Now
