Your private James River paradise awaits! Sitting on 5.91 stunning waterfront acres with over 700' of river frontage, this property is a recreational enthusiast's dream with incredible Airbnb/short-term rental potential. Enjoy a massive, flat grassy field right on the river, multiple direct-access launch points for kayaking, and endless space to park RVs and host epic riverside gatherings. The property features a 20x30 shop, a cool outdoor shower, an expansive screened porch facing the water, and tons of parking. The immaculate 2BR/2BA home features fiber optic internet, an open floor plan, a gorgeous custom kitchen, a beautiful tiled shower, and unique interior finishes salvaged from the historic old tavern next door. Energy Efficient with a conditioned crawlspace & avg electric bills just over $100 a month. Perfectly landscaped with rock and even some cactus plants, this one-of-a-kind retreat sits just 15 minutes to Appomattox or Amherst, and 40 minutes to Lynchburg.
For sale
Price cut: $50K (9/28)
$599,900
5977 James River Rd, Gladstone, VA 24553
2beds
1,144sqft
Single Family Residence
Built in 2022
5.91 Acres Lot
$-- Zestimate®
$524/sqft
$-- HOA
What's special
Open floor planTons of parkingCool outdoor showerBeautiful tiled showerFiber optic internetGorgeous custom kitchen
- 79 days
- 392
- 29
Zillow last checked:
Listing updated:
Listed by:
Mike Guess 434-258-3777 mike@newleafagents.com,
New Leaf Real Estate LLC 434-258-3777
Source: LMLS,MLS#: 368066 Originating MLS: Lynchburg Board of Realtors
Originating MLS: Lynchburg Board of RealtorsFacts & features
Interior
Bedrooms & bathrooms
- Bedrooms: 2
- Bathrooms: 2
- Full bathrooms: 2
Primary bedroom
- Level: First
- Area: 197.1
- Dimensions: 14.6 x 13.5
Bedroom
- Dimensions: 0 x 0
Bedroom 2
- Level: First
- Area: 156
- Dimensions: 13 x 12
Bedroom 3
- Area: 0
- Dimensions: 0 x 0
Bedroom 4
- Area: 0
- Dimensions: 0 x 0
Bedroom 5
- Area: 0
- Dimensions: 0 x 0
Dining room
- Area: 0
- Dimensions: 0 x 0
Family room
- Area: 0
- Dimensions: 0 x 0
Great room
- Area: 0
- Dimensions: 0 x 0
Kitchen
- Level: First
- Area: 210
- Dimensions: 14 x 15
Living room
- Level: First
- Area: 266
- Dimensions: 14 x 19
Office
- Area: 0
- Dimensions: 0 x 0
Heating
- Heat Pump
Cooling
- Heat Pump
Appliances
- Included: Dishwasher, Dryer, Microwave, Electric Range, Refrigerator, Washer, Electric Water Heater
- Laundry: Main Level
Features
- Ceiling Fan(s), High Speed Internet, Primary Bed w/Bath, Tile Bath(s)
- Flooring: Ceramic Tile, Vinyl Plank
- Basement: Crawl Space
- Attic: Access
Interior area
- Total structure area: 1,144
- Total interior livable area: 1,144 sqft
- Finished area above ground: 1,144
- Finished area below ground: 0
Property
Parking
- Parking features: Off Street
Features
- Levels: One
- Patio & porch: Rear Porch, Screened Porch
- Has view: Yes
- View description: Water
- Has water view: Yes
- Water view: Water
- Waterfront features: River Front
Lot
- Size: 5.91 Acres
- Features: Landscaped
Details
- Additional structures: Workshop
- Parcel number: 524
- Zoning: A
Construction
Type & style
- Home type: SingleFamily
- Architectural style: Ranch
- Property subtype: Single Family Residence
Materials
- Vinyl Siding
- Roof: Shingle
Condition
- Year built: 2022
Utilities & green energy
- Electric: Central VA Electric
- Sewer: Septic Tank
- Water: Well
Community & HOA
Location
- Region: Gladstone
Financial & listing details
- Price per square foot: $524/sqft
- Tax assessed value: $160,400
- Annual tax amount: $1,533
- Date on market: 7/16/2026
- Cumulative days on market: 80 days
Estimated market value
Not available
Estimated sales range
Not available
Not available
Price history
| Date | Event | Price |
|---|---|---|
| 9/28/2026 | Price change | $599,900-7.7%$524/sqft |
Source:  LMLS #368066 Report a problem LMLS #368066 Report a problem | ||
| 8/27/2026 | Price change | $649,900-7.1%$568/sqft |
Source: LMLS #368066 Report a problem | ||
| 7/16/2026 | Listed for sale | $699,900$612/sqft |
Source: LMLS #368066 Report a problem | ||
Public tax history
| Year | Property taxes | Tax assessment |
|---|---|---|
| 2025 | $1,011 +6.6% | $160,400 |
| 2024 | $948 | $160,400 +6.6% |
| 2023 | $948 +750.3% | $150,500 +750.3% |
| 2022 | $112 +1.7% | $17,700 +1.7% |
| 2021 | $110 | $17,400 |
| 2020 | $110 | $17,400 -84.5% |
| 2019 | -- | $112,300 |
| 2018 | -- | $112,300 |
| 2017 | -- | $112,300 |
| 2016 | -- | $112,300 |
| 2014 | -- | $112,300 -35.6% |
| 2013 | -- | $174,500 |
Find assessor info on the county website
Monthly payment
Est. payment
Payment breakdown
Explore the cost of this home by adjusting the details. Changes won't be saved.Climate risks
Neighborhood: 24553
Similar homes
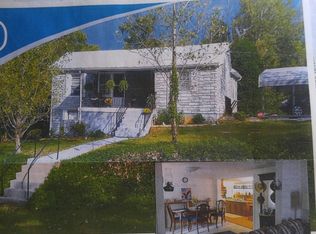
- $599,9002 bd2 ba1.1k sqft5977 River Rd, Gladstone, VA 24553For Sale
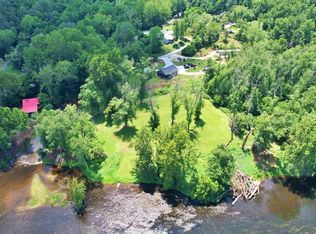 MLS ID #59958, Mike Guess. South Central AOR VA
 - $325,0003 bd2 ba1.2k sqft1626 Oak Ridge Rd, Appomattox, VA 24522For Sale
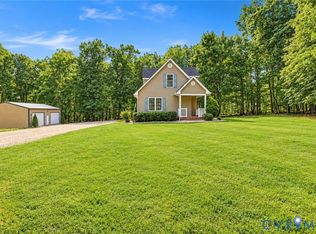 MLS ID #2626863, Mike Williford, Napier REALTORS ERA. CVRMLS
 - $599,0001 bd1 ba908 sqft1975 Bellview Rd, Concord, VA 24538For Sale
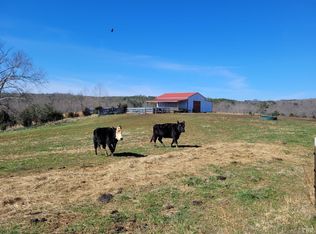 MLS ID #369336, Meagan Bullington, Ted Counts Realty & Auction. LMLS
 - $509,9003 bd2 ba1.6k sqft538 Stratford Rd, Concord, VA 24538New Construction
 MLS ID #369252, Lauren Bell, Lauren Bell Real Estate, Inc.. LMLS
