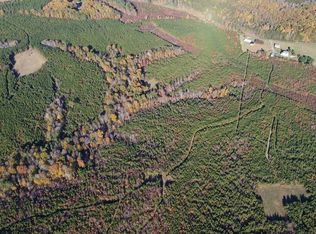
Welcome to 1451 Dixie Hill Road, where country living meets modern comfort on an incredible 49.3-acre property. This beautifully remodeled ranch-style home offers the perfect blend of updated finishes, privacy, and exceptional equestrian and hobby farm amenities.
Inside, you'll find a stunning new kitchen featuring elegant quartz countertops, soft-close cabinetry and drawers, and a bright, inviting layout designed for everyday living. The home is currently designed for off-grid living and is powered by an impressive solar panel system that conveys with the property. Electrical service is available at the home and can be reconnected, but the current owners have removed the interior wiring in favor of the off-grid solar system, giving future owners the flexibility to continue living off-grid or reconnect to traditional utility power.
Equestrians and outdoor enthusiasts will appreciate the property's outstanding improvements, including a fully insulated 24' x 40' workshop, over 10 acres of woven-wire fenced pasture, a spacious horse barn with nine stalls, an additional unfinished barn offering endless possibilities, and a detached office space perfect for working from home or managing the farm. Located just minutes from Horsepen Wildlife Management Area, you'll enjoy convenient access to thousands of acres of public land featuring horseback riding trails, hiking, hunting, fishing, boating, camping, and year-round outdoor recreation. Whether you're looking for a horse farm, homestead, recreational retreat, or private country escape, this one-of-a-kind property offers endless opportunities in the heart of Buckingham County.
For sale
Price cut: $11K (10/1)
$539,000
1451 Dixie Hill Rd, Dillwyn, VA 23936
3beds
1,512sqft
Single Family Residence
Built in 2000
49.34 Acres Lot
$-- Zestimate®
$356/sqft
$-- HOA
What's special
Beautifully remodeled ranch-style homeBright inviting layoutElegant quartz countertopsSoft-close cabinetry and drawersStunning new kitchen
- 82 days
- 264
- 26
Zillow last checked:
Listing updated:
Listed by:
Marshall Simpson 434-547-6193,
RE/MAX Advantage Plus 434-392-1999
Source: CVRMLS,MLS#: 2618738 Originating MLS: Central Virginia Regional MLS
Originating MLS: Central Virginia Regional MLSFacts & features
Interior
Bedrooms & bathrooms
- Bedrooms: 3
- Bathrooms: 1
- Full bathrooms: 1
Primary bedroom
- Level: First
- Dimensions: 0 x 0
Other
- Description: Tub & Shower
- Level: First
Heating
- None, Other
Cooling
- Other
Features
- Has basement: No
- Attic: Access Only
Interior area
- Total interior livable area: 1,512 sqft
- Finished area above ground: 1,512
- Finished area below ground: 0
Video & virtual tour
Property
Parking
- Total spaces: 2
- Parking features: Detached, Garage
- Garage spaces: 2
Features
- Levels: One
- Stories: 1
- Pool features: None
Lot
- Size: 49.34 Acres
Details
- Parcel number: 1597A
Construction
Type & style
- Home type: SingleFamily
- Architectural style: Modular/Prefab,Ranch
- Property subtype: Single Family Residence
Materials
- Wood Siding
- Roof: Metal
Condition
- Resale
- New construction: No
- Year built: 2000
Utilities & green energy
- Sewer: Septic Tank
- Water: Well
Community & HOA
Community
- Subdivision: None
Location
- Region: Dillwyn
Financial & listing details
- Price per square foot: $356/sqft
- Tax assessed value: $121,800
- Annual tax amount: $2,750
- Date on market: 7/13/2026
- Ownership: Individuals
- Ownership type: Sole Proprietor
Estimated market value
Not available
Estimated sales range
Not available
$1,674/mo
Price history
| Date | Event | Price |
|---|---|---|
| 10/1/2026 | Price change | $539,000-2%$356/sqft |
Source:  South Central AOR VA #59933 Report a problem South Central AOR VA #59933 Report a problem | ||
| 7/14/2026 | Listed for sale | $550,000$364/sqft |
Source:  CVRMLS #2618738 Report a problem CVRMLS #2618738 Report a problem | ||
Public tax history
| Year | Property taxes | Tax assessment |
|---|---|---|
| 2025 | $731 | $121,800 |
| 2024 | $731 +9.1% | $121,800 |
| 2023 | $670 +5.8% | $121,800 |
| 2022 | $633 | $121,800 |
| 2021 | $633 -5.5% | $121,800 |
| 2020 | $670 | $121,800 +77.8% |
| 2019 | -- | $68,500 -28.4% |
| 2018 | -- | $95,700 |
| 2017 | -- | $95,700 |
| 2016 | -- | $95,700 |
| 2015 | -- | $95,700 |
| 2014 | -- | $95,700 -4.4% |
| 2013 | -- | $100,100 |
| 2012 | -- | $100,100 |
| 2011 | -- | $100,100 |
| 2010 | -- | $100,100 |
Find assessor info on the county website
Monthly payment
Est. payment
Payment breakdown
Explore the cost of this home by adjusting the details. Changes won't be saved.Climate risks
Neighborhood: 23936
Nearby schools
Schools provided by the listing agent
- Elementary: Buckingham
- Middle: Buckingham
- High: Buckingham
Source: CVRMLS. This data may not be complete. We recommend contacting the local school district to confirm school assignments for this home.
Similar homes
- $274,5003 bd2 ba1.3k sqft1971 Mount Rush Hwy, Dillwyn, VA 23936For Sale
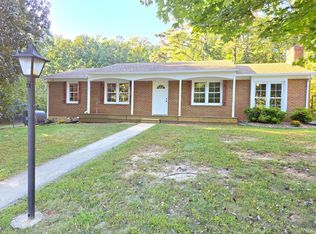 MLS ID #369612, Jason E. Meeks, Meeks Realty. LMLS
 - $475,0003 bd2 ba1.7k sqft988 Buffalo Rd, Dillwyn, VA 23936New Construction
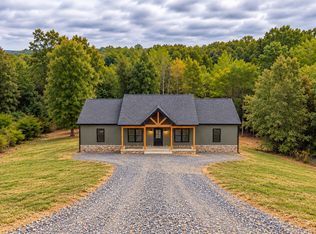
 MLS ID #682432, MARK TOMLIN, KELLER WILLIAMS REALTY-LYNCHBURG. CAAR
 - $535,8053 bd2 ba1.5k sqft25805 N James Madison Hwy, New Canton, VA 23123For Sale
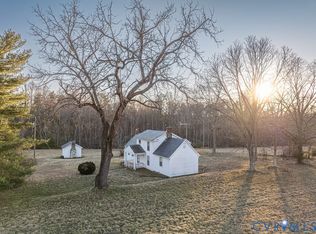 MLS ID #2623505, Tad Reynolds, RE/MAX Advantage Plus. CVRMLS
 - $450,0003 bd2 ba1.6k sqft421 Stoney Point Rd, Cumberland, VA 23040For Sale By Owner

- $295,0004 bd2 ba1.7k sqft2026 Banton Shop Rd, Dillwyn, VA 23936For SaleMLS ID #678166, KEVIN QUICK, RE/MAX REALTY SPECIALISTS-CHARLOTTESVILLE. CAAR
- $405,0003 bd3 ba1.8k sqft11022 S Constitution Rte, Scottsville, VA 24590For SaleMLS ID #680749, JOSEPH SULLIVAN, DOGWOOD REALTY GROUP LLC. CAAR
- $415,0003 bd3 ba1.6k sqft136 Beaver Pl, Scottsville, VA 24590For SaleMLS ID #679728, ALLAN EBELL, HOMESELL REALTY. CAAR
