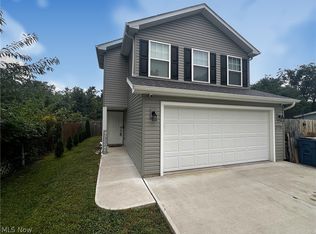
Final Opportunity In Lighthouse Estates! Move In This July And Enjoy Summer In A Charming Lakeside Community. The Water Lily Offers The Space Today's Buyers Are Craving, Featuring A Well-equipped Kitchen With Soft-close Gray Cabinetry And Quartz Countertops, Plus An Open Great Room And Dining Area Ideal For Entertaining. The Secluded Primary Suite Includes An Ensuite Bath And Two Walk-in Closets. Main Floor Extra Suite Is Perfect For Guests, Along With A Private Home Office/flex Space. Upstairs, Enjoy A Versatile Loft And Convenient Second-floor Laundry. Full Unfinished Basement Is Roughed In For A Future Full Bath. Attached 3-car Garage With Space For Vehicles And A Golf Cart (street Legal In Vermilion). Walk To Downtown, 5 Minutes To Vermilion Schools, And Close To Beaches, Parks, And Marinas. Don't Miss Your Last Chance To Drop Anchor With Us!
Pending
Price increase: $15.9K (7/10)
$455,863
5979 Montauk Point, Vermilion, OH 44089
5beds
2,495sqft
Single Family Residence
Built in ----
8,712 Square Feet Lot
$-- Zestimate®
$183/sqft
$-- HOA
What's special
- 163 days
- 22
- 0
Zillow last checked:
Listing updated:
Listed by:
Gregory Erlanger 440-892-2211 info@ezsalesteam.com,
Keller Williams Citywide
Source: Firelands MLS,MLS#: 20261200Originating MLS: Firelands MLS
Facts & features
Interior
Bedrooms & bathrooms
- Bedrooms: 5
- Bathrooms: 3
- Full bathrooms: 3
Rooms
- Room types: Loft
Primary bedroom
- Level: Second
- Area: 304
- Dimensions: 19 x 16
Bedroom 2
- Level: Second
- Area: 132
- Dimensions: 12 x 11
Bedroom 3
- Level: Second
- Area: 130
- Dimensions: 13 x 10
Bedroom 4
- Level: Second
- Area: 121
- Dimensions: 11 x 11
Bedroom 5
- Level: Main
- Area: 110
- Dimensions: 11 x 10
Bathroom
- Level: Main
Bathroom 1
- Level: Second
Bathroom 2
- Level: Second
Dining room
- Level: Main
- Area: 100
- Dimensions: 10 x 10
Family room
- Area: 0
- Dimensions: 0 x 0
Kitchen
- Level: Main
- Area: 156
- Dimensions: 13 x 12
Living room
- Level: Main
- Area: 210
- Dimensions: 15 x 14
Heating
- Gas, Forced Air
Appliances
- Included: Dishwasher, Disposal, Microwave, Refrigerator
- Laundry: None
Features
- Basement: Sump Pump,Full
Interior area
- Total structure area: 2,495
- Total interior livable area: 2,495 sqft
Property
Parking
- Total spaces: 3
- Parking features: Attached, Garage Door Opener
- Attached garage spaces: 3
Features
- Levels: Two
- Stories: 2
Lot
- Size: 8,712 Square Feet
- Dimensions: 122 x 75
Details
- Parcel number: 1800338038
- Other equipment: Sump Pump
Construction
Type & style
- Home type: SingleFamily
- Property subtype: Single Family Residence
Materials
- Stone, Vinyl Siding
- Foundation: Basement
- Roof: Asphalt
Condition
- Year built: 0
Utilities & green energy
- Electric: ON
- Sewer: Public Sewer
- Water: Public
Community & HOA
Location
- Region: Vermilion
Financial & listing details
- Price per square foot: $183/sqft
- Annual tax amount: $540
- Price range: $455.9K - $455.9K
- Date on market: 4/9/2026
- Date available: 01/01/1800
Estimated market value
Not available
Estimated sales range
Not available
Not available
Price history
| Date | Event | Price |
|---|---|---|
| 7/10/2026 | Pending sale | $455,863+3.6%$183/sqft |
Source:  MLS Now #5200149 Report a problem MLS Now #5200149 Report a problem | ||
| 6/9/2026 | Price change | $439,990-3.5%$176/sqft |
Source:  K. Hovnanian Companies, LLC Report a problem K. Hovnanian Companies, LLC Report a problem | ||
| 6/5/2026 | Pending sale | $455,863+2.4%$183/sqft |
Source: Firelands MLS #20261200 Report a problem | ||
| 5/20/2026 | Price change | $444,990-1.1%$178/sqft |
Source: K. Hovnanian Companies, LLC Report a problem | ||
| 4/25/2026 | Price change | $449,990-1.3%$180/sqft |
Source: K. Hovnanian Companies, LLC Report a problem | ||
| 4/3/2026 | Listed for sale | $455,863$183/sqft |
Source: K. Hovnanian Companies, LLC Report a problem | ||
| 3/23/2026 | Listing removed | $455,863$183/sqft |
Source: K. Hovnanian Companies, LLC Report a problem | ||
| 3/10/2026 | Listed for sale | $455,863+565.5%$183/sqft |
Source: K. Hovnanian Companies, LLC Report a problem | ||
| 2/27/2026 | Sold | $68,500$27/sqft |
Source: Public Record Report a problem | ||
Public tax history
| Year | Property taxes | Tax assessment |
|---|---|---|
| 2025 | $540 | -- |
Find assessor info on the county website
Monthly payment
Est. payment
Payment breakdown
Explore the cost of this home by adjusting the details. Changes won't be saved.Climate risks
Neighborhood: 44089
Nearby schools
Schools provided by the listing agent
- District: Vermilion
Source: Firelands MLS. This data may not be complete. We recommend contacting the local school district to confirm school assignments for this home.
Similar homes
- $--4 bd2 ba2.2k sqft1515 Sanford St, Vermilion, OH 44089Auction
 Auction.com 1
 - $460,0003 bd3 ba1.6k sqft231 Fairfax Rd, Vermilion, OH 44089For Sale
 MLS ID #5243737, Kory Herchler, Howard Hanna. MLS Now
 - $300,0004 bd3 ba1.8k sqft756 Hazelwood Ave, Vermilion, OH 44089New Construction
 MLS ID #5246125, James Ingram, EXP Realty, LLC.. MLS Now
 - $410,0004 bd4 ba2.5k sqft6520 Buck Horn Blvd, Lorain, OH 44053For Sale
 MLS ID #5242315, David C Kukucka, Russell Real Estate Services. MLS Now
