Bring Your Vision And Imagination To This Unique Riverfront Property In Huron! Offering The Potential For Approximately 3,500 Square Feet Of Living Space, This Unfinished Home Presents An Exciting Opportunity For Buyers, Investors, Or Renovation Enthusiasts Looking To Create Something Special In A Desirable Waterfront Setting.the Home Offers The Potential For 3-5 Bedrooms, With Room To Customize The Layout To Suit Your Needs And Lifestyle. A Detached Two-car Garage Provides Additional Storage And Convenience. There Is A Dock In Place But Will Need To Be Refinished.enjoy The Appeal Of Riverfront Living With Fishing And Boating Opportunities Nearby, Along With Convenient Access To Huron's Waterfront, Boat Basin, Beaches, Golf Courses, Cedar Point, Restaurants, And Lake Erie Attractions.whether You're Envisioning A Spacious Year-round Residence, A Relaxing Waterfront Retreat, Or An Investment Project, This Property Offers An Opportunity To Bring Your Ideas To Life And Make The Most Of Its Setting.property Is Unfinished And Will Require Renovation. Financing Is Limited To Cash Or An Appropriate Renovation Loan. Buyers Should Conduct Their Own Due Diligence Regarding The Property's Condition, Permitted Uses, Square Footage Potential, And Requirements For Completing Construction.
Coming soon
$340,000
1228 Riverside Dr, Huron, OH 44839
3beds
2,353sqft
Single Family Residence
Built in 1991
0.29 Acres Lot
$462,300 Zestimate®
$144/sqft
$-- HOA
What's special
- 1 hour
- 80
- 5
Zillow last checked:
Listing updated:
Listed by:
April J. Hull 419-937-4552 aprilhull3@yahoo.com,
Century 21 Bolte Real Estate
Source: Firelands MLS,MLS#: 20264357Originating MLS: Firelands MLS
Facts & features
Interior
Bedrooms & bathrooms
- Bedrooms: 3
- Bathrooms: 2
- Full bathrooms: 2
Rooms
- Room types: Bonus Room, Computer Room, Kitchen, Landing, Loft, Office, Play Room, Recreation Room
Primary bedroom
- Level: Main
- Area: 1
- Dimensions: 1 x 1
Bedroom 2
- Level: Second
- Area: 1
- Dimensions: 1 x 1
Bedroom 3
- Level: Second
- Area: 1
- Dimensions: 1 x 1
Bedroom 4
- Area: 0
- Dimensions: 0 x 0
Bedroom 5
- Area: 0
- Dimensions: 0 x 0
Bathroom
- Level: Main
Bathroom 1
- Level: Basement
Dining room
- Features: Combo
- Area: 0
- Dimensions: 0 x 0
Family room
- Level: Basement
- Area: 1
- Dimensions: 1 x 1
Kitchen
- Level: Main
- Area: 1
- Dimensions: 1 x 1
Living room
- Level: Main
- Area: 1
- Dimensions: 1 x 1
Heating
- Gas, Forced Air, Woodburner, Serviced In '02 To Sellers Knowledge
Appliances
- Included: Dryer, Refrigerator, Washer
- Laundry: Laundry Room, In Basement
Features
- Basement: Full,Partially Finished,Walk-Out Access
Interior area
- Total structure area: 2,353
- Total interior livable area: 2,353 sqft
Property
Parking
- Total spaces: 2
- Parking features: Detached, Garage Door Opener
- Garage spaces: 2
Features
- Levels: One and One Half
- Stories: 1
- Patio & porch: Deck/patio
- Exterior features: Dockage Owned
- Has view: Yes
- View description: River, Water
- Has water view: Yes
- Water view: River,Water
- Waterfront features: River Front
Lot
- Size: 0.29 Acres
- Dimensions: 61 x 211
Details
- Parcel number: 4200696000
Construction
Type & style
- Home type: SingleFamily
- Property subtype: Single Family Residence
Materials
- Vinyl Siding
- Foundation: Basement
- Roof: Asphalt,Original Roof To Seller Knowledge
Condition
- Year built: 1991
Utilities & green energy
- Electric: 200+ Amp Service, ON
- Sewer: Public Sewer
- Water: Public, Hot Water tank '26
Community & HOA
Location
- Region: Huron
Financial & listing details
- Price per square foot: $144/sqft
- Tax assessed value: $379,710
- Annual tax amount: $3,958
- Price range: $340K - $340K
- Date on market: 10/25/2026
- Date available: 01/01/1800
Estimated market value
$462,300
$416,000 - $513,000
$2,747/mo
Price history
| Date | Event | Price |
|---|---|---|
| 4/28/2019 | Listing removed | $325,000$138/sqft |
Source: Lighthouse Real Estate, LLC #20185373 Report a problem | ||
| 10/30/2018 | Listed for sale | $325,000$138/sqft |
Source: Lighthouse Real Estate, LLC #20185373 Report a problem | ||
Public tax history
| Year | Property taxes | Tax assessment |
|---|---|---|
| 2025 | $4,354 -10.5% | $132,900 |
| 2024 | $4,863 +21.5% | $132,900 +34.4% |
| 2023 | $4,003 +6.7% | $98,920 |
| 2022 | $3,753 +0.3% | $98,920 |
| 2021 | $3,742 +8.1% | $98,920 +9.9% |
| 2020 | $3,463 -4.3% | $90,020 |
| 2019 | $3,618 -0.5% | $90,020 |
| 2018 | $3,637 +4.6% | $90,020 +6.8% |
| 2017 | $3,478 +1.7% | $84,290 +0.7% |
| 2016 | $3,420 +2.6% | $83,680 |
| 2015 | $3,334 -1.2% | $83,680 |
| 2014 | $3,374 +1.5% | $83,680 |
| 2013 | $3,325 +1.9% | $83,680 |
| 2012 | $3,263 +5.9% | $83,680 +0.9% |
| 2011 | $3,080 -1.2% | $82,940 +0.2% |
| 2010 | $3,119 -15.7% | $82,770 |
| 2009 | $3,702 +1.1% | $82,770 +1.1% |
| 2008 | $3,663 +15.8% | $81,830 +16.7% |
| 2007 | $3,164 +95.5% | $70,150 |
| 2006 | $1,619 +5.6% | $70,150 +25.4% |
| 2005 | $1,533 +20.2% | $55,930 |
| 2004 | $1,276 -52.4% | $55,930 |
| 2003 | $2,679 +20.8% | $55,930 +24.3% |
| 2002 | $2,219 +0.1% | $45,010 +0.4% |
| 2001 | $2,217 -21.3% | $44,840 -23.7% |
| 2000 | $2,818 | $58,800 |
Find assessor info on the county website
Monthly payment
Est. payment
Payment breakdown
Explore the cost of this home by adjusting the details. Changes won't be saved.Climate risks
Neighborhood: 44839
Nearby schools
Schools provided by the listing agent
- District: Huron
Source: Firelands MLS. This data may not be complete. We recommend contacting the local school district to confirm school assignments for this home.

Similar homes
- $329,9003 bd2 ba1.5k sqft541 Lincoln Ave, Huron, OH 44839For Sale
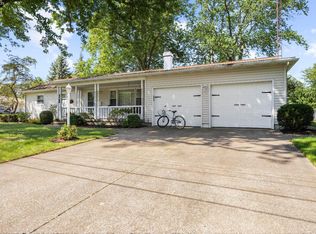 MLS ID #20264144, Lisa A. Yako, Russell Real Estate Services. Firelands MLS
- $279,0003 bd1 ba1.4k sqft1232 Marina Dr, Huron, OH 44839For Sale
 MLS ID #20263644, Jennifer Craig, Russell Real Estate Services. Firelands MLS
- $345,0004 bd2 ba1.6k sqft207 Cincinnati Ave, Huron, OH 44839For Sale
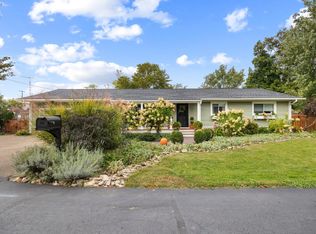 MLS ID #20264050, Lisa A. Yako, Russell Real Estate Services. Firelands MLS
- $470,0003 bd4 ba3k sqft304 Riverside Dr, Huron, OH 44839For Sale
 MLS ID #20263802, Marcy Barkema, The Holden Agency. Firelands MLS
