Welcome to your very own cabin retreat set on more than 7 acres of beautiful land with both residential and agricultural zoning that offers a variety of potential uses. As you approach the property you will be welcomed by a charming 3-bedroom, 2-full bath home featuring a detached 2-car garage and a spacious 24 X 48 ft barn. The fenced in backyard provides plenty of room for pets to safely roam and enjoy the outdoors. Inside, the home combines rustic charm with thoughtful modern updates. Features include a durable copper roof, Anderson windows, an updated kitchen with Shaker-style cabinetry, quartz countertops and ceramic tile flooring, as well as updated bathroom. The flexible floor plan allows the primary bedroom to be located on either the first or second level, depending on your needs and lifestyle. With acreage, outbuildings, agricultural and residential zoning, as well as, a beautifully updated home, this property offers space, versatility and the opportunity to create your own private country retreat.
Active
$450,000
10602 Berlin Rd, Berlin Heights, OH 44814
3beds
1,542sqft
Single Family Residence
Built in 1988
7.42 Acres Lot
$-- Zestimate®
$292/sqft
$-- HOA
What's special
Updated bathroomCeramic tile flooringAnderson windowsQuartz countertopsDurable copper roof
- 23 days
- 1,467
- 67
Likely to sell faster than
Zillow last checked:
Listing updated:
Listed by:
Gina M Bromley 440-787-9474 bromley.gina@icloud.com,
The Sweda Group, LLC.
Source: MLS Now,MLS#: 5255715 Originating MLS: Lorain County Association Of REALTORS
Facts & features
Interior
Bedrooms & bathrooms
- Bedrooms: 3
- Bathrooms: 2
- Full bathrooms: 2
- Main level bathrooms: 1
- Main level bedrooms: 1
Heating
- Electric
Cooling
- Ceiling Fan(s), Window Unit(s)
Appliances
- Included: Dryer, Dishwasher, Range, Refrigerator, Washer
- Laundry: In Basement, Laundry Tub, Sink
Features
- Beamed Ceilings, Breakfast Bar, Ceiling Fan(s), Double Vanity, Primary Downstairs, Open Floorplan, Pantry, Natural Woodwork
- Windows: Double Pane Windows, Screens
- Basement: Full,Finished
- Number of fireplaces: 1
- Fireplace features: Wood Burning Stove
Interior area
- Total structure area: 1,542
- Total interior livable area: 1,542 sqft
- Finished area above ground: 1,542
Property
Parking
- Total spaces: 2
- Parking features: Detached, Garage, Private
- Garage spaces: 2
Accessibility
- Accessibility features: Accessible Full Bath, Accessible Kitchen, Accessible Hallway(s), Walker-Accessible Stairs, Exterior Wheelchair Lift
Features
- Levels: Three Or More
- Patio & porch: Covered, Deck, Front Porch, Balcony
- Exterior features: Balcony, Private Entrance
- Fencing: Back Yard,Chain Link,Fenced
- Has view: Yes
- View description: Pasture
Lot
- Size: 7.42 Acres
- Features: Front Yard, Pasture, Private, Rolling Slope, Many Trees
- Topography: Hill
Details
- Additional structures: Barn(s)
- Parcel number: 0101178005
Construction
Type & style
- Home type: SingleFamily
- Architectural style: Bungalow,Log Home
- Property subtype: Single Family Residence
Materials
- Log Siding
- Roof: Copper,Metal
Condition
- Year built: 1988
Details
- Warranty included: Yes
Utilities & green energy
- Sewer: Septic Tank
- Water: Public
Community & HOA
HOA
- Has HOA: No
Location
- Region: Berlin Heights
Financial & listing details
- Price per square foot: $292/sqft
- Tax assessed value: $245,810
- Annual tax amount: $2,233
- Date on market: 10/23/2026
- Cumulative days on market: 25 days
- Listing terms: Cash,Conventional,FHA,VA Loan
Estimated market value
Not available
Estimated sales range
Not available
Not available
Price history
| Date | Event | Price |
|---|---|---|
| 10/23/2026 | Listed for sale | $450,000+151.4%$292/sqft |
Source:  MLS Now #5255715 Report a problem | ||
| 6/18/1999 | Sold | $179,000$116/sqft |
Source: Public Record Report a problem | ||
Public tax history
| Year | Property taxes | Tax assessment |
|---|---|---|
| 2025 | $2,397 -16.9% | $86,040 |
| 2024 | $2,886 +29.5% | $86,040 +37.2% |
| 2023 | $2,228 -1% | $62,720 |
| 2022 | $2,252 +0.6% | $62,720 |
| 2021 | $2,238 +8.6% | $62,720 +8.9% |
| 2020 | $2,061 -3.7% | $57,620 |
| 2019 | $2,141 -4.9% | $57,620 |
| 2018 | $2,252 +8.2% | $57,620 +8.1% |
| 2017 | $2,081 +0.8% | $53,320 |
| 2016 | $2,065 +1.6% | $53,320 |
| 2015 | $2,033 -3.7% | $53,320 |
| 2014 | $2,111 +1.3% | $53,320 |
| 2013 | $2,084 +17.3% | $53,320 |
| 2012 | $1,777 -11.2% | $53,320 -12.9% |
| 2011 | $2,002 +2.6% | $61,230 |
| 2010 | $1,951 -14.1% | $61,230 |
| 2009 | $2,272 -0.2% | $61,230 |
| 2008 | $2,277 -0.1% | $61,230 |
| 2007 | $2,278 +101.9% | $61,230 |
| 2006 | $1,128 -2.5% | $61,230 +5.3% |
| 2005 | $1,158 +13.4% | $58,130 |
| 2004 | $1,021 -54.5% | $58,130 |
| 2003 | $2,242 +10% | $58,130 +10.5% |
| 2002 | $2,039 | $52,620 |
| 2001 | $2,039 +1.3% | $52,620 |
| 2000 | $2,013 | $52,620 |
Find assessor info on the county website
Monthly payment
Est. payment
Payment breakdown
Explore the cost of this home by adjusting the details. Changes won't be saved.Climate risks
Neighborhood: 44814
Nearby schools
Schools provided by the listing agent
- District: Edison LSD - 2201 (Erie)
Source: MLS Now. This data may not be complete. We recommend contacting the local school district to confirm school assignments for this home.
- $211,8003 bd2 ba1.2k sqft10510 Berlin Rd, Berlin Heights, OH 44814Off Market
- $327,2003 bd2 ba2.1k sqft10616 Berlin Rd, Berlin Heights, OH 44814Off Market

- $383,2003 bd3 ba2.6k sqft10702 Berlin Rd, Berlin Heights, OH 44814Off Market
- $307,6003 bd2 ba1.5k sqft10515 Berlin Rd, Berlin Heights, OH 44814Off Market
Similar homes
- $375,0003 bd2 ba2.2k sqft11018 Harmon Rd, Berlin Heights, OH 44814For Sale
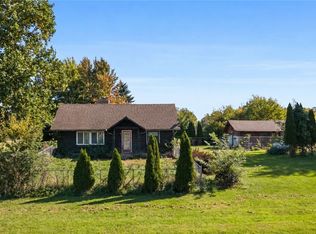 MLS ID #5251450, Darren T Mancuso, EXP Realty, LLC.. MLS Now
- $259,9003 bd2 ba1.8k sqft50 W Main St, Berlin Heights, OH 44814For Sale
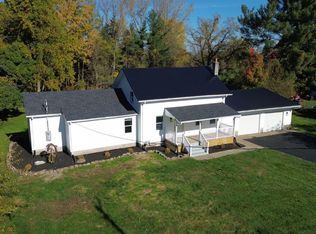 MLS ID #20264356, Zachary A. Johnson, Smart Choice Realty. Firelands MLS
- $495,0003 bd1 ba920 sqft12714 Us Highway 250 N, Milan, OH 44846For Sale
 MLS ID #20264268, Dario Mormina, Keller Williams Citywide-Maume. Firelands MLS
- $499,9903 bd3 ba1.9k sqft205 Wheeler Dr, Huron, OH 44839For Sale
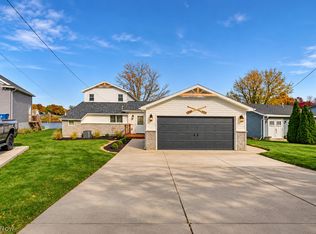 MLS ID #5258428, Anne E Zacharias, Howard Hanna. MLS Now
