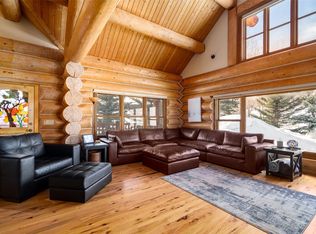
This enchanting Elkhorn retreat offers a rare blend of log craftsmanship, character, and access to the outdoors. Just three minutes from Steamboat Lake and seven minutes from Pearl Lake, the setting places you at the doorstep of Northwest Colorado’s most iconic recreation while still feeling entirely removed from the noise of everyday life. Hahn’s Peak and endless public lands surround the neighborhood, creating a true basecamp for year-round adventure tucked quietly among towering aspen and pine trees. Thoughtfully built by Thomas Wood, the residence showcases authentic log-built charm and artistry throughout. Warm wood tones, hand-carved details, and custom built-ins create an inviting atmosphere that feels both timeless and personal. A wood-burning fireplace anchors the living space, offering a cozy place to gather after long days outdoors. Inside, distinctive features include unique mosaic tile designs, an antique stove, a classic claw-foot bathtub, and beautifully crafted shelving. The main level is filled with natural light as panoramic windows frame peaceful forest views in every direction. Each of the three spacious bedrooms offers comfort and privacy, while large living areas on every level provide flexibility for relaxing, entertaining, or hosting guests. On the lower level, a generous shop space is ready to house tools, toys, and hunting gear, with plenty of room to tinker and work through the winter months. Whether you choose to bring the outdoors in or head out to explore, this location delivers unmatched access to skiing, snowshoeing, snowmobiling, biking, hiking, fishing, boating, and water skiing, all just moments away. This is more than a home. It is a place to slow down, reconnect with nature, and create lasting mountain memories in one of Steamboat’s most inspiring settings.
For sale
Price cut: $51K (7/16)
$1,199,000
59820 Elkhorn Drive, Clark, CO 80428
3beds
2,959sqft
:
Get pre-qualified$6,232/mo
Single Family Residence
Built in 2005
5.01 Acres Lot
$1,177,100 Zestimate®
$405/sqft
$-- HOA
What's special
Peaceful forest viewsLog craftsmanshipBeautifully crafted shelvingCustom built-insUnique mosaic tile designsHand-carved detailsPanoramic windows
- 219 days |
- 1,031 |
- 38 |
Zillow last checked:
Listing updated:
Listed by:
Ben Berend (970)819-3730,
Steamboat Sotheby's International Realty,
Cam Boyd 970-846-8100,
Steamboat Sotheby's International Realty
Source: Altitude Realtors,MLS#: S1065777 Originating MLS: Steamboat Springs Board of Realtors
Originating MLS: Steamboat Springs Board of RealtorsFacts & features
Interior
Bedrooms & bathrooms
- Bedrooms: 3
- Bathrooms: 3
- Full bathrooms: 3
Bedroom
- Level: Upper
Bedroom
- Level: Upper
Bedroom
- Level: Main
Dining room
- Level: Main
Family room
- Level: Upper
Other
- Level: Upper
Other
- Level: Lower
Other
- Level: Main
Game room
- Level: Lower
Kitchen
- Level: Main
Laundry
- Level: Main
Living room
- Level: Main
Loft
- Level: Upper
Utility room
- Level: Lower
Workshop
- Level: Lower
Heating
- Hot Water, Radiant
Appliances
- Included: Dishwasher, Oven, Refrigerator, Dryer, Washer
Features
- Wet Bar, Built-in Features, Fireplace, Open Floorplan, Walk-In Closet(s)
- Flooring: Concrete, Wood
- Number of fireplaces: 1
- Fireplace features: Wood Burning
Interior area
- Total interior livable area: 2,959 sqft
Property
Parking
- Parking features: Detached Carport
- Has carport: Yes
Features
- Levels: Three Or More
- Has view: Yes
- View description: Meadow, Mountain(s), Trees/Woods
Lot
- Size: 5.01 Acres
- Features: Many Trees, See Remarks
Details
- Additional structures: Workshop
- Parcel number: R8169079
- Zoning description: See Remarks
Construction
Type & style
- Home type: SingleFamily
- Property subtype: Single Family Residence
Materials
- Log
- Roof: Metal
Condition
- Resale
- Year built: 2005
Utilities & green energy
- Sewer: Septic Tank
- Water: Well
- Utilities for property: Propane, Septic Available
Community & HOA
Community
- Features: See Remarks, Trails/Paths
- Subdivision: Elkhorn Subdivision
HOA
- Has HOA: No
Location
- Region: Clark
Financial & listing details
- Price per square foot: $405/sqft
- Tax assessed value: $1,531,070
- Annual tax amount: $5,050
- Date on market: 1/6/2026
- Exclusions: No
- Road surface type: Gravel
Estimated market value
$1,177,100
$1.12M - $1.24M
$4,946/mo
Price history
| Date | Event | Price |
|---|---|---|
| 7/16/2026 | Price change | $1,199,000-4.1%$405/sqft |
Source:  Altitude Realtors #S1065777 Report a problem Altitude Realtors #S1065777 Report a problem | ||
| 7/8/2026 | Pending sale | $1,250,000$422/sqft |
Source: Altitude Realtors #S1065777 Report a problem | ||
| 3/26/2026 | Price change | $1,250,000-10.7%$422/sqft |
Source: Altitude Realtors #S1065777 Report a problem | ||
| 2/20/2026 | Price change | $1,399,000-6.7%$473/sqft |
Source: Altitude Realtors #S1065777 Report a problem | ||
| 1/6/2026 | Listed for sale | $1,499,000-1.5%$507/sqft |
Source: Altitude Realtors #S1065777 Report a problem | ||
| 10/14/2025 | Sold | $1,521,380+100.2%$514/sqft |
Source: Public Record Report a problem | ||
| 5/30/2019 | Sold | $760,000-4.4%$257/sqft |
Source: Altitude Realtors #SS4124166 Report a problem | ||
| 2/26/2019 | Pending sale | $795,000$269/sqft |
Source: COLORADO GROUP REALTY #4124166 Report a problem | ||
| 8/9/2018 | Price change | $795,000-11.2%$269/sqft |
Source: COLORADO GROUP REALTY #4124166 Report a problem | ||
| 6/27/2018 | Listed for sale | $895,000$302/sqft |
Source: COLORADO GROUP REALTY #4124166 Report a problem | ||
Public tax history
| Year | Property taxes | Tax assessment |
|---|---|---|
| 2024 | $5,050 +4.8% | $102,610 |
| 2023 | $4,819 +35.8% | $102,610 +82.5% |
| 2022 | $3,549 -1.9% | $56,210 -2.8% |
| 2021 | $3,616 +3.4% | $57,820 +3.5% |
| 2020 | $3,496 +1.5% | $55,880 |
| 2019 | $3,445 +47.7% | $55,880 +62.2% |
| 2017 | $2,333 +20.5% | $34,450 -11.6% |
| 2016 | $1,936 -15.5% | $38,950 |
| 2015 | $2,291 +2% | $38,950 +5.2% |
| 2014 | $2,245 +1.5% | $37,030 -27.2% |
| 2012 | $2,213 | $50,840 +3.3% |
| 2010 | -- | $49,210 +16.6% |
| 2009 | -- | $42,220 +1.5% |
| 2008 | -- | $41,600 +156.9% |
| 2007 | -- | $16,190 +53866.7% |
| 2005 | -- | $30 |
Find assessor info on the county website
Monthly payment
Est. payment
Payment breakdown
Explore the cost of this home by adjusting the details. Changes won't be saved.Climate risks
Neighborhood: 80428
Nearby schools
GreatSchools rating
- 7/10Sleeping Giant SchoolGrades: PK-8Distance: 19.6 mi
- 7/10Steamboat Springs High SchoolGrades: 9-12Distance: 21.7 mi
- $--5.01 acres26655 Westlake Dr, Clark, CO 80428Off Market
- $--5 acres59395 Cripple Creek, Clark, CO 80428Off Market
- $322,5005.02 acres59395 Cripple Creek Ct, Clark, CO 80428Sold

- $--5.02 acres26410 Mango Place, Clark, CO 80428Off Market
- $691,8305.01 acres26605 Westlake Dr, Clark, CO 80428Off Market
- $8,0000.36 acresMango Pl, Clark, CO 80428Sold
- $24,410-- bd-- ba-- sqft59375 Cripple Creek Ct, Clark, CO 80428Off Market
- $1,065,0005 bd3 ba3.8k sqft26635 Katy Ct, Clark, CO 80428Sold
A local agent can set up tours, give advice and negotiate with sellers.
Similar homes
- $995,0002 bd2 ba1.7k sqft26260 Beaver Canyon Drive, Clark, CO 80428For Sale

 MLS ID #S1070547, Noah B. Zedeck, The Agency Steamboat Springs. Altitude Realtors
 - $1,295,0005 bd5 ba2k sqft23628 County Road 62, Clark, CO 80428For Sale
 MLS ID #S1066175, Cheryl Foote, Compass. Altitude Realtors
 - $1,035,0004 bd3 ba3k sqft26715 Neptune Place, Clark, CO 80428For Sale
 MLS ID #S1061963, Jim Walters, RE/MAX Partners. Altitude Realtors
 - $1,449,0004 bd4 ba4.2k sqft57640 County Road 129, Clark, CO 80428For Sale
 MLS ID #S1067678, Andy Polski, RE/MAX Advantage Plus. Altitude Realtors
 - $899,0004 bd2 ba2.5k sqft57610 Longfellow Way, Clark, CO 80428For SaleMLS ID #S1067784, Ivy Baker, RE/MAX Partners. Altitude Realtors
- $925,0003 bd3 ba2.3k sqft57400 Clara Way, Clark, CO 80428For SaleMLS ID #S1068750, Martin Dragnev, The Group Inc.. Altitude Realtors
- $1,600,0003 bd2 ba2k sqft50320 Semotan Drive, Steamboat Springs, CO 80487For SaleMLS ID #S1068562, Christy Belton, Ranch and Resort Realty. Altitude Realtors
- $1,590,0005 bd5 ba2.6k sqft44095 County Road 46, Steamboat Springs, CO 80487For SaleMLS ID #S1069534, Kelli Cronin, The Group Inc.. Altitude Realtors
- $650,0003 bd2 ba1.5k sqft52700 Quaker Mountain Cir N, Hayden, CO 81639For SaleMLS ID #65641, Jeff Masterson. REALSTACK
