Stunning Fully Renovated Rambler in Prime Gated Location Near I-215! Beautifully updated 5-bedroom, 3-bath home located in a highly desirable gated community with quick access to I-215, shopping, restaurants, theaters, schools, hospitals, and everyday conveniences. This spacious move-in-ready home features a fully renovated main kitchen plus a second kitchen in the basement, offering flexible living space ideal for multi-generational living or entertaining. Major renovations and upgrades include fully remodeled kitchens with soft-close cabinetry and granite countertops, updated bathrooms with upgraded showers and new cabinetry, new flooring throughout the main level, new basement carpet, new roof (2024), fresh exterior paint (2023), new HVAC and A/C system (2023), brand new interior paint (2026), new deck (2026), new water heater (2026), and updated light fixtures throughout. All appliances included, including washer, dryer, newer kitchen appliances, and new stove and washer (2025). Enjoy HOA amenities including gated access, pool, hot tub, playground, snow removal, front landscaping maintenance, sewer, trash, basic cable, internet, and common area maintenance. Rare opportunity to own a beautifully upgraded rambler in one of the area's most convenient locations!
For sale
Price cut: $15K (7/14)
$635,000
5991 S Origin Pl, Salt Lake City, UT 84123
5beds
3,269sqft
Single Family Residence
Built in 1998
4,356 Square Feet Lot
$631,600 Zestimate®
$194/sqft
$245/mo HOA
What's special
Brand new interior paintNew water heaterNew deckStunning fully renovated ramblerSpacious move-in-ready homeFully renovated main kitchenNewer kitchen appliances
- 67 days |
- 381 |
- 26 |
Zillow last checked:
Listing updated:
Listed by:
Joel Carson 801-673-3333,
Utah Real Estate PC
Source: UtahRealEstate.com,MLS#: 2158087
Facts & features
Interior
Bedrooms & bathrooms
- Bedrooms: 5
- Bathrooms: 3
- Full bathrooms: 3
- Main level bedrooms: 3
Rooms
- Room types: Master Bathroom, Great Room, Second Kitchen, Updated Kitchen
Heating
- Forced Air, Central
Cooling
- Central Air, Ceiling Fan(s)
Appliances
- Included: Dryer, Range Hood, Refrigerator, Washer, Disposal, Free-Standing Range
- Laundry: Electric Dryer Hookup
Features
- Basement Apartment, Walk-In Closet(s), Smart Thermostat
- Flooring: Carpet, Tile
- Doors: Sliding Doors, Storm Door(s)
- Windows: Blinds, Part, Window Coverings, Double Pane Windows
- Basement: Full
- Number of fireplaces: 1
- Fireplace features: Fireplace Equipment, Gas Log
Interior area
- Total structure area: 3,269
- Total interior livable area: 3,269 sqft
- Finished area above ground: 1,669
- Finished area below ground: 1,600
Property
Parking
- Total spaces: 4
- Parking features: Garage
- Garage spaces: 2
- Uncovered spaces: 2
Features
- Stories: 2
- Patio & porch: Patio, Open Patio
- Has private pool: Yes
- Pool features: Fenced, Association
- Has spa: Yes
- Spa features: Jetted Tub
- Fencing: Full
Lot
- Size: 4,356 Square Feet
- Features: Cul-De-Sac, Curb & Gutter, Sprinkler: Auto-Full
- Topography: Terrain
- Residential vegetation: Landscaping: Full, Mature Trees
Details
- Parcel number: 2115409013
- Zoning: 4110
- Zoning description: Single-Family
Construction
Type & style
- Home type: SingleFamily
- Architectural style: Rambler/Ranch
- Property subtype: Single Family Residence
Materials
- Stucco
- Roof: Asphalt
Condition
- Blt./Standing
- New construction: No
- Year built: 1998
- Major remodel year: 2024
Utilities & green energy
- Sewer: Public Sewer, Sewer: Public
- Water: Culinary
- Utilities for property: Natural Gas Connected, Electricity Connected, Sewer Connected, Water Connected
Community & HOA
Community
- Security: Fire Alarm
- Subdivision: Traditions
HOA
- Has HOA: Yes
- Amenities included: Controlled Access, Gated, Maintenance, Playground, Pool, Sewer Paid, Snow Removal, Spa/Hot Tub, Trash
- Services included: Maintenance Grounds, Sewer, Trash
- HOA fee: $245 monthly
- HOA name: Aaron
- HOA phone: 641-781-1997
Location
- Region: Salt Lake City
Financial & listing details
- Price per square foot: $194/sqft
- Tax assessed value: $532,800
- Annual tax amount: $3,217
- Date on market: 5/14/2026
- Listing terms: Cash,Conventional,FHA,VA Loan
- Inclusions: Ceiling Fan, Dryer, Fireplace Equipment, Range, Range Hood, Refrigerator, Washer, Window Coverings, Smart Thermostat(s)
- Acres allowed for irrigation: 0
- Electric utility on property: Yes
- Road surface type: Paved
Estimated market value
$631,600
$600,000 - $663,000
$3,153/mo
Price history
| Date | Event | Price |
|---|---|---|
| 7/14/2026 | Price change | $635,000-2.3%$194/sqft |
Source:  UtahRealEstate.com #2158087 Report a problem UtahRealEstate.com #2158087 Report a problem | ||
| 5/23/2026 | Price change | $650,000-3.7%$199/sqft |
Source: UtahRealEstate.com #2158087 Report a problem | ||
| 5/14/2026 | Listed for sale | $675,000$206/sqft |
Source: UtahRealEstate.com #2158087 Report a problem | ||
| 6/16/2024 | Listing removed | -- |
Source: Zillow Rentals Report a problem | ||
| 6/3/2024 | Listed for rent | $2,950$1/sqft |
Source: Zillow Rentals Report a problem | ||
| 6/3/2024 | Listing removed | -- |
Source: Zillow Rentals Report a problem | ||
| 5/20/2024 | Listed for rent | $2,950+11.3%$1/sqft |
Source: Zillow Rentals Report a problem | ||
| 2/17/2022 | Listing removed | -- |
Source: Zillow Rental Manager Report a problem | ||
| 2/10/2022 | Price change | $2,650-3.6%$1/sqft |
Source: Zillow Rental Manager Report a problem | ||
| 2/4/2022 | Listed for rent | $2,750$1/sqft |
Source: Zillow Rental Manager Report a problem | ||
| 4/3/2017 | Sold | -- |
Source: Agent Provided Report a problem | ||
Public tax history
| Year | Property taxes | Tax assessment |
|---|---|---|
| 2025 | $3,217 +1% | $293,040 +2% |
| 2024 | $3,186 +0.7% | $287,375 +2.6% |
| 2023 | $3,166 +3% | $280,060 +2.1% |
| 2022 | $3,072 +13.5% | $274,175 +30.3% |
| 2021 | $2,707 +6.7% | $210,430 +12.8% |
| 2020 | $2,537 -1.2% | $186,615 +1.2% |
| 2019 | $2,567 +10.5% | $184,360 +9% |
| 2018 | $2,323 -10.3% | $169,125 -40.9% |
| 2017 | $2,591 +19.9% | $286,000 +2.1% |
| 2016 | $2,161 +2% | $280,100 +3.4% |
| 2015 | $2,118 -3.3% | $270,800 +6.1% |
| 2014 | $2,191 | $255,200 +7.2% |
| 2013 | -- | $238,000 +3.2% |
| 2012 | -- | $230,600 -5.6% |
| 2011 | -- | $244,200 -3.1% |
| 2010 | -- | $252,100 -0.9% |
| 2009 | -- | $254,500 -10.8% |
| 2008 | $1,585 | $285,400 -6.1% |
| 2007 | -- | $304,100 +34.1% |
| 2006 | -- | $226,800 +11.1% |
| 2005 | -- | $204,100 +5.3% |
| 2002 | -- | $193,900 +3.5% |
| 2001 | -- | $187,300 -0.4% |
| 2000 | -- | $188,000 |
Find assessor info on the county website
Monthly payment
Est. payment
Payment breakdown
Explore the cost of this home by adjusting the details. Changes won't be saved.Climate risks
Neighborhood: 84123
Nearby schools
GreatSchools rating
- 3/10Calvin S. Smith SchoolGrades: PK-6Distance: 0.7 mi
- 4/10Bennion Junior High SchoolGrades: 6-9Distance: 1.1 mi
- 3/10Taylorsville High SchoolGrades: 9-12Distance: 0.9 mi
Schools provided by the listing agent
- Elementary: Plymouth
- Middle: Eisenhower
- High: Taylorsville
- District: Granite
Source: UtahRealEstate.com. This data may not be complete. We recommend contacting the local school district to confirm school assignments for this home.
- $652,7006 bd3 ba3.2k sqft5983 Origin Pl, Taylorsville, UT 84123Off Market
- $584,2006 bd3 ba3.3k sqft5999 S Origin Pl, Taylorsville, UT 84123Off Market

- $611,3006 bd3 ba3.2k sqft5983 S Origin Pl, Taylorsville, UT 84123Off Market
- $615,4005 bd4 ba3.4k sqft5990 S Heredity Pl, Taylorsville, UT 84123Off Market
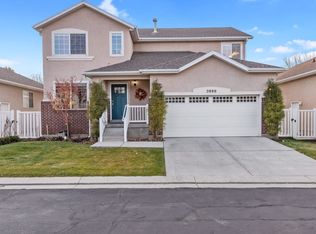
- $525,5004 bd2 ba1.6k sqft5998 S Heredity Pl, Taylorsville, UT 84123Off Market
- $521,8003 bd2 ba1.6k sqft1555 W Lineage Ln, Salt Lake City, UT 84123Off Market
- $608,0005 bd3 ba3.4k sqft5988 S Origin Pl, Taylorsville, UT 84123Off Market
- $641,8006 bd4 ba4.1k sqft5996 S Origin Pl, Murray, UT 84123Off Market
A local agent can set up tours, give advice and negotiate with sellers.
Similar homes
- $669,9994 bd4 ba2.8k sqft2798 W Denali Dr S, Salt Lake City, UT 84129For Sale

 MLS ID #2161860, Brendon B Porter, Elk Ridge Premier Real Estate. UtahRealEstate.com
 - $649,0005 bd2 ba3.3k sqft7859 S Abercrombie Ln, West Jordan, UT 84088For Sale
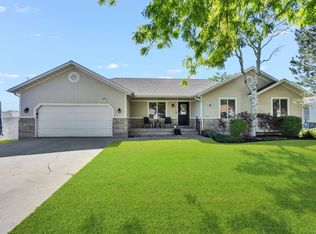 MLS ID #2166165, Heidi R. Jorgensen, Coldwell Banker Realty (Union Heights). UtahRealEstate.com
 - $659,9003 bd3 ba1.7k sqft5762 S Tripp Ln W Lot 1, Salt Lake City, UT 84123For Sale
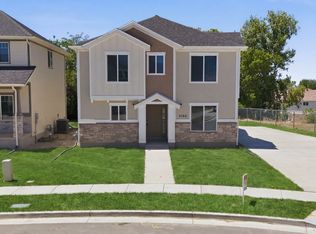 MLS ID #2170409, Dave Frederickson, KW Salt Lake City Keller Williams Real Estate. UtahRealEstate.com
 - $550,0004 bd3 ba2.1k sqft526 W Winchester St, Murray, UT 84123For Sale
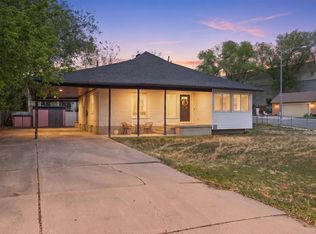 MLS ID #2150725, Janet Marroquin, Coldwell Banker Realty (Davis County). UtahRealEstate.com
 - $651,9906 bd4 ba2.8k sqft4360 S 3920 W, West Valley City, UT 84120For SaleMLS ID #2161056, Jonathan B. Andrade, Real Estate Essentials. UtahRealEstate.com
- $520,0004 bd2 ba1.7k sqft6007 S Sweet Basil N, Taylorsville, UT 84129For SaleMLS ID #2170040, Emily Knowles, Selling Salt Lake. UtahRealEstate.com
- $649,9994 bd2 ba2.4k sqft343 E 6990 S, Midvale, UT 84047For SaleMLS ID #2161528, Maria Barraza-Rodriguez, Conrad Cruz Real Estate Services, LLC. UtahRealEstate.com
- $700,0005 bd4 ba2.7k sqft2534 W Victorian Way S, Riverton, UT 84065For SaleMLS ID #2163039, Paige Steckling, Real Broker, LLC. UtahRealEstate.com
- $635,0004 bd3 ba2.1k sqft9965 S Birnam Woods Way, South Jordan, UT 84009For SaleMLS ID #2159712, Marcus Burnham, Berkshire Hathaway HomeServices Utah Properties (Salt Lake). UtahRealEstate.com
- $699,9005 bd3 ba3k sqft1317 E Knollwood Dr, Sandy, UT 84092For SaleMLS ID #2171441, Daphne Pearce, Unity Group Real Estate (Wasatch Back). UtahRealEstate.com
- $599,0005 bd3 ba2.5k sqft3390 S 5475 W, West Valley City, UT 84120For SaleMLS ID #2155005, Kapioloni Alex Lehauli, Iconic: Realty Network, LLP. UtahRealEstate.com
- $705,0006 bd3 ba3.4k sqft4615 Aire Dr, West Jordan, UT 84088For SaleMLS ID #2162172, Jennifer Park, Utah Key Real Estate, LLC. UtahRealEstate.com
- $559,8003 bd3 ba2.6k sqft4051 W 6515 S, Taylorsville, UT 84129For SaleMLS ID #2149476, Therese Owen, RANLife Real Estate Inc. UtahRealEstate.com
- $679,0005 bd3 ba3.3k sqft8287 S 6250 W, West Jordan, UT 84081For SaleMLS ID #2145644, Madalyn Gough Wade, Forte Real Estate, LLC. UtahRealEstate.com
- $630,0004 bd4 ba2.9k sqft11462 S Open View Ln, South Jordan, UT 84009For SaleMLS ID #2168182, Jessica Williams, Real Broker, LLC. UtahRealEstate.com
- $489,0004 bd2 ba2.5k sqft4773 S Simper Ln, Salt Lake City, UT 84129For SaleMLS ID #2149838, Joel Carson, Utah Real Estate PC. UtahRealEstate.com
- $665,0004 bd2 ba1.6k sqft6915 S Brookhill Dr E, Salt Lake City, UT 84121For SaleMLS ID #2167992, Stephanie Poulos Arrasi, Berkshire Hathaway HomeServices Utah Properties (Salt Lake). UtahRealEstate.com
- $729,9004 bd3 ba3.5k sqft4896 S Snarr Haven Ct W, Salt Lake City, UT 84129For SaleMLS ID #2171264, Lucas Ballard, Omada Real Estate. UtahRealEstate.com
- $610,0004 bd3 ba2.6k sqft11991 S 1420 W, Riverton, UT 84065For SaleMLS ID #2161920, Vernon V Perez, Real Estate Essentials. UtahRealEstate.com
- $725,0005 bd4 ba3.1k sqft1174 W Matthews Way, Riverton, UT 84065For SaleMLS ID #2167035, Gary Cannon, Cannon & Company. UtahRealEstate.com
