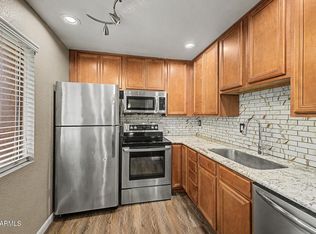
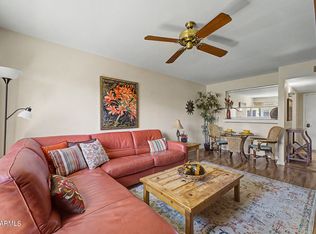
LOCK AND LEAVE, TURN-KEY living, Move-in ready and available FURNISHED, this PRISTINE 2nd floor condo in the gated community of Bella Vita is priced to sell! OPEN FLOOR PLAN with 1 SPACIOUS bedroom, full bath, and WALK-IN CLOSET. Fully equipped kitchen with cherry cabinets, GRANITE COUNTERS, breakfast bar, all appliances, and stacked W/D. French doors lead to a COVERED BALCONY with storage and new WINDOW TREATMENTS. Steps from TWO COMMUNITY POOLS, including a HEATED SALT WATER pool, plus clubhouse, fitness room, business center, and BBQ area. Adjacent to Chaparral Park and Dog Park, minutes to Old Town dining and shopping. HOA covers water, sewer, garbage, roof, and exterior maintenance. 2020 AC. Just bring your suitcase!
Pending
Price cut: $4K (7/22)
$215,900
5995 N 78TH Street #2059, Scottsdale, AZ 85250
1beds
664sqft
:
Get pre-qualified$1,590/mo
Apartment
Built in 1981
-- sqft lot
$-- Zestimate®
$325/sqft
$262/mo HOA
What's special
Heated salt water poolOpen floor planFully equipped kitchenCovered balcony with storageNew window treatmentsBbq areaBreakfast bar
- 73 days |
- 235 |
- 11 |
Zillow last checked:
Listing updated:
Listed by:
Jon Jensen Jon@AzResidentialResource.com,
Brokers Hub Realty, LLC
Source: ARMLS,MLS#: 7027405
Facts & features
Interior
Bedrooms & bathrooms
- Bedrooms: 1
- Bathrooms: 1
- Full bathrooms: 1
Heating
- Electric
Cooling
- Central Air, Ceiling Fan(s)
Appliances
- Included: Washer/Dryer Stacked, Dryer, Washer, Refrigerator, Built-in Microwave, Dishwasher, Disposal, Electric Range
- Laundry: Inside
Features
- High Speed Internet, Granite Counters, Breakfast Bar, No Interior Steps, Full Bth Master Bdrm
- Flooring: Carpet, Tile
- Windows: Double Pane Windows
- Has basement: No
- Has fireplace: No
Interior area
- Total structure area: 664
- Total interior livable area: 664 sqft
Video & virtual tour
Property
Parking
- Total spaces: 1
- Parking features: Detached Carport, Assigned
- Carport spaces: 1
Features
- Stories: 2
- Patio & porch: Covered
- Exterior features: Balcony, Storage
- Has spa: Yes
- Spa features: Heated
- Fencing: None
Lot
- Size: 761 Square Feet
- Features: None
Details
- Parcel number: 17303824
Construction
Type & style
- Home type: Apartment
- Property subtype: Apartment
- Attached to another structure: Yes
Materials
- Stucco, Wood Frame, Painted
- Foundation: Slab
- Roof: Built-Up,Foam
Condition
- Year built: 1981
Utilities & green energy
- Sewer: Public Sewer
- Water: City Water
Community & HOA
Community
- Features: Pool, Gated, Community Spa, Community Spa Htd, Biking/Walking Path, Fitness Center
- Subdivision: LAS COLINAS
HOA
- Has HOA: Yes
- Services included: Roof Repair, Insurance, Sewer, Maintenance Grounds, Street Maint, Trash, Water, Roof Replacement, Maintenance Exterior
- HOA fee: $262 monthly
- HOA name: Vision Community Mgm
- HOA phone: 480-759-4945
Location
- Region: Scottsdale
Financial & listing details
- Price per square foot: $325/sqft
- Tax assessed value: $215,300
- Annual tax amount: $824
- Date on market: 5/31/2026
- Cumulative days on market: 73 days
- Listing terms: Cash,Conventional,VA Loan
- Ownership: Fee Simple
- Road surface type: Asphalt
Estimated market value
Not available
Estimated sales range
Not available
$1,653/mo
Price history
| Date | Event | Price |
|---|---|---|
| 7/26/2026 | Pending sale | $215,900$325/sqft |
Source:  ARMLS #7027405 Report a problem ARMLS #7027405 Report a problem | ||
| 7/22/2026 | Price change | $215,900-1.8%$325/sqft |
Source: ARMLS #7027405 Report a problem | ||
| 5/31/2026 | Price change | $219,900-4%$331/sqft |
Source: ARMLS #7027405 Report a problem | ||
| 5/21/2026 | Price change | $229,000-4.2%$345/sqft |
Source: ARMLS #7027405 Report a problem | ||
| 5/13/2026 | Listed for sale | $239,000-25.1%$360/sqft |
Source: ARMLS #7027405 Report a problem | ||
| 4/18/2022 | Sold | $319,000$480/sqft |
Source: ARMLS #6372398 Report a problem | ||
| 4/4/2022 | Pending sale | $319,000$480/sqft |
Source: ARMLS #6372398 Report a problem | ||
| 3/31/2022 | Price change | $319,000-0.3%$480/sqft |
Source: ARMLS #6372398 Report a problem | ||
| 3/25/2022 | Listed for sale | $319,900+190.8%$482/sqft |
Source: ARMLS #6372398 Report a problem | ||
| 8/5/2019 | Listing removed | $995$1/sqft |
Source: Ranch Realty #5913833 Report a problem | ||
| 4/27/2019 | Price change | $995-11.6%$1/sqft |
Source: Ranch Realty #5913833 Report a problem | ||
| 4/20/2019 | Listed for rent | $1,125+7.1%$2/sqft |
Source: Ranch Realty #5913833 Report a problem | ||
| 3/3/2019 | Listing removed | $1,050$2/sqft |
Source: Ranch Realty #5741292 Report a problem | ||
| 3/23/2018 | Listed for rent | $1,050+7.7%$2/sqft |
Source: Ranch Realty #5741292 Report a problem | ||
| 6/1/2017 | Listing removed | $975$1/sqft |
Source: Ranch Realty #5446317 Report a problem | ||
| 2/4/2017 | Listed for rent | $975-55.7%$1/sqft |
Source: Ranch Realty #5446317 Report a problem | ||
| 2/25/2016 | Listing removed | $2,200$3/sqft |
Source: Ranch Realty #5264713 Report a problem | ||
| 4/14/2015 | Listed for rent | $2,200$3/sqft |
Source: Ranch Realty #5264713 Report a problem | ||
| 12/31/2014 | Sold | $110,000+27.9%$166/sqft |
Source: Public Record Report a problem | ||
| 9/7/2011 | Sold | $86,000$130/sqft |
Source: Public Record Report a problem | ||
Public tax history
| Year | Property taxes | Tax assessment |
|---|---|---|
| 2025 | $818 +4.4% | $21,530 -2% |
| 2024 | $784 +1.1% | $21,960 +107.6% |
| 2023 | $775 +4.7% | $10,580 -19.8% |
| 2022 | $740 -5.1% | $13,200 +10.7% |
| 2021 | $780 +3.6% | $11,920 +11.1% |
| 2020 | $752 +3.3% | $10,730 +4.6% |
| 2019 | $728 | $10,260 +7.2% |
| 2018 | $728 +4.4% | $9,570 +7.4% |
| 2017 | $698 +7.1% | $8,910 -0.2% |
| 2016 | $651 +0.7% | $8,930 +6.7% |
| 2015 | $646 | $8,370 +14.2% |
| 2014 | -- | $7,330 +18.2% |
| 2013 | -- | $6,200 -13.3% |
| 2012 | -- | $7,150 -11.7% |
| 2011 | -- | $8,100 -20.2% |
| 2010 | -- | $10,150 -6% |
| 2009 | -- | $10,800 +79.7% |
| 2008 | -- | $6,010 +19% |
| 2007 | -- | $5,050 +3.8% |
| 2004 | -- | $4,864 -14.7% |
| 2003 | -- | $5,700 +40.7% |
| 2002 | -- | $4,050 |
Find assessor info on the county website
Monthly payment
Est. payment
Payment breakdown
Explore the cost of this home by adjusting the details. Changes won't be saved.Climate risks
Neighborhood: 85250
Nearby schools
GreatSchools rating
- 10/10Kiva Elementary SchoolGrades: PK-6Distance: 1.2 mi
- 6/10Mohave Middle SchoolGrades: 6-8Distance: 0.8 mi
- 9/10Saguaro High SchoolGrades: 9-12Distance: 0.4 mi
Schools provided by the listing agent
- Elementary: Pueblo Elementary School
- Middle: Mohave Middle School
- High: Saguaro High School
- District: Scottsdale Unified District
Source: ARMLS. This data may not be complete. We recommend contacting the local school district to confirm school assignments for this home.
- $324,1002 bd2 ba950 sqft5995 N 78th St, Scottsdale, AZ 85250Off Market

- $115,8002 bd2 ba919 sqft5995 N 78th St UNIT 2101, Scottsdale, AZ 85250Off Market
- $--2 bd2 ba950 sqft5995 N 78th St #155, Scottsdale, AZ 85250Off Market
- $260,0001 bd1 ba664 sqft5995 N 78th St APT 1058, Scottsdale, AZ 85250Sold
- $255,0001 bd1 ba664 sqft5995 N 78th St UNIT 2058, Scottsdale, AZ 85250Sold
- $2,3502 bd2 ba962 sqft5995 N 78th St APT 1041, Scottsdale, AZ 85250For Rent
- $315,0002 bd2 ba919 sqft5995 N 78th St APT 1053, Scottsdale, AZ 85250Sold
- $270,0001 bd1 ba560 sqft5995 N 78th St UNIT 2080, Scottsdale, AZ 85250Sold
A local agent can set up tours, give advice and negotiate with sellers.
Similar homes
- $262,8881 bd1 ba664 sqft5995 N 78TH Street #1066, Scottsdale, AZ 85250For Sale
 MLS ID #7056662, Bryan Hamby, eXp Realty. ARMLS
 - $239,0001 bd1 ba790 sqft4354 N 82ND Street #217, Scottsdale, AZ 85251For Sale
 MLS ID #7043044, Katie Patricia Shook, Redfin Corporation. ARMLS
 - $299,0002 bd2 ba955 sqft5877 N GRANITE REEF Road N #2242, Scottsdale, AZ 85250For Sale
 MLS ID #7030948, Shelly Tyler, Tyler Properties. ARMLS
 - $227,5001 bd1 ba702 sqft4620 N 68th Street #176, Scottsdale, AZ 85251For Sale
 MLS ID #7025771, James Lombardi, RE/MAX Fine Properties. ARMLS
 - $225,0002 bd2 ba986 sqft4630 N 68TH Street #265, Scottsdale, AZ 85251For SaleMLS ID #6857720, Jennifer Patnode, Desert Dream Realty. ARMLS
- $230,0002 bd2 ba932 sqft3314 N 68TH Street N #211, Scottsdale, AZ 85251For SaleMLS ID #7042991, Jill Stadum, My Home Group Real Estate. ARMLS
- $270,0001 bd1 ba804 sqft10444 N 69TH Street #206, Paradise Valley, AZ 85253For SaleMLS ID #7063386, Gabriel Santellano, Orchard Brokerage. ARMLS
- $205,9001 bd1 ba622 sqft200 E Southern Avenue #126, Tempe, AZ 85282For SaleMLS ID #7057374, Arturo Rubi, Rubi Realty. ARMLS
- $274,9001 bd1 ba870 sqft7350 N VIA PASEO DEL SUR -- #O212, Scottsdale, AZ 85258For SaleMLS ID #7011508, Rick Metcalfe, Canam Realty Group. ARMLS
- $220,0001 bd1 ba782 sqft2146 W ISABELLA Avenue #215, Mesa, AZ 85202For SaleMLS ID #7051986, Kim Panozzo, HomeSmart. ARMLS
- $195,0001 bd1 ba655 sqft2625 E INDIAN SCHOOL Road #227, Phoenix, AZ 85016For SaleMLS ID #7033256, Ryan Loeding, Real Broker. ARMLS
- $205,9901 bd1 ba622 sqft200 E SOUTHERN Avenue #136, Tempe, AZ 85282For SaleMLS ID #7028268, Claudia Jara, Realty ONE Group. ARMLS
- $225,0002 bd2 ba874 sqft2625 E INDIAN SCHOOL Road #222, Phoenix, AZ 85016For SaleMLS ID #7006354, Veronica Tewksbury, 4 Sons Realty E.S.V.C. LLC. ARMLS
- $219,9982 bd1 ba848 sqft5525 E THOMAS Road #A1, Phoenix, AZ 85018For SaleMLS ID #7029805, Tammy Knight, On Q Property Management. ARMLS
- $200,0001 bd1 ba693 sqft200 E SOUTHERN Avenue #204, Tempe, AZ 85282For SaleMLS ID #7029107, Weston C Hinton, Realty85. ARMLS
- $220,0001 bd1 ba760 sqft3302 N 7TH Street #318, Phoenix, AZ 85014For SaleMLS ID #7041550, Shereen Tawil, West USA Realty. ARMLS
- $264,9002 bd2 ba925 sqft1650 N 87TH Terrace #25A, Scottsdale, AZ 85257For SaleMLS ID #6936424, Spencer Davis, Caroline Auza Development. ARMLS
- $249,9001 bd1 ba663 sqft9450 E BECKER Lane #2068, Scottsdale, AZ 85260For SaleMLS ID #7060766, Christopher Michael Haller, HomeSmart. ARMLS
- $275,0002 bd2 ba950 sqft8532 E PORTLAND Street, Scottsdale, AZ 85257For SaleMLS ID #7013314, Cylie Lawrence, Compass. ARMLS
- $249,9001 bd1 ba749 sqft3825 E CAMELBACK Road #269, Phoenix, AZ 85018For SaleMLS ID #7018678, Josh Pope, Brokers Hub Realty, LLC. ARMLS
