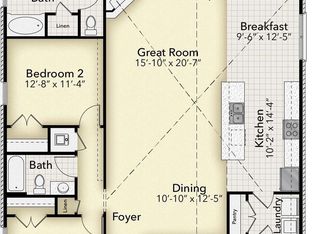
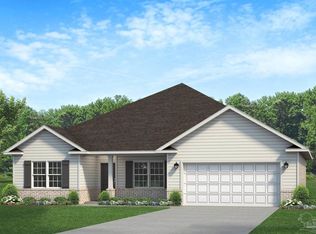
Welcome to Parkland Place! Offering an array of amenities designed for an active and enjoyable lifestyle, including a Swimming Pool, Splash Pad, Tennis Courts, Pickleball Courts, Playground, Dog Park, Nature Trails, and more. Under construction with an estimated completion of late summer 2026! Built to impress, this new construction showcases three sides brick with Hardie board accented by a brick skirt in the front of the home delivering superior craftsmanship and long-term durability. This stunning 4-bedroom 2-bath new home offers an inviting front porch with standout curb appeal. The wide-open split floor plan features a kitchen island that seamlessly connects to the spacious family room with a soaring cathedral ceiling. The kitchen features custom-made, timeless white cabinets with beautiful granite countertops, perfect for those who love to cook and entertain. Beautiful, upgraded, and durable LVP flooring is featured in the main living area for easy maintenance. The separation of the owner's suite from the other bedrooms provides privacy and a quiet space for relaxation. The owners' ensuite bathroom features a double vanity with quartz countertops, a soaking tub, and a separate tiled shower. Modern touches include stainless steel appliances, black lighting package, matte black framed mirrors in bathrooms, and updated black hardware. This all-electric home features a fully sodded yard, sprinkler system, garage door opener, and numerous other impressive amenities. Embrace the opportunity to make this house your new dream home! *This neighborhood is part of the Parkland Place Community Development District.* **These are sample pictures and do not accurately reflect the actual home*
Pending
$357,961
5997 Willow Mist Ct, Pace, FL 32571
4beds
2,100sqft
Single Family Residence
Built in 2026
10,497 Square Feet Lot
$-- Zestimate®
$170/sqft
$17/mo HOA
What's special
Beautiful granite countertopsSoaring cathedral ceilingFully sodded yardSoaking tubWide-open split floor planCustom-made timeless white cabinetsStainless steel appliances
- 136 days |
- 8 |
- 0 |
Zillow last checked:
Listing updated:
Listed by:
Heather Holifield 850-797-0790,
ADAMS HOME REALTY, INC,
Debra Holifield 850-255-9500,
ADAMS HOME REALTY, INC
Source: PAR,MLS#: 678067
Facts & features
Interior
Bedrooms & bathrooms
- Bedrooms: 4
- Bathrooms: 2
- Full bathrooms: 2
Primary bedroom
- Level: First
- Area: 224
- Dimensions: 16 x 14
Dining room
- Level: First
- Area: 147.58
- Dimensions: 11 x 13.42
Heating
- Heat Pump
Cooling
- Heat Pump, Ceiling Fan(s)
Appliances
- Included: Electric Water Heater, Built In Microwave, Dishwasher, Disposal, Self Cleaning Oven
- Laundry: Inside, W/D Hookups
Features
- Baseboards, Cathedral Ceiling(s), Ceiling Fan(s), High Ceilings, High Speed Internet, Recessed Lighting
- Flooring: Carpet, Simulated Wood
- Doors: Insulated Doors
- Windows: Double Pane Windows, Some Blinds, Shutters
- Has basement: No
Interior area
- Total structure area: 2,100
- Total interior livable area: 2,100 sqft
Property
Parking
- Total spaces: 2
- Parking features: 2 Car Garage, Garage Door Opener
- Garage spaces: 2
Features
- Levels: One
- Stories: 1
- Patio & porch: Covered, Porch
- Pool features: None, Community
Lot
- Size: 10,497 Square Feet
- Features: Corner Lot, Sprinkler
Details
- Parcel number: 272n29304800d000050
- Zoning description: Res Single
Construction
Type & style
- Home type: SingleFamily
- Architectural style: Traditional
- Property subtype: Single Family Residence
Materials
- Frame
- Foundation: Slab
- Roof: Shingle
Condition
- Under Construction
- New construction: Yes
- Year built: 2026
Details
- Warranty included: Yes
Utilities & green energy
- Electric: Circuit Breakers
- Sewer: Public Sewer
- Water: Public
- Utilities for property: Underground Utilities
Green energy
- Energy efficient items: Heat Pump, Insulation, Insulated Walls, Ridge Vent
Community & HOA
Community
- Features: Handball Court, Sidewalks, Tennis Court(s)
- Security: Smoke Detector(s)
- Subdivision: Parkland Place
HOA
- Has HOA: Yes
- Services included: Association, Deed Restrictions
- HOA fee: $200 annually
Location
- Region: Pace
Financial & listing details
- Price per square foot: $170/sqft
- Price range: $358K - $358K
- Date on market: 2/21/2026
- Road surface type: Paved
Estimated market value
Not available
Estimated sales range
Not available
Not available
Price history
| Date | Event | Price |
|---|---|---|
| 2/21/2026 | Pending sale | $357,961$170/sqft |
Source:  PAR #678067 Report a problem PAR #678067 Report a problem | ||
| 2/21/2026 | Listed for sale | $357,961$170/sqft |
Source: PAR #678067 Report a problem | ||
Public tax history
Tax history is unavailable.
Monthly payment
Est. payment$--/mo
Payment breakdown
Explore the cost of this home by adjusting the details. Changes won't be saved.All calculations are estimates and provided by Zillow, Inc. for informational purposes only. Actual amounts may vary.
HOA fees may include property taxes on listings classified as Co-Ops. Contact the listing agent and/or owner for fee details.
Mortgage interest rates are dependent on a number of factors, including credit score, down payment, and repayment length. Interest rate data provided by Zillow Group Marketplace, Inc. as of 1/1/1970 from various mortgage lenders with which we have lead or other similar arrangements; the Estimated Payment is an average of those rates.
See how much you could borrow to make a competitive offer.
Climate risks
Neighborhood: 32571
Nearby schools
GreatSchools rating
- 7/10S. S. Dixon Intermediate SchoolGrades: 3-5Distance: 1.9 mi
- 8/10Thomas L Sims Middle SchoolGrades: 6-8Distance: 2.1 mi
- 6/10Pace High SchoolGrades: 9-12Distance: 2.7 mi
Schools provided by the listing agent
- Elementary: Dixon
- Middle: SIMS
- High: Pace
Source: PAR. This data may not be complete. We recommend contacting the local school district to confirm school assignments for this home.


A local agent can set up tours, give advice and negotiate with sellers.
A local lender can help you make sure your offer is ready when you are.


- Florida
- Santa Rosa County
- Pace
- 32571
- 5997 Willow Mist Ct
Nearby cities
Nearby zip codes
Other Pace Topics
