Welcome to this wooded oasis, peaceful, calm. The home features 4 bedrooms and 2 bathrooms. Newly finished wood floors in the kitchen and living room. Some of the house has been recently remodeled. The newly installed butler pantry also includes the drop down attic stairs, nicely tucked out of the way. New hvac.The above ground pool features a spacious custom built deck. Near the pool you will find a smoke house and storage area that was recently built and boasts plenty of space for all your toys and equipment. Wander around the side of the house and you will find a pond full of fish. There are trails through the woods for daily walks. This home is right near the center of Donalds but you'll feel like you are in a secluded getaway.
Pending
$325,000
5999 Highway 184 E, Donalds, SC 29638
4beds
2,100sqft
Single Family Residence
Built in 1968
5 Acres Lot
$316,200 Zestimate®
$155/sqft
$-- HOA
What's special
- 140 days
- 20
- 0
Zillow last checked:
Listing updated:
Listed by:
Amanda Whitwood 864-860-1133,
Keller Williams Greenwood
Source: WUMLS,MLS#: 20301227 Originating MLS: Western Upstate Association of Realtors
Originating MLS: Western Upstate Association of RealtorsFacts & features
Interior
Bedrooms & bathrooms
- Bedrooms: 4
- Bathrooms: 2
- Full bathrooms: 2
- Main level bathrooms: 2
- Main level bedrooms: 4
Primary bedroom
- Level: Main
- Dimensions: 13x12
Bedroom 2
- Level: Main
- Dimensions: 15x11
Bedroom 3
- Level: Main
- Dimensions: 11x12
Bedroom 4
- Level: Main
- Dimensions: 11x11
Kitchen
- Level: Main
- Dimensions: 11x20
Living room
- Level: Main
- Dimensions: 16x29
Heating
- Central, Electric
Cooling
- Central Air, Electric
Appliances
- Laundry: Washer Hookup, Electric Dryer Hookup
Features
- Granite Counters, Bath in Primary Bedroom, Main Level Primary, Pull Down Attic Stairs, Shower Only, Window Treatments
- Flooring: Wood
- Windows: Blinds
- Basement: Unfinished,Crawl Space
Interior area
- Total structure area: 2,100
- Total interior livable area: 2,100 sqft
Property
Parking
- Total spaces: 2
- Parking features: Attached Carport, Circular Driveway, Driveway, Other
- Garage spaces: 2
- Has carport: Yes
Features
- Levels: One
- Stories: 1
- Exterior features: Pool
- Pool features: Above Ground
- Has spa: Yes
- Spa features: Hot Tub
- Has view: Yes
- View description: Water
- Has water view: Yes
- Water view: Water
Lot
- Size: 5 Acres
- Features: Not In Subdivision, Outside City Limits, Pond on Lot, Trees, Views, Wooded
Details
- Parcel number: 0270000021
- Horses can be raised: Yes
Construction
Type & style
- Home type: SingleFamily
- Architectural style: Ranch
- Property subtype: Single Family Residence
Materials
- Brick
- Foundation: Crawlspace
- Roof: Composition,Shingle
Condition
- Year built: 1968
Utilities & green energy
- Sewer: Septic Tank
- Water: Public, Private, Well
- Utilities for property: Cable Available, Electricity Available, Natural Gas Available, Septic Available, Water Available
Community & HOA
HOA
- Has HOA: No
Location
- Region: Donalds
Financial & listing details
- Price per square foot: $155/sqft
- Tax assessed value: $254,300
- Annual tax amount: $5,636
- Date on market: 5/11/2026
- Cumulative days on market: 106 days
- Listing agreement: Exclusive Right To Sell
- Listing terms: USDA Loan
Estimated market value
$316,200
$300,000 - $332,000
$1,928/mo
Price history
| Date | Event | Price |
|---|---|---|
| 7/3/2026 | Pending sale | $325,000$155/sqft |
Source:  WUMLS #20301227 Report a problem WUMLS #20301227 Report a problem | ||
| 5/11/2026 | Listed for sale | $325,000$155/sqft |
Source: WUMLS #20301227 Report a problem | ||
Public tax history
| Year | Property taxes | Tax assessment |
|---|---|---|
| 2025 | $5,637 +968.5% | $15,260 +210.2% |
| 2024 | $528 -5.8% | $4,920 |
| 2023 | $560 | $4,920 |
| 2022 | -- | $4,920 +15% |
| 2021 | -- | $4,280 |
| 2020 | -- | $4,280 |
| 2019 | -- | $4,280 |
| 2018 | -- | $4,280 |
| 2017 | -- | $4,280 +26.3% |
| 2016 | -- | $3,390 |
| 2015 | -- | $3,390 |
| 2010 | -- | -- |
Find assessor info on the county website
Monthly payment
Est. payment
Payment breakdown
Explore the cost of this home by adjusting the details. Changes won't be saved.Climate risks
Neighborhood: 29638
Nearby schools
Schools provided by the listing agent
- Elementary: Cherokee Trail Elementary
- Middle: Cherokee Trail Middle
- High: Dixie High
Source: WUMLS. This data may not be complete. We recommend contacting the local school district to confirm school assignments for this home.
Similar homes
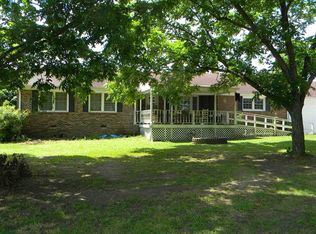
- $325,0003 bd2 ba1.4k sqft602 Sherwood Ave, Honea Path, SC 29654For Sale
 MLS ID #20304715, Melissa McGaha, Silver Star Real Estate. WUMLS
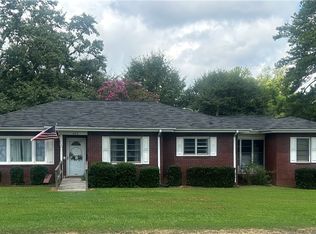
 - $285,0004 bd3 ba1.8k sqft3321 Highway 246 N, Hodges, SC 29653For Sale
 MLS ID #20306109, Joel Fickes, Carolina Foothills Real Estate. WUMLS
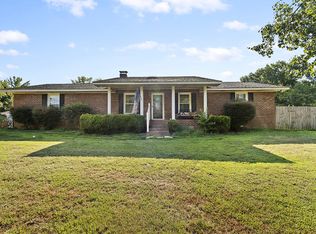
 - $359,9004 bd3 ba2.1k sqft18 Brissy Rock Rd, Ware Shoals, SC 29692For Sale
 MLS ID #140532, Robyn Jones, 864 Realty LLC. MLS Of Greenwood Sc Inc.
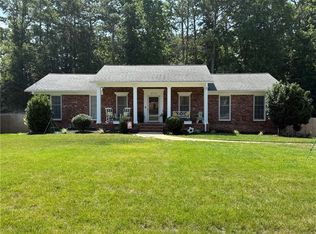
 - $329,0004 bd2 ba1.8k sqft213 Briarwood Dr, Belton, SC 29627For Sale
 MLS ID #20303411, Abby Bohl, Western Upstate Keller William. WUMLS
