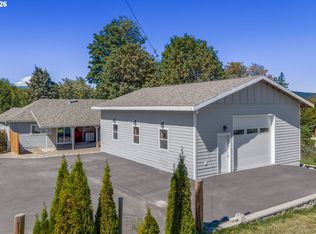
Enjoy Upper Hood River Valley living from this well-maintained, move-in-ready 3BR/2BA home on 0.5 acres in a quiet east-side neighborhood with easy Hwy 35 access. Just 15 minutes to Hood River and 20 minutes to Mt. Hood Meadows, the property offers a peaceful setting bordered by private woods and fenced on three sides. A new 500 sq. ft. freshly stained deck overlooks the lawn and trees for great outdoor living. Updates include double-pane windows, PEX plumbing, Pergo flooring, vinyl tile, LED lighting, and freshly painted interior & Exterior. Bathrooms feature new shower walls, a new tub, and updated fixtures. The kitchen offers abundant cabinetry, and heating includes an electric furnace plus woodstove. Crystal Springs Water District supplies clean domestic water, and East Fork Irrigation District rights provide a separate source for outdoor watering. With no HOA and excellent access to wineries, breweries, restaurants, and year-round recreation, this property delivers the Hood River Valley lifestyle.
Active
Price cut: $4K (10/8)
$465,000
5999 Miller Rd, Mount Hood Parkdale, OR 97041
3beds
1,392sqft
Residential, Single Family Residence, Manufactured Home
Built in 1986
0.5 Acres Lot
$455,900 Zestimate®
$334/sqft
$-- HOA
What's special
Great outdoor livingUpdated fixturesFenced on three sidesPex plumbingNew tubDouble-pane windowsLed lighting
- 18 days
- 525
- 17
Likely to sell faster than
Zillow last checked:
Listing updated:
Listed by:
Jared Barnes 541-708-3898,
Save Big Realty
Source: RMLS (OR),MLS#: 749582188
Facts & features
Interior
Bedrooms & bathrooms
- Bedrooms: 3
- Bathrooms: 2
- Full bathrooms: 2
- Main level bathrooms: 2
Rooms
- Room types: Bedroom 2, Bedroom 3, Dining Room, Family Room, Kitchen, Living Room, Primary Bedroom
Primary bedroom
- Level: Main
Bedroom 2
- Level: Main
Bedroom 3
- Level: Main
Dining room
- Level: Main
Kitchen
- Level: Main
Living room
- Level: Main
Heating
- Forced Air
Appliances
- Included: Built-In Range, Built-In Refrigerator, Dishwasher, Electric Water Heater
Features
- Flooring: Hardwood, Laminate, Vinyl
- Windows: Double Pane Windows, Vinyl Frames
- Basement: None
- Number of fireplaces: 1
- Fireplace features: Wood Burning
Interior area
- Total structure area: 1,392
- Total interior livable area: 1,392 sqft
Property
Parking
- Parking features: Driveway, RV Access/Parking
- Has uncovered spaces: Yes
Accessibility
- Accessibility features: One Level, Accessibility
Features
- Stories: 1
- Patio & porch: Deck, Patio, Porch
- Exterior features: Yard
- Fencing: Fenced
- Has view: Yes
- View description: Territorial
Lot
- Size: 0.5 Acres
- Features: Level, SqFt 20000 to Acres1
Details
- Additional structures: RVParking
- Parcel number: 2722
- Zoning: R1
Construction
Type & style
- Home type: MobileManufactured
- Property subtype: Residential, Single Family Residence, Manufactured Home
Materials
- Wood Siding
- Foundation: Other
- Roof: Composition
Condition
- Resale
- New construction: No
- Year built: 1986
Utilities & green energy
- Sewer: Septic Tank
- Water: Public
- Utilities for property: Other Internet Service
Community & HOA
Community
- Security: None
HOA
- Has HOA: No
Location
- Region: Mount Hood Parkdale
Financial & listing details
- Price per square foot: $334/sqft
- Tax assessed value: $423,810
- Annual tax amount: $2,279
- Date on market: 10/8/2026
- Listing terms: Cash,Conventional,FHA,USDA Loan,VA Loan
- Road surface type: Gravel, Paved
Estimated market value
$455,900
$433,000 - $479,000
Not available
Price history
| Date | Event | Price |
|---|---|---|
| 10/8/2026 | Price change | $465,000-0.9%$334/sqft |
Source:  RMLS (OR) #749582188 Report a problem | ||
| 7/18/2026 | Listed for sale | $469,000-3.3%$337/sqft |
Source: Owner Report a problem | ||
| 7/7/2026 | Listing removed | -- |
Source: Owner Report a problem | ||
| 6/22/2026 | Listed for sale | $485,000+470.6%$348/sqft |
Source: Owner Report a problem | ||
| 5/29/2002 | Sold | $85,000$61/sqft |
Source: Agent Provided Report a problem | ||
Public tax history
| Year | Property taxes | Tax assessment |
|---|---|---|
| 2025 | $2,280 +3.1% | $161,180 +3% |
| 2024 | $2,211 +2.7% | $156,490 +3% |
| 2023 | $2,154 +2% | $151,940 +3% |
| 2022 | $2,111 +3.6% | $147,520 +3% |
| 2021 | $2,038 +11.4% | $143,230 +3% |
| 2020 | $1,829 | $139,060 +3% |
| 2019 | $1,829 +2.1% | $135,010 +3% |
| 2018 | $1,791 | $131,080 +3% |
| 2017 | $1,791 +4.6% | $127,270 +3% |
| 2016 | $1,712 +1.1% | $123,570 +3% |
| 2015 | $1,693 +0.9% | $119,980 +3% |
| 2014 | $1,679 +2.4% | $116,490 +3% |
| 2013 | $1,639 +2.3% | $113,100 +3% |
| 2012 | $1,601 +10% | $109,810 +3% |
| 2011 | $1,455 +3.7% | $106,620 +3% |
| 2010 | $1,404 +2.1% | $103,520 +3% |
| 2009 | $1,376 +8.6% | $100,510 +3% |
| 2008 | $1,266 | $97,590 +3% |
| 2007 | -- | $94,750 |
Find assessor info on the county website
Monthly payment
Climate risks
Neighborhood: 97041
Nearby schools
Schools provided by the listing agent
- Elementary: Parkdale
- Middle: Wy East
- High: Hood River Vall
Source: RMLS (OR). This data may not be complete. We recommend contacting the local school district to confirm school assignments for this home.
- $408,0702 bd2 ba2.2k sqft6055 Miller Rd, Mount Hood Parkdale, OR 97041Off Market
- $413,6003 bd2 ba300 sqft5965 Miller Rd, Mount Hood Parkdale, OR 97041Off Market
- $336,8003 bd2 ba175 sqft5925 Miller Rd, Mount Hood Parkdale, OR 97041Off Market
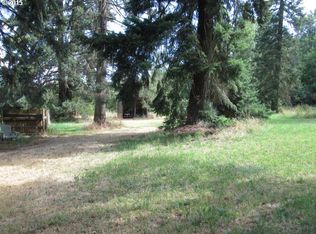
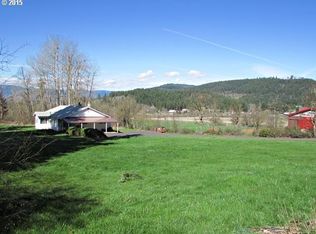
- $422,5003 bd1 ba1.9k sqft5946 Miller Rd, Mount Hood Parkdale, OR 97041Off Market
Similar homes
- $674,5003 bd2 ba1.6k sqft(Undisclosed Address), Mount Hood Parkdale, OR 97041Active

 MLS ID #276510518, Denise McCravey, Gorge Property Real Estate. RMLS (OR)
- $479,0003 bd1 ba1.5k sqft5985 Boneboro Rd, Mount Hood Parkdale, OR 97041Active
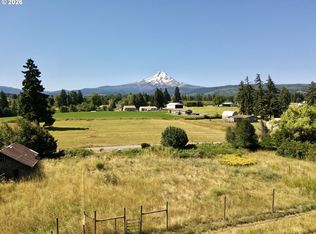 MLS ID #730640746, Ross Henry, Copper West Real Estate. RMLS (OR)
- $449,0003 bd2 ba1.4k sqft31 Ashley Dr, Underwood, WA 98651Active
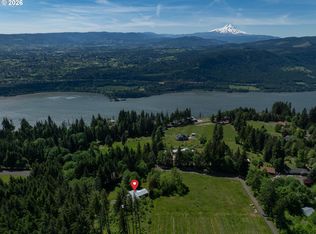 MLS ID #102646046, Hunter Lowery, Copper West Real Estate. RMLS (OR)
- $660,0003 bd2 ba1.5k sqft4750 Culbertson Dr, Mount Hood Parkdale, OR 97041Active
 MLS ID #280197604, Erin Valverde Pollard, Copper West Real Estate. RMLS (OR)
- $415,0002 bd1 ba1.2k sqft2739 Wyeast Rd, Hood River, OR 97031ActiveMLS ID #378221390, Teresa Martz, Don Nunamaker. RMLS (OR)
- $425,0002 bd1 ba884 sqft5000 Mountain Shadows Dr, Mount Hood Parkdale, OR 97041ActiveMLS ID #662647604, Teresa Martz, Don Nunamaker. RMLS (OR)
- $639,9003 bd2 ba2k sqft6455 Trout Creek Ridge Rd, Mount Hood Parkdale, OR 97041ActiveMLS ID #687657260, Wendy Vaday, Cascade Hasson Sotheby's International Realty. RMLS (OR)
- $420,0003 bd2 ba1.6k sqft2003 Dry Hollow Rd, The Dalles, OR 97058ActiveMLS ID #788005217, Angel Drinkwine, Windermere CRG. RMLS (OR)
- $500,0003 bd1 ba1k sqft4054 Bartlett Dr, Hood River, OR 97031ActiveMLS ID #147940140, Melissa Alvarado, Columbia Gorge Real Estate. RMLS (OR)
- $450,0003 bd2 ba1.8k sqft12 Rosenbach Ln, Carson, WA 98610ActiveMLS ID #297274839, Martine Gibbons, Cascade Hasson Sotheby's International Realty. RMLS (OR)
- $499,9503 bd2 ba1.4k sqft3715 Jones Dr, Hood River, OR 97031ActiveMLS ID #665658016, Peter Shames, Peter Shames. RMLS (OR)
- $399,0003 bd2 ba1.4k sqft614 NE Vine St, White Salmon, WA 98672ActiveMLS ID #121662540, Connie Thomasian, Windermere CRG. RMLS (OR)
- $450,0002 bd1 ba720 sqft4695 Browns Creek Rd, The Dalles, OR 97058ActiveMLS ID #462044221, Joe Lick, Windermere CRG. RMLS (OR)
- $425,0003 bd2 ba1.9k sqft1009 Honey Do St, The Dalles, OR 97058ActiveMLS ID #416212072, Dennis Morgan, Copper West Real Estate. RMLS (OR)
- $595,0003 bd2 ba1.3k sqft5814 Iowa Dr, Hood River, OR 97031ActiveMLS ID #333271016, Jill Guenther, Don Nunamaker. RMLS (OR)
- $575,0005 bd2 ba2k sqft1515 Morgensen Rd, Mosier, OR 97040ActiveMLS ID #611742254, Ginger Swanson, Windermere CRG. RMLS (OR)
- $564,0003 bd1 ba1.9k sqft585 Carroll Rd, Mosier, OR 97040ActiveMLS ID #326963151, Connie Thomasian, Windermere CRG. RMLS (OR)
- $407,0003 bd2 ba1.5k sqft308 E Humboldt St, Bingen, WA 98605ActiveMLS ID #717253613, Ashley Dean, Pacific Rim Brokers. RMLS (OR)
- $535,0004 bd2 ba1.8k sqft19 Kida Rd, White Salmon, WA 98672ActiveMLS ID #650000930, Cyndee Kurahara, Copper West Real Estate. RMLS (OR)
- $625,0003 bd2 ba1.5k sqft97 Kida Rd, White Salmon, WA 98672ActiveMLS ID #415643458, Charles Foote, Windermere CRG. RMLS (OR)
