Sweeping Columbia River and Mt. Adams views define this move-in-ready, 2,032 sq. ft. single-level home, perfectly positioned on a low-maintenance 1.08-acre lot just minutes from downtown Mosier and 10 minutes from Hood River and all of your favorite activities. Peeks of Mt. Hood too!The light-filled, vaulted floor plan features 5 bedrooms, 2 bathrooms, and an expansive living room complete with a cozy wood stove and large west-facing windows framing the Mosier Valley. A spacious kitchen boasts a walk-in pantry, skylight, and separate dining area, while the primary bedroom suite offers a massive walk-in closet and attached bath. There is also a large laundry/mudroom with exterior access to the backyard patio and guest bath access. Step out to the entertaining side deck to unwind and enjoy gorgeous, uninterrupted views. The beautifully private yard functions as your own personal oasis having amazing old growth Oak trees that provide shade on the hot summer days and the yard also delivers exceptional space for gardening, recreation, and peaceful outdoor living.Extra amenities include a 20x35 shop with a concrete floor and power plus an additional 20x24 detached storage building, having 2 separate rooms-each with utility sinks that are currently not plumbed. Roof is approximately 10 years old and has a heat pump/AC and woodstove for heat. There is a brand new septic system and drain field and a well serves the property. Not in NSA. This Gorge property is an absolute must-see that won’t last long. Shown by appointment only. Buyer to confirm all information.
Active
Price cut: $26K (8/23)
$599,000
1515 Morgensen Rd, Mosier, OR 97040
5beds
2,032sqft
Residential, Manufactured Home
Built in 1992
1.08 Acres Lot
$-- Zestimate®
$295/sqft
$-- HOA
What's special
Guest bath accessAttached bathMassive walk-in closetSeparate dining areaPrimary bedroom suiteSpacious kitchenCozy wood stove
- 26 days
- 957
- 63
Likely to sell faster than
Zillow last checked:
Listing updated:
Listed by:
Ginger Swanson 541-806-5333,
Windermere CRG
Source: RMLS (OR),MLS#: 611742254
Facts & features
Interior
Bedrooms & bathrooms
- Bedrooms: 5
- Bathrooms: 2
- Full bathrooms: 2
- Main level bathrooms: 2
Rooms
- Room types: Bedroom 4, Bedroom 5, Laundry, Bedroom 2, Bedroom 3, Dining Room, Family Room, Kitchen, Living Room, Primary Bedroom
Primary bedroom
- Features: Suite, Vaulted Ceiling, Walkin Closet
- Level: Main
Bedroom 2
- Features: Closet, Vaulted Ceiling
- Level: Main
Bedroom 3
- Features: Closet, Vaulted Ceiling
- Level: Main
Bedroom 4
- Features: Closet, Vaulted Ceiling
- Level: Main
Bedroom 5
- Features: Closet, Vaulted Ceiling
- Level: Main
Dining room
- Features: Vinyl Floor
- Level: Main
Kitchen
- Features: Dishwasher, Eating Area, Pantry, Skylight, Free Standing Range, Free Standing Refrigerator, Vinyl Floor
- Level: Main
Living room
- Features: Vaulted Ceiling, Vinyl Floor, Wainscoting, Wood Stove
- Level: Main
Heating
- Heat Pump, Wood Stove
Cooling
- Central Air, Heat Pump
Appliances
- Included: Dishwasher, Free-Standing Range, Free-Standing Refrigerator, Range Hood, Washer/Dryer, Electric Water Heater
- Laundry: Laundry Room
Features
- Vaulted Ceiling(s), Closet, Eat-in Kitchen, Pantry, Wainscoting, Suite, Walk-In Closet(s)
- Flooring: Vinyl
- Windows: Double Pane Windows, Skylight(s)
- Basement: Crawl Space
- Number of fireplaces: 1
- Fireplace features: Stove, Wood Burning, Wood Burning Stove
Interior area
- Total structure area: 2,032
- Total interior livable area: 2,032 sqft
Property
Parking
- Total spaces: 1
- Parking features: Driveway, RV Access/Parking, RV Boat Storage, Detached
- Garage spaces: 1
- Has uncovered spaces: Yes
Accessibility
- Accessibility features: Accessible Full Bath, Main Floor Bedroom Bath, Minimal Steps, Natural Lighting, One Level, Parking, Utility Room On Main, Accessibility
Features
- Levels: One
- Stories: 1
- Patio & porch: Deck
- Exterior features: Yard, Exterior Entry
- Has view: Yes
- View description: Mountain(s), River, Territorial
- Has water view: Yes
- Water view: River
Lot
- Size: 1.08 Acres
- Features: Level, Private, Trees, Sprinkler, Acres 1 to 3
Details
- Additional structures: Outbuilding, RVBoatStorage, ToolShed
- Parcel number: 1670
- Zoning: F-F(10)
Construction
Type & style
- Home type: MobileManufactured
- Property subtype: Residential, Manufactured Home
Materials
- Oriented Strand Board
- Foundation: Skirting
- Roof: Composition
Condition
- Resale
- New construction: No
- Year built: 1992
Utilities & green energy
- Sewer: Septic Tank, Standard Septic
- Water: Well
- Utilities for property: Other Internet Service, Satellite Internet Service
Community & HOA
HOA
- Has HOA: No
Location
- Region: Mosier
Financial & listing details
- Price per square foot: $295/sqft
- Tax assessed value: $329,570
- Annual tax amount: $2,228
- Date on market: 8/19/2026
- Listing terms: Cash,Conventional
- Road surface type: Gravel
- Body type: Triple Wide
Estimated market value
Not available
Estimated sales range
Not available
Not available
Price history
| Date | Event | Price |
|---|---|---|
| 8/23/2026 | Price change | $599,000-4.2%$295/sqft |
Source:  RMLS (OR) #611742254 Report a problem RMLS (OR) #611742254 Report a problem | ||
| 8/19/2026 | Listed for sale | $625,000$308/sqft |
Source: RMLS (OR) #611742254 Report a problem | ||
Public tax history
| Year | Property taxes | Tax assessment |
|---|---|---|
| 2025 | $2,229 +4.1% | $156,254 +3% |
| 2024 | $2,140 +2.8% | $151,703 +3% |
| 2023 | $2,082 +2.2% | $147,285 +3% |
| 2022 | $2,037 +6.6% | $142,995 +3% |
| 2021 | $1,911 +2.3% | $138,830 +3% |
| 2020 | $1,867 +2.8% | $134,786 +3% |
| 2019 | $1,816 +2.9% | $130,860 +3% |
| 2018 | $1,765 | $127,049 +3% |
| 2017 | $1,765 +5.5% | $123,349 +3% |
| 2016 | $1,673 | $119,756 +3% |
| 2015 | $1,673 +1.3% | $116,268 +3% |
| 2014 | $1,652 +6% | $112,882 +3% |
| 2013 | $1,559 | $109,594 |
| 2012 | -- | -- |
| 2011 | -- | -- |
| 2010 | -- | -- |
| 2009 | -- | -- |
| 2008 | -- | -- |
| 2007 | -- | -- |
Find assessor info on the county website
Monthly payment
Climate risks
Neighborhood: 97040
Nearby schools
Schools provided by the listing agent
- Elementary: Chenowith
- Middle: The Dalles
- High: The Dalles
Source: RMLS (OR). This data may not be complete. We recommend contacting the local school district to confirm school assignments for this home.
Similar homes
- $698,5003 bd2 ba2.2k sqft2215 Pine Oak Rd, Mosier, OR 97040Active
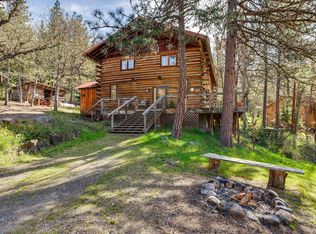
 MLS ID #487552148, Jane Parker, Don Nunamaker. RMLS (OR)
 - $845,0003 bd3 ba1.6k sqft407 Huskey Rd, Mosier, OR 97040Active
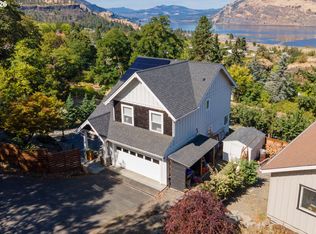 MLS ID #321951354, Philip Mascher, Cascade Hasson Sotheby's International Realty. RMLS (OR)
 - $569,0004 bd2 ba1.8k sqft19 Kida Rd, White Salmon, WA 98672Active
 MLS ID #650000930, Cyndee Kurahara, Copper West Real Estate. RMLS (OR)
 - $625,0003 bd2 ba1.5k sqft97 Kida Rd, White Salmon, WA 98672Active
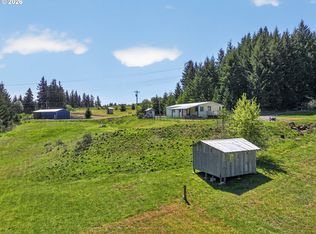 MLS ID #415643458, Charles Foote, Windermere CRG. RMLS (OR)
 - $535,0002 bd3 ba1.5k sqft14 Mosier Creek Pl, Mosier, OR 97040ActiveMLS ID #130166918, Greg Messick, RealtyNET, LLC. RMLS (OR)
- $599,5003 bd2 ba2.3k sqft101 Cooke Rd, White Salmon, WA 98672ActiveMLS ID #350928813, Jeremy Denny, Pacific Rim Brokers. RMLS (OR)
- $680,0003 bd3 ba2.1k sqft5615 Wahtonka Rd, The Dalles, OR 97058ActiveMLS ID #180093879, Cheri Belander, Cheri Belander Real Estate. RMLS (OR)
- $642,0004 bd2 ba1.6k sqft1305 Tucker Rd, Hood River, OR 97031ActiveMLS ID #444036235, Jill Guenther, Don Nunamaker. RMLS (OR)
- $760,0003 bd2 ba1.5k sqft2760 Odell Hwy, Hood River, OR 97031ActiveMLS ID #298719435, Claudia Murdock, eXp Realty, LLC. RMLS (OR)
- $649,0002 bd2 ba1.4k sqft3088 Eliot Dr, Hood River, OR 97031ActiveMLS ID #280015170, Carol Annala, Don Nunamaker. RMLS (OR)
- $594,9003 bd3 ba2k sqft6 Mount Adams View Rd, Lyle, WA 98635ActiveMLS ID #663023027, Heidi Struck, Premiere Property Group LLC. RMLS (OR)
- $599,5003 bd2 ba1.6k sqft1412 N Main Ave, White Salmon, WA 98672ActiveMLS ID #734674763, Ashley Dean, Pacific Rim Brokers. RMLS (OR)
- $499,0004 bd2 ba2.5k sqft2605 W 13th St, The Dalles, OR 97058ActiveMLS ID #373605120, Alisha Nightingale, Windermere CRG. RMLS (OR)
- $649,9002 bd3 ba1.6k sqft706 Centerville Hwy, Lyle, WA 98635ActiveMLS ID #169106710, Jennifer Kallio, Coldwell Banker Cascade Real Estate. RMLS (OR)
- $829,9003 bd2 ba1.7k sqft2035 Seven Mile High Rd, The Dalles, OR 97058ActiveMLS ID #745586998, Kelsie Boothe, Windermere CRG. RMLS (OR)
- $685,0003 bd2 ba2.2k sqft784 Wall St, Husum, WA 98623ActiveMLS ID #731389427, Mike Rockwell, Windermere CRG. RMLS (OR)
- $599,0003 bd2 ba2.3k sqft3915 Massee Grade Rd, Hood River, OR 97031ActiveMLS ID #241139431, Maui Meyer, Copper West Real Estate. RMLS (OR)
- $425,0003 bd2 ba1.9k sqft1009 Honey Do St, The Dalles, OR 97058ActiveMLS ID #416212072, Dennis Morgan, Copper West Real Estate. RMLS (OR)
- $650,0004 bd1 ba1.5k sqft851 Snowden Rd, White Salmon, WA 98672ActiveMLS ID #391493803, Christina Wood, Real Broker LLC. RMLS (OR)
