Tucked away in a beautiful setting just 12 minutes from downtown Mosier, this lovingly maintained log home offers the perfect blend of privacy, comfort, & country living. Set on nearly 10 acres of mature evergreens, majestic oaks, & colorful spring wildflowers, the property feels wonderfully secluded while still being conveniently close to town. Whether you're looking for a full-time residence, weekend getaway, or a place to create your own rural retreat, this property offers incredible flexibility. The charming log home features reclaimed wood floors on the main level, a welcoming kitchen with ample storage & pantry, a cozy living room with pellet stove, half bath, & convenient laundry/mud room. Upstairs, you'll find three spacious bedrooms & a full bath. Enjoy beautiful views of Mt. Hood from the kitchen window & multiple decks, or settle in beside the warmth of the pellet or wood stove. Central heating provides added comfort & convenience year-round. Outside, a wonderful barn provides space for animals, hobbies, storage, or 4-H projects, while the yurt offers an inviting space for guests, an art or yoga studio, or creative workspace. The nearly 10-acre parcel includes a lovely meadow at the top of the property, mature trees, & abundant gardening opportunities. Beyond traditional gardens, imagine growing grapes, cherries, hops, or creating your own orchard. Wander the property & enjoy the changing seasons, discover spring wildflowers, or simply relax & take in the peaceful surroundings. The property is in a split zone, offering the benefit of timber deferral & low taxes. A strong-producing well, solid septic system, & recent improvements add peace of mind. In 2025, updates included a water heater, pressure tank, gutters, dishwasher & microwave, & a new crawlspace vapor barrier & insulation.This is a special property for those who appreciate nature, privacy, and the freedom to create a lifestyle uniquely their own. Welcome Home!
Active
Price cut: $9.5K (9/3)
$698,500
2215 Pine Oak Rd, Mosier, OR 97040
3beds
2,244sqft
Residential, Single Family Residence
Built in 1998
9.61 Acres Lot
$-- Zestimate®
$311/sqft
$-- HOA
What's special
Charming log homeWonderful barnCentral heatSpring flowers
- 143 days
- 485
- 43
Zillow last checked:
Listing updated:
Listed by:
Jane Parker 541-806-6568,
Don Nunamaker,
Louise McCulloch 541-490-0611,
Don Nunamaker
Source: RMLS (OR),MLS#: 487552148
Facts & features
Interior
Bedrooms & bathrooms
- Bedrooms: 3
- Bathrooms: 2
- Full bathrooms: 1
- Partial bathrooms: 1
- Main level bathrooms: 1
Rooms
- Room types: Mud Room, Bedroom 2, Bedroom 3, Dining Room, Family Room, Kitchen, Living Room, Primary Bedroom
Primary bedroom
- Features: Walkin Closet, Wallto Wall Carpet
- Level: Upper
Bedroom 2
- Features: Wallto Wall Carpet
- Level: Upper
Bedroom 3
- Features: Wallto Wall Carpet
- Level: Upper
Dining room
- Features: Wood Floors, Wood Stove
- Level: Main
Family room
- Level: Main
Kitchen
- Features: Country Kitchen, Dishwasher, Pantry, Free Standing Range, Free Standing Refrigerator
- Level: Main
Living room
- Features: Pellet Stove, Wood Floors
- Level: Main
Heating
- Mini Split, Wood Stove
Cooling
- Window Unit(s)
Appliances
- Included: Dishwasher, Free-Standing Range, Free-Standing Refrigerator, Microwave, Washer/Dryer, Propane Water Heater
- Laundry: Laundry Room
Features
- Ceiling Fan(s), Bathtub, Country Kitchen, Pantry, Walk-In Closet(s)
- Flooring: Hardwood, Wall to Wall Carpet, Wood
- Windows: Double Pane Windows
- Basement: Crawl Space
- Number of fireplaces: 2
- Fireplace features: Pellet Stove, Wood Burning, Wood Burning Stove
Interior area
- Total structure area: 2,244
- Total interior livable area: 2,244 sqft
Property
Parking
- Parking features: Driveway, Off Street
- Has uncovered spaces: Yes
Features
- Levels: Two
- Stories: 2
- Patio & porch: Deck
- Exterior features: Fire Pit
- Has view: Yes
- View description: Mountain(s), Territorial, Trees/Woods
Lot
- Size: 9.61 Acres
- Features: Gentle Sloping, Private, Trees, Wooded, Acres 7 to 10
Details
- Additional structures: Barn, Outbuilding
- Additional parcels included: 13328
- Parcel number: 16225
- Zoning: FF10
Construction
Type & style
- Home type: SingleFamily
- Architectural style: Log
- Property subtype: Residential, Single Family Residence
Materials
- Log
- Foundation: Pillar/Post/Pier
- Roof: Metal
Condition
- Resale
- New construction: No
- Year built: 1998
Utilities & green energy
- Gas: Propane
- Sewer: Standard Septic
- Water: Well
Community & HOA
HOA
- Has HOA: No
Location
- Region: Mosier
Financial & listing details
- Price per square foot: $311/sqft
- Tax assessed value: $567,120
- Annual tax amount: $4,124
- Date on market: 4/24/2026
- Listing terms: Cash,Conventional
- Road surface type: Gravel
Estimated market value
Not available
Estimated sales range
Not available
Not available
Price history
| Date | Event | Price |
|---|---|---|
| 9/3/2026 | Price change | $698,500-1.3%$311/sqft |
Source:  RMLS (OR) #487552148 Report a problem RMLS (OR) #487552148 Report a problem | ||
| 8/21/2026 | Price change | $708,000-1.4%$316/sqft |
Source: RMLS (OR) #487552148 Report a problem | ||
| 7/22/2026 | Price change | $718,000-7.4%$320/sqft |
Source: RMLS (OR) #487552148 Report a problem | ||
| 6/18/2026 | Price change | $775,000-1.6%$345/sqft |
Source: RMLS (OR) #487552148 Report a problem | ||
| 5/26/2026 | Price change | $788,000-3.7%$351/sqft |
Source: RMLS (OR) #487552148 Report a problem | ||
| 4/24/2026 | Listed for sale | $818,000$365/sqft |
Source: RMLS (OR) #487552148 Report a problem | ||
Public tax history
| Year | Property taxes | Tax assessment |
|---|---|---|
| 2025 | $4,124 +3.9% | $295,410 +3% |
| 2024 | $3,969 +2.9% | $286,808 +3% |
| 2023 | $3,858 +2.2% | $278,456 +3% |
| 2022 | $3,773 +6.7% | $270,336 +3% |
| 2021 | $3,535 +2.4% | $262,452 +3% |
| 2020 | $3,453 +2.9% | $254,817 +3% |
| 2019 | $3,356 +5.6% | $247,405 +3% |
| 2018 | $3,179 | $240,199 |
Find assessor info on the county website
Monthly payment
Est. payment
Payment breakdown
Explore the cost of this home by adjusting the details. Changes won't be saved.Climate risks
Neighborhood: 97040
Nearby schools
Schools provided by the listing agent
- Elementary: Mosier
- Middle: Mosier
- High: The Dalles
Source: RMLS (OR). This data may not be complete. We recommend contacting the local school district to confirm school assignments for this home.
Similar homes
- $750,0003 bd2 ba3.3k sqft2520 Carroll Rd, Mosier, OR 97040Active
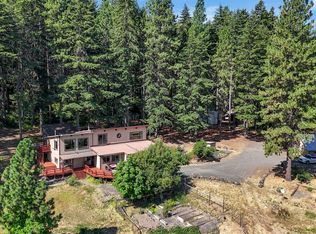
 MLS ID #487213537, Becky Schertenleib, Columbia Gorge Real Estate. RMLS (OR)
 - $1,025,0004 bd3 ba2.2k sqft2015 Lonely Ln, Mosier, OR 97040Active
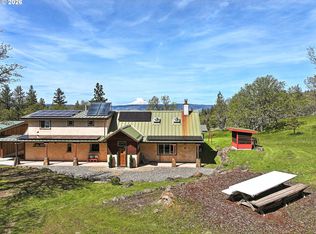 MLS ID #677687818, Lisa Nelson, Don Nunamaker. RMLS (OR)
 - $845,0003 bd3 ba1.6k sqft407 Huskey Rd, Mosier, OR 97040Active
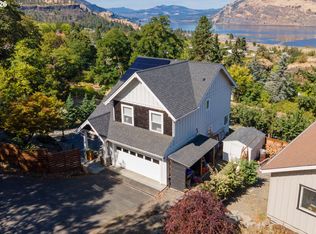 MLS ID #321951354, Philip Mascher, Cascade Hasson Sotheby's International Realty. RMLS (OR)
 - $599,0005 bd2 ba2k sqft1515 Morgensen Rd, Mosier, OR 97040Active
 MLS ID #611742254, Ginger Swanson, Windermere CRG. RMLS (OR)
 - $995,0003 bd3 ba3.3k sqft2023 State Rd, Mosier, OR 97040ActiveMLS ID #180923221, Joshua Barnett, Hayden Outdoors LLC. RMLS (OR)
- $829,9003 bd2 ba1.7k sqft2035 Seven Mile High Rd, The Dalles, OR 97058ActiveMLS ID #745586998, Kelsie Boothe, Windermere CRG. RMLS (OR)
- $699,0003 bd2 ba2.2k sqft6 Justin Rd, Lyle, WA 98635ActiveMLS ID #564251764, Jennifer Wykstra, Cascade Hasson Sotheby's International Realty. RMLS (OR)
- $680,0003 bd3 ba2.1k sqft5615 Wahtonka Rd, The Dalles, OR 97058ActiveMLS ID #180093879, Cheri Belander, Cheri Belander Real Estate. RMLS (OR)
- $760,0002 bd1 ba2.1k sqft82 Meadows Loop, Lyle, WA 98635ActiveMLS ID #673086959, Philip Mascher, Cascade Hasson Sotheby's International Realty. RMLS (OR)
- $594,9003 bd3 ba2k sqft6 Mount Adams View Rd, Lyle, WA 98635ActiveMLS ID #663023027, Heidi Struck, Premiere Property Group LLC. RMLS (OR)
- $599,5003 bd2 ba2.3k sqft101 Cooke Rd, White Salmon, WA 98672ActiveMLS ID #350928813, Jeremy Denny, Pacific Rim Brokers. RMLS (OR)
- $760,0003 bd2 ba1.5k sqft2760 Odell Hwy, Hood River, OR 97031ActiveMLS ID #298719435, Claudia Murdock, eXp Realty, LLC. RMLS (OR)
- $650,0004 bd1 ba1.5k sqft851 Snowden Rd, White Salmon, WA 98672ActiveMLS ID #391493803, Christina Wood, Real Broker LLC. RMLS (OR)
- $699,0003 bd2 ba1.5k sqft610 Sieverkropp Dr, Hood River, OR 97031ActiveMLS ID #506300639, Tanner Dunbar, Cheri Belander Real Estate. RMLS (OR)
- $749,0003 bd3 ba2k sqft3056 Highway 35, Hood River, OR 97031ActiveMLS ID #231729672, Vanessa Lalli Dittenhofer, RE/MAX River City. RMLS (OR)
- $649,0002 bd2 ba1.4k sqft3088 Eliot Dr, Hood River, OR 97031ActiveMLS ID #280015170, Carol Annala, Don Nunamaker. RMLS (OR)
- $575,0003 bd2 ba2.3k sqft470 E Knoll Dr, The Dalles, OR 97058ActiveMLS ID #557093956, Kristen Kendall, Don Nunamaker. RMLS (OR)
- $990,0003 bd2 ba2.5k sqft6065 Cherry Heights Rd, The Dalles, OR 97058ActiveMLS ID #272607916, Connie Thomasian, Windermere CRG. RMLS (OR)
- $699,0002 bd2 ba2k sqft1280 N Main Ave, White Salmon, WA 98672ActiveMLS ID #416257026, Heidi Struck, Premiere Property Group LLC. RMLS (OR)
