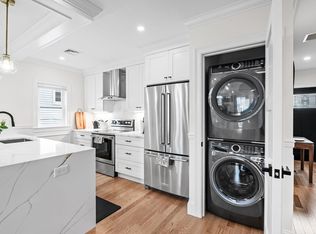
Exceptional opportunity to own a completely rebuilt and fully renovated two-family just minutes from Forest Hills Station. Renovated from the studs with virtually everything new, this turnkey property offers two spacious residences, each featuring 3 bedrooms, 2 full bathrooms, open-concept living areas, designer kitchens with quartz countertops, custom cabinetry, stainless steel appliances, and spa-inspired bathrooms. Every major component has been replaced or upgraded, including the electrical, plumbing, HVAC, insulation, windows, roof, flooring, kitchens, bathrooms, fixtures, and finishes, delivering the comfort and efficiency of new construction while preserving the property's classic character. Both units are independently HERS certified (Unit 6: HERS 54; Unit 8: HERS 50) and feature high-efficiency HVAC systems, premium insulation, air sealing verified by blower door testing, and energy-efficient windows, providing year-round comfort and lower operating costs.Perfect for owner-occupants, investors, or multigenerational living, this versatile property allows you to live in one unit while generating rental income from the other. Buyers are encouraged to consult their lender regarding the use of projected rental income for mortgage qualification. Conveniently located just minutes from Forest Hills Station, the MBTA Orange Line, Commuter Rail, Franklin Park, the Arnold Arboretum, Longwood Medical Area, Back Bay, restaurants, cafés, shopping, and major highways. A rare opportunity to own a move-in-ready, turnkey multifamily in one of Boston's most desirable neighborhoods.
For sale
Price increase: $50K (8/12)
$1,799,000
6-8 Weld Hill St, Boston, MA 02130
6beds
2,584sqft
:
Get pre-qualified$10,965/mo
Multi Family
Built in 1890
-- sqft lot
$1,119,500 Zestimate®
$696/sqft
$-- HOA
What's special
- 20 days |
- 270 |
- 11 |
Zillow last checked:
Listing updated:
Listed by:
Hitesh Tara,
eXp Realty LLC - Corporate Office
Source: eXp Realty,MLS#: 73554879
Facts & features
Interior
Bedrooms & bathrooms
- Bedrooms: 6
- Bathrooms: 4
- Full bathrooms: 4
Heating
- Central, Forced Air, Natural Gas, Floor Furnace, Humidity Control
Cooling
- Central Air
Appliances
- Included: Range, Dishwasher, Disposal, Trash Compactor, Refrigerator, Washer, Dryer, Instant Hot Water, Microwave, Plumbed For Ice Maker
- Laundry: Electric Dryer Hookup
Features
- Ceiling Fan(s), Crown Molding, Stone/Granite/Solid Counters, High Speed Internet, Upgraded Cabinets, Upgraded Countertops, Walk-In Closet(s), Bathroom with Shower Stall, Bathroom With Tub, Bathroom With Tub & Shower, Remodeled, Slider, Smart Thermostat, Living Room, Dining Room, Kitchen, Family Room, Laundry Room
- Flooring: Wood, Tile, Hardwood
- Doors: Insulated Doors
- Windows: Insulated Windows
- Basement: Full, Finished, Walk-Out Access, Interior Entry, Sump Pump
- Number of fireplaces: 2
- Fireplace features: Electric
Interior area
- Total structure area: 2,584
- Total interior livable area: 2,584 sqft
- Finished area above ground: 2,024
- Finished area below ground: 560
Property
Parking
- Total spaces: 3
- Parking features: Tandem, Paved
- Uncovered spaces: 3
Features
- Stories: 4
- Patio & porch: Porch, Deck, Deck - Roof, Deck - Composite, Patio
- Exterior features: Balcony, Rain Gutters, Garden
Lot
- Size: 2,613 Square Feet
- Features: Level
Details
- Parcel number: 03601000, 1353647
- Zoning: R2
Construction
Type & style
- Home type: MultiFamily
- Property subtype: Multi Family
Materials
- Frame
- Foundation: Stone
- Roof: Shingle
Condition
- Year built: 1890
Utilities & green energy
- Sewer: Public Sewer
- Water: Public
Green energy
- Energy efficient items: Thermostat
Community & HOA
Community
- Features: Public Transportation, Shopping, Pool, Tennis Court(s), Park, Walk/Jog Trails, Golf, Medical Facility, Laundromat, Bike Path, Highway Access, House of Worship, Marina, Public School, T-Station, University, Other
Location
- Region: Jamaica Plain
Financial & listing details
- Price per square foot: $696/sqft
- Tax assessed value: $1,149,000
- Annual tax amount: $14,948
- Date on market: 7/25/2026
- Listing agreement: Exclusive Right To Sell
- Total actual rent: 12000
- Road surface type: Paved
Estimated market value
$1,119,500
$1.02M - $1.23M
$3,822/mo
Price history
| Date | Event | Price |
|---|---|---|
| 8/12/2026 | Price change | $1,799,000+2.9%$696/sqft |
Source: eXp Realty #73554879 Report a problem | ||
| 7/25/2026 | Listed for sale | $1,749,000$677/sqft |
Source: eXp Realty #73554879 Report a problem | ||
Public tax history
| Year | Property taxes | Tax assessment |
|---|---|---|
| 2025 | $8,380 +14.3% | $723,700 +7.6% |
| 2024 | $7,332 +6.5% | $672,700 +5% |
| 2023 | $6,882 +3.7% | $640,800 +5% |
| 2022 | $6,637 +5% | $610,000 +3% |
| 2021 | $6,319 +10.5% | $592,200 +9.3% |
| 2020 | $5,720 +5.2% | $541,700 +5% |
| 2019 | $5,437 +10.9% | $515,800 +10.2% |
| 2018 | $4,904 +683.9% | $467,900 +2.1% |
| 2017 | $626 -86% | $458,500 +13% |
| 2016 | $4,464 +4.4% | $405,800 +14.9% |
| 2015 | $4,277 +12.5% | $353,200 +16.8% |
| 2014 | $3,803 +0.5% | $302,300 +5% |
| 2013 | $3,783 +4.4% | $287,900 +3.6% |
| 2012 | $3,624 +2% | $277,900 |
| 2011 | $3,554 +6.6% | $277,900 -1% |
| 2010 | $3,335 -6.4% | $280,700 -16.3% |
| 2009 | $3,564 -18.4% | $335,300 -15.8% |
| 2008 | $4,370 -4.6% | $398,400 -4.4% |
| 2007 | $4,581 | $416,800 |
Find assessor info on the county website
Monthly payment
Est. payment
Payment breakdown
Explore the cost of this home by adjusting the details. Changes won't be saved.Climate risks
Neighborhood: Jamaica Plain
Nearby schools
GreatSchools rating
- 3/10Boston Teachers Union SchoolGrades: PK-8Distance: 0.3 mi
- 1/10The English High SchoolGrades: 7-12Distance: 0.5 mi
- 4/10Margarita Muniz AcademyGrades: 7-12Distance: 0.6 mi
- $1,189,0004 bd3 ba3.6k sqft68 Weld Hill St, Jamaica Plain, MA 02130Off Market

- $3,9504 bd2 ba1.4k sqft12-14 Weld Hill St #1, Jamaica Plain, MA 02130For Rent

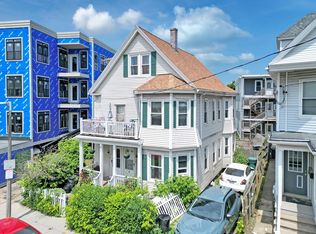
- $1,799,0006 bd4 ba2.5k sqft6-6 Eight Weld Hl, Jamaica Plain, MA 02130For Sale
- $780,0005 bd3 ba2k sqft6 Eight Weld Hill St, Jamaica Plain, MA 02130Sold
- $--3 bd1 ba-- sqft12 Weld Hill St #3, Jamaica Plain, MA 02130Off Market
- $--2 bd1 ba-- sqft12 Weld Hill St, Jamaica Plain, MA 02130Off Market
- $--2 bd1 ba1k sqft12 Weld Hill St #2, Boston, MA 02130Off Market
- $--3 bd1 ba1k sqft12-14 Weld Hill St #3, Jamaica Plain, MA 02130Off Market
A local agent can set up tours, give advice and negotiate with sellers.
A local lender can help you make sure your offer is ready when you are.
Similar homes
- $1,799,0006 bd4 ba2.5k sqft6-6 Eight Weld Hl, Jamaica Plain, MA 02130For SaleMLS ID #73554879, Hitesh Tara, eXp Realty LLC - Corporate Office. MLS PIN
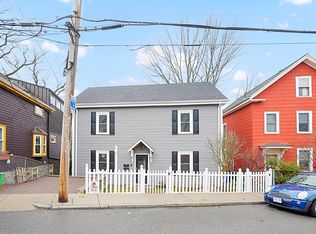
- $1,499,9006 bd3 ba2.1k sqft49 Jamaica St, Jamaica Plain, MA 02130For Sale
 MLS ID #73547783, Danny Griffin, Griffin Realty Group. MLS PIN
 - $1,990,0005 bd4 ba2.6k sqft26 Adelaide St, Jamaica Plain, MA 02130For Sale
 MLS ID #73542964, DelRose McShane Team, Coldwell Banker Realty - Belmont. MLS PIN
 - $1,495,0004 bd3 ba2.6k sqftSedgwick Street Condominium, Jamaica Plain, MA 02130For Sale
 MLS ID #73558744, Focus Team, Focus Real Estate. MLS PIN
 - $1,625,0004 bd4 ba2.7k sqft1 Lennoco Rd, Jamaica Plain, MA 02130For SaleMLS ID #73522135, Christian Iantosca Team, Arborview Realty Inc.. MLS PIN
- $1,998,9998 bd3 ba2.9k sqft8 Porter St, Jamaica Plain, MA 02130For SaleMLS ID #73539797, Salustia Ortiz, Dreamcatcher Investment Group, Inc.. MLS PIN
- $1,849,9999 bd3 ba3.5k sqft9 Parkwood Ter, Jamaica Plain, MA 02130For SaleMLS ID #73534068, Dreamworks Realty Team, Keller Williams Realty Boston South West. MLS PIN
- $1,649,9006 bd5 ba3.4k sqft9 June St, Roslindale, MA 02131For SaleMLS ID #73554949, Jesse Leigh Malzone-Curran, Silver Key Homes Realty. MLS PIN
- $1,975,0007 bd4 ba2k sqft35 Delle Ave, Roxbury, MA 02120For SaleMLS ID #73559785, Lior Rozhansky, Keller Williams Realty Evolution. MLS PIN
- $1,549,0009 bd3 ba3.1k sqft177 Chestnut Ave, Jamaica Plain, MA 02130For SaleMLS ID #73515805, Stephen Lussier, Arborview Realty Inc.. MLS PIN
- $1,599,0008 bd3 ba3.3k sqft12 Schiller St, Jamaica Plain, MA 02130For SaleMLS ID #73523150, The J. Pavao Team, Keller Williams South Watuppa. MLS PIN
- $1,990,0005 bd4 ba2.6k sqft26 Adelaide Street Condominium, Jamaica Plain, MA 02130For SaleMLS ID #73542963, DelRose McShane Team, Coldwell Banker Realty - Belmont. MLS PIN
- $1,300,0006 bd4 ba3.2k sqft360 Harvard St, Dorchester, MA 02124For SaleMLS ID #73561517, Michael Phillips, Coldwell Banker Realty - Concord. MLS PIN
- $1,995,0004 bd3 ba3.1k sqft12 Allandale St, Jamaica Plain, MA 02130For SaleMLS ID #73545634, Rosemar Realty Group, Insight Realty Group, Inc.. MLS PIN
- $1,015,0008 bd4 ba2.5k sqft1 Louis D Brown Way, Dorchester, MA 02124For SaleMLS ID #73563651, Smith & Oak Greater Boston Group, Smith and Oak Real Estate Co.. MLS PIN
- $925,0007 bd3 ba3.3k sqft96 Ruthven St, Dorchester, MA 02121For SaleMLS ID #73562367, Jaelle Trimble, eRealty Advisors, Inc.. MLS PIN
- $2,400,0005 bd3 ba2.3k sqft52 Selwyn St, Roslindale, MA 02131For Sale By Owner
- $1,249,0009 bd3 ba3.2k sqft77-79 Nightingale St, Dorchester Center, MA 02124For SaleMLS ID #73560061, Jonathan Willis, RGR Sales & Rentals. MLS PIN
- $1,300,0008 bd6 ba3.4k sqft3150 Washington St, Jamaica Plain, MA 02130For SaleMLS ID #73478220, Derek Young, Longwood Residential, LLC. MLS PIN
- $--3 bd3 ba2.1k sqft17 Centre St, Roxbury, MA 02119AuctionXome
