Discover an exceptional urban retreat built in 2000 by notable local Craftsperson & Builder, Maplehurst. This four-story residence presents an opportunity for sophisticated city living thoughtfully designed to accommodate daily routines with ease and style. The first floor with an open living area with living and dining area as well as a well appointed kitchen, half bath and foyer is filled with beautiful details like a cherry wood kitchen floor, crown moldings, bay window and hardy mantle surrounding a gas fireplace. The second level has an expansive primary suite with a generous walk-in closet and marble bathroom as well as a second bedroom. The third floor is a wonderful treehouse sitting area / tv room with cathedral ceilings. Two bedrooms and a full bath are also set under the eaves creating dramatic spaces for stylish living. Finally, a finished lower level opens directly to the parking and provides additional area for a media room, home office, playroom or whatever you can imagi
For sale
$1,495,000
33 Sedgwick St #33, Jamaica Plain, MA 02130
4beds
2,673sqft
:
Get pre-qualified$9,605/mo
Condominium, Townhouse
Built in 2000
0.45 Acres Lot
$-- Zestimate®
$559/sqft
$493/mo HOA
What's special
Well appointed kitchenMarble bathroomExpansive primary suiteGenerous walk-in closetCrown moldingsBay windowCherry wood kitchen floor
- 1 day |
- 273 |
- 15 |
Zillow last checked:
Listing updated:
Listed by:
Focus Team 617-676-4082,
Focus Real Estate 617-676-4082,
Randal Engelmann 617-852-3772
Source: MLS PIN,MLS#: 73558744
Facts & features
Interior
Bedrooms & bathrooms
- Bedrooms: 4
- Bathrooms: 3
- Full bathrooms: 2
- 1/2 bathrooms: 1
Primary bedroom
- Features: Walk-In Closet(s), Lighting - Overhead
- Level: First
Bedroom 2
- Features: Closet, Lighting - Overhead
- Level: Second
Bedroom 3
- Features: Closet, Lighting - Overhead
- Level: Third
Bedroom 4
- Features: Closet, Lighting - Overhead
- Level: Third
Primary bathroom
- Features: Yes
Bathroom 1
- Features: Flooring - Wood, Lighting - Overhead
- Level: First
Bathroom 2
- Features: Bathroom - Tiled With Shower Stall, Flooring - Stone/Ceramic Tile
- Level: Second
Bathroom 3
- Features: Bathroom - Tiled With Tub & Shower, Flooring - Stone/Ceramic Tile
- Level: Third
Dining room
- Features: Flooring - Wood, Open Floorplan, Recessed Lighting, Crown Molding
- Level: First
Family room
- Features: Flooring - Laminate
- Level: Basement
Kitchen
- Features: Flooring - Wood, Countertops - Stone/Granite/Solid, Open Floorplan
- Level: First
Living room
- Features: Flooring - Wood, Window(s) - Bay/Bow/Box, Open Floorplan
- Level: Main,First
Heating
- Forced Air, Natural Gas, Unit Control
Cooling
- Central Air, Unit Control
Appliances
- Included: Range, Dishwasher, Refrigerator, Washer, Dryer
- Laundry: Second Floor, Gas Dryer Hookup
Features
- Flooring: Wood, Tile, Carpet, Laminate
- Doors: Insulated Doors
- Windows: Insulated Windows
- Has basement: Yes
- Number of fireplaces: 1
- Fireplace features: Dining Room
Interior area
- Total structure area: 2,673
- Total interior livable area: 2,673 sqft
- Finished area above ground: 2,008
- Finished area below ground: 665
Property
Parking
- Total spaces: 2
- Parking features: Off Street, Tandem, Assigned
- Uncovered spaces: 2
Features
- Entry location: Unit Placement(Front)
- Patio & porch: Porch
- Exterior features: Porch
- Fencing: Security
Lot
- Size: 0.45 Acres
Details
- Parcel number: 4140588
- Zoning: 0102
Construction
Type & style
- Home type: Townhouse
- Property subtype: Condominium, Townhouse
Materials
- Frame
- Roof: Shingle
Condition
- Year built: 2000
- Major remodel year: 2000
Utilities & green energy
- Electric: Circuit Breakers
- Sewer: Public Sewer
- Water: Public
- Utilities for property: for Gas Range, for Gas Dryer
Community & HOA
Community
- Features: Public Transportation, Shopping, Tennis Court(s), Park, Walk/Jog Trails, Medical Facility, Bike Path, Conservation Area, Private School, Public School, T-Station, University
HOA
- Services included: Water, Sewer, Insurance, Maintenance Grounds
- HOA fee: $493 monthly
Location
- Region: Jamaica Plain
Financial & listing details
- Price per square foot: $559/sqft
- Tax assessed value: $1,285,100
- Annual tax amount: $11,684
- Date on market: 8/4/2026
Estimated market value
Not available
Estimated sales range
Not available
$4,093/mo
Price history
| Date | Event | Price |
|---|---|---|
| 8/4/2026 | Listed for sale | $1,495,000+263.7%$559/sqft |
Source: MLS PIN #73558744 Report a problem | ||
| 9/28/2000 | Sold | $411,000$154/sqft |
Source: LINK #5335 Report a problem | ||
Public tax history
Tax history is unavailable.
Monthly payment
Est. payment
Payment breakdown
Explore the cost of this home by adjusting the details. Changes won't be saved.Climate risks
Neighborhood: Jamaica Plain
Nearby schools
GreatSchools rating
- 4/10Curley K-8 SchoolGrades: PK-8Distance: 0.7 mi
- 4/10Margarita Muniz AcademyGrades: 7-12Distance: 0.1 mi
- 1/10The English High SchoolGrades: 7-12Distance: 0.3 mi
Schools provided by the listing agent
- Elementary: Bps
- Middle: Bps
- High: Bps
Source: MLS PIN. This data may not be complete. We recommend contacting the local school district to confirm school assignments for this home.
- $775,0002 bd1 ba1.2k sqft39 Sedgwick St #3, Jamaica Plain, MA 02130Sold

- $719,0002 bd1 ba1.1k sqft39 Sedgwick St #1, Jamaica Plain, MA 02130Pending

- $868,300-- bd1 ba1.1k sqft39 Sedgwick St #2, Jamaica Plain, MA 02130Off Market
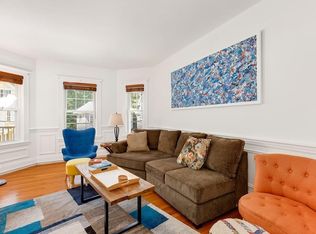
- $806,3002 bd1 ba1 sqft39 Sedgwick St, Jamaica Plain, MA 02130Off Market
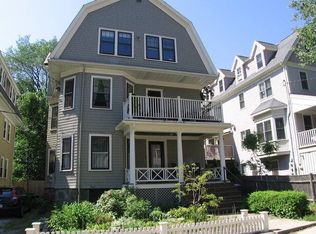
- $1,012,0002 bd2 ba1.6k sqft23 Sedgwick St, Jamaica Plain, MA 02130Off Market
- $901,8002 bd2 ba1.4k sqft27 Sedgwick St, Jamaica Plain, MA 02130Off Market
- $1,074,3002 bd3 ba1.6k sqft23 Sedgwick St, Boston, MA 02130Off Market
- $--2 bd2 ba1.4k sqft27 Sedgwick St UNIT 27, Jamaica Plain, MA 02130Off Market
A local agent can set up tours, give advice and negotiate with sellers.
A local lender can help you make sure your offer is ready when you are.
Similar homes
- $1,395,0004 bd3 ba2.8k sqft212 Chestnut Ave, Boston, MA 02130For Sale
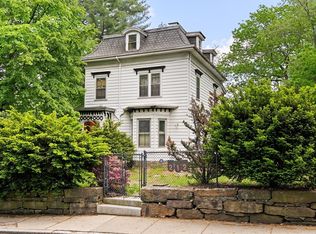 MLS ID #73546654, Christian Iantosca Team, Arborview Realty Inc.. MLS PIN
 - $1,690,0004 bd3 ba2.4k sqft292 Pond St, Jamaica Plain, MA 02130For Sale
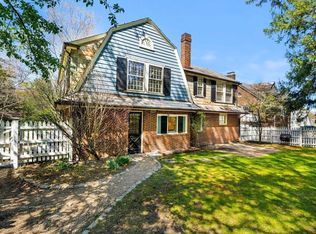 MLS ID #73510965, The Gillach Group, William Raveis R. E. & Home Services. MLS PIN
 - $1,499,9004 bd4 ba2.6k sqft187 Hinckley Rd, Milton, MA 02186For Sale
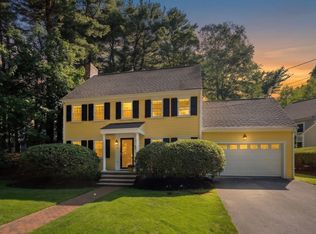 MLS ID #73552355, Brian Gagnon, Coldwell Banker Realty - Boston. MLS PIN
 - $1,495,0007 bd4 ba3k sqft39-41 Donnybrook Rd, Brighton, MA 02135For Sale
 MLS ID #73519052, Paul McCormick, Gibson Sotheby's International Realty. MLS PIN
 - $1,075,0006 bd3 ba3.2k sqft9 Blanvon Rd, Jamaica Plain, MA 02130For SaleMLS ID #73545435, Stephen Lussier, Arborview Realty Inc.. MLS PIN
- $1,599,9005 bd3 ba2.8k sqft61 Preston Rd, Somerville, MA 02143For SaleMLS ID #73556366, Fayth Cregg, Leading Edge Real Estate. MLS PIN
- $1,599,0004 bd2 ba3k sqft25-27 Flint Rd, Watertown, MA 02472For SaleMLS ID #73556838, Brian J. Fitzpatrick, Coldwell Banker Realty - Waltham. MLS PIN
- $1,379,0004 bd4 ba2.7k sqftOlde Village Square, Medfield, MA 02052For SaleMLS ID #73557263, Katherine Murray, Coldwell Banker Realty - Westwood. MLS PIN
- $1,499,0004 bd3 ba3.5k sqft1 Toms Way, Stoneham, MA 02180For SaleMLS ID #73539800, Mary Kelly, Century 21 Property Central Inc.. MLS PIN
- $1,535,0004 bd5 ba3.4k sqftJohnson Woods, Reading, MA 01867For SaleMLS ID #73559070, The Stakem Group, Leading Edge Real Estate. MLS PIN
- $1,499,0005 bd3 ba2.8k sqft516 Pleasant St, Winthrop, MA 02152For SaleMLS ID #73541145, Amanda George, Lamacchia Realty, Inc.. MLS PIN
- $1,399,5005 bd3 ba2.3k sqft114 S Border Rd, Medford, MA 02155For SaleMLS ID #73543083, Scott Cutler, REMAX Andrew Realty Services. MLS PIN
- $1,395,0004 bd3 ba3.2k sqft131 Prospect St, Wakefield, MA 01880For SaleMLS ID #73543056, Carolyn Goodman, RE/MAX Encore. MLS PIN
- $995,5003 bd2 ba2.1k sqft36 Brookdale St, Roslindale, MA 02131For SaleMLS ID #73550726, Roberta Dehman Hershon, LAER Realty Partners. MLS PIN
- $819,0003 bd4 ba1.8k sqftBlandino Farms, Dorchester, MA 02124For SaleMLS ID #73556809, Nick Foundas, Nine West Realty, LLC. MLS PIN
- $1,625,0004 bd3 ba3k sqft155 Oak St, Needham, MA 02492For SaleMLS ID #73541600, Mizner + Montero, Gibson Sotheby's International Realty. MLS PIN
- $1,350,0004 bd3 ba2.6k sqft423 Washington St, Winchester, MA 01890For SaleMLS ID #73541775, Danielle Fleming, MA Properties. MLS PIN
- $1,375,0004 bd4 ba3.7k sqft84 Cannon Ball Rd, Sharon, MA 02067For SaleMLS ID #73552593, Kyle Belken, Realty One Group, LLC. MLS PIN
- $1,450,0004 bd4 ba3.1k sqft8 Hawthorne St, Watertown, MA 02472For SaleMLS ID #73516661, Wendy Rocca, Keller Williams Realty Boston Northwest. MLS PIN
- $1,149,0005 bd2 ba2.1k sqft51-53 Langley Rd, Brighton, MA 02135For SaleMLS ID #73548215, Collin Bray, Century 21 Cityside. MLS PIN
