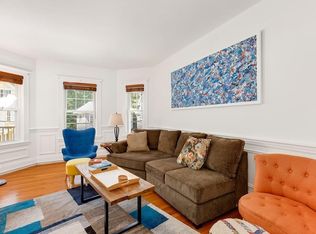
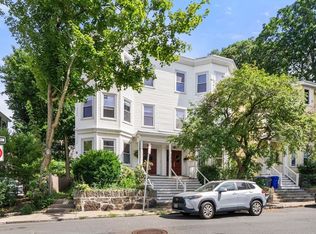
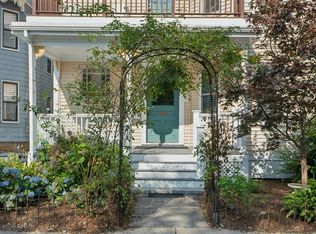
Welcome to 39 Sedgwick Street, Unit 1, a charming and spacious condominium unit nestled on a quiet, tree-lined street in the heart of Jamaica Plain. Built in 1925, this beautifully maintained residence blends timeless architectural character with modern-day comfort. The home features two generously sized bedrooms, a fireplace in the living room, built-in cabinets and bay windows in the dining room, in-unit laundry, and a walk-out deck leading to the beautiful backyard. Residents and guests alike will appreciate the abundant street parking and the peaceful setting, all while remaining just moments from Jamaica Plain's vibrant restaurants, parks, shops, and public transportation. With a low and sustainable HOA fee and pets allowed, this property is a can't miss! We've updated our offer deadline to 6/22 at 12pm.
Pending
$719,000
39 Sedgwick St #1, Jamaica Plain, MA 02130
2beds
1,100sqft
:
Get pre-qualified$4,898/mo
Condominium
Built in 1925
-- sqft lot
$715,100 Zestimate®
$654/sqft
$233/mo HOA
What's special
In-unit laundryTwo generously sized bedroomsPeaceful settingQuiet tree-lined streetAbundant street parking
- 62 days |
- 73 |
- 2 |
Zillow last checked:
Listing updated:
Listed by:
Allison Rose Burns 716-807-8827,
Allison Burns Realty 716-807-8827
Source: MLS PIN,MLS#: 73530061
Facts & features
Interior
Bedrooms & bathrooms
- Bedrooms: 2
- Bathrooms: 1
- Full bathrooms: 1
Primary bedroom
- Features: Ceiling Fan(s), Closet, Flooring - Wood
- Level: First
- Area: 120
- Dimensions: 12 x 10
Bedroom 2
- Features: Ceiling Fan(s), Closet, Flooring - Wood
- Level: First
- Area: 108
- Dimensions: 12 x 9
Dining room
- Features: Closet/Cabinets - Custom Built, Flooring - Wood, Window(s) - Bay/Bow/Box
- Level: First
- Area: 210
- Dimensions: 15 x 14
Kitchen
- Features: Flooring - Wood, Countertops - Stone/Granite/Solid, Dryer Hookup - Gas, Stainless Steel Appliances, Washer Hookup
- Level: First
- Area: 132
- Dimensions: 12 x 11
Living room
- Features: Ceiling Fan(s), Closet, Flooring - Wood, Window(s) - Bay/Bow/Box
- Level: First
- Area: 192
- Dimensions: 16 x 12
Office
- Features: Flooring - Wood
- Level: First
- Area: 35
- Dimensions: 7 x 5
Heating
- Forced Air, Natural Gas, Unit Control
Cooling
- Central Air
Appliances
- Included: Range, Dishwasher, Microwave, Refrigerator, Washer, Dryer
- Laundry: Gas Dryer Hookup, Washer Hookup, First Floor, In Unit
Features
- Bathroom - With Tub & Shower, Bathroom, Office
- Flooring: Wood
- Windows: Storm Window(s)
- Has basement: Yes
- Number of fireplaces: 1
- Fireplace features: Living Room
Interior area
- Total structure area: 1,100
- Total interior livable area: 1,100 sqft
- Finished area above ground: 1,100
Property
Features
- Patio & porch: Porch, Deck
- Exterior features: Porch, Deck, Fenced Yard
- Fencing: Fenced
Lot
- Size: 1,100 Square Feet
Details
- Parcel number: W:19 P:01258 S:002,3336068
- Zoning: CD
Construction
Type & style
- Home type: Condo
- Property subtype: Condominium
Materials
- Frame
- Roof: Slate
Condition
- Year built: 1925
Utilities & green energy
- Electric: Circuit Breakers
- Sewer: Public Sewer
- Water: Public
- Utilities for property: for Gas Range, for Gas Dryer
Community & HOA
Community
- Features: Public Transportation, Shopping, Park, Walk/Jog Trails, Public School, T-Station
HOA
- Services included: Water, Sewer, Insurance
- HOA fee: $233 monthly
Location
- Region: Jamaica Plain
Financial & listing details
- Price per square foot: $654/sqft
- Tax assessed value: $742,700
- Annual tax amount: $8,600
- Date on market: 6/4/2026
Estimated market value
$715,100
$679,000 - $751,000
$3,341/mo
Price history
| Date | Event | Price |
|---|---|---|
| 7/9/2026 | Pending sale | $719,000$654/sqft |
Source: MLS PIN #73530061 Report a problem | ||
| 6/26/2026 | Contingent | $719,000$654/sqft |
Source: MLS PIN #73530061 Report a problem | ||
| 6/13/2026 | Listed for sale | $719,000$654/sqft |
Source: MLS PIN #73530061 Report a problem | ||
| 6/9/2026 | Contingent | $719,000$654/sqft |
Source: MLS PIN #73530061 Report a problem | ||
| 6/4/2026 | Listed for sale | $719,000+10.6%$654/sqft |
Source: MLS PIN #73530061 Report a problem | ||
| 6/2/2023 | Listing removed | -- |
Source: Zillow Rentals Report a problem | ||
| 5/23/2023 | Listed for rent | $2,000$2/sqft |
Source: Zillow Rentals Report a problem | ||
| 5/15/2019 | Sold | $650,000+1.7%$591/sqft |
Source: Public Record Report a problem | ||
| 4/10/2019 | Pending sale | $639,000$581/sqft |
Source: Focus Real Estate #72474803 Report a problem | ||
| 4/2/2019 | Listed for sale | $639,000+93.6%$581/sqft |
Source: Focus Real Estate #72474803 Report a problem | ||
| 6/18/2008 | Sold | $330,000+12.6%$300/sqft |
Source: LINK #87439 Report a problem | ||
| 5/30/2003 | Sold | $293,000+110.8%$266/sqft |
Source: LINK #38988 Report a problem | ||
| 8/11/1998 | Sold | $139,000$126/sqft |
Source: Public Record Report a problem | ||
Public tax history
| Year | Property taxes | Tax assessment |
|---|---|---|
| 2025 | $8,600 +11.9% | $742,700 +5.3% |
| 2024 | $7,686 +6.6% | $705,100 +5% |
| 2023 | $7,211 +4.6% | $671,400 +6% |
| 2022 | $6,891 +7.1% | $633,400 +5% |
| 2021 | $6,436 +15.3% | $603,200 +14.1% |
| 2020 | $5,583 +4.2% | $528,700 +4% |
| 2019 | $5,356 +3.6% | $508,200 +3% |
| 2018 | $5,171 +632.3% | $493,400 +6% |
| 2017 | $706 -85.2% | $465,600 +7% |
| 2016 | $4,786 +13% | $435,100 +24.4% |
| 2015 | $4,236 +2.1% | $349,800 +6% |
| 2014 | $4,150 +1.5% | $329,900 +6% |
| 2013 | $4,089 +1.4% | $311,200 +0.6% |
| 2012 | $4,032 +1.9% | $309,200 |
| 2011 | $3,955 +7.7% | $309,200 |
| 2010 | $3,673 +10.6% | $309,200 -1% |
| 2009 | $3,321 -10.7% | $312,400 -7.8% |
| 2008 | $3,717 -7.9% | $338,800 -7.7% |
| 2007 | $4,034 | $367,100 |
Find assessor info on the county website
Monthly payment
Est. payment
Payment breakdown
Explore the cost of this home by adjusting the details. Changes won't be saved.Climate risks
Neighborhood: Jamaica Plain
Nearby schools
GreatSchools rating
- 4/10Curley K-8 SchoolGrades: PK-8Distance: 0.7 mi
- 4/10Margarita Muniz AcademyGrades: 7-12Distance: 0.1 mi
- 1/10The English High SchoolGrades: 7-12Distance: 0.3 mi
- $775,0002 bd1 ba1.2k sqft39 Sedgwick St #3, Jamaica Plain, MA 02130Sold

- $868,300-- bd1 ba1.1k sqft39 Sedgwick St #2, Jamaica Plain, MA 02130Off Market
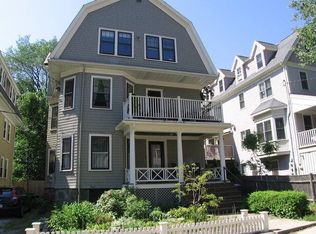
- $779,0002 bd1 ba1 sqft39 Sedgwick St, Jamaica Plain, MA 02130Off Market
- $1,495,0004 bd3 ba2.6k sqft33 Sedgwick St #33, Jamaica Plain, MA 02130For Sale

- $1,351,3002 bd1 ba1.1k sqft43 Sedgwick St, Jamaica Plain, MA 02130Off Market
- $1,313,8007 bd3 ba5.2k sqft47 Sedgwick St, Jamaica Plain, MA 02130Off Market
- $820,9002 bd1 ba1.1k sqft47 Sedgwick St #3, Jamaica Plain, MA 02130Off Market
- $731,4002 bd1 ba1k sqft47 Sedgwick St #2, Jamaica Plain, MA 02130Off Market
A local agent can set up tours, give advice and negotiate with sellers.
A local lender can help you make sure your offer is ready when you are.
Similar homes
- $699,0002 bd1 ba1k sqft62 Seaverns Ave #2, Jamaica Plain, MA 02130For Sale
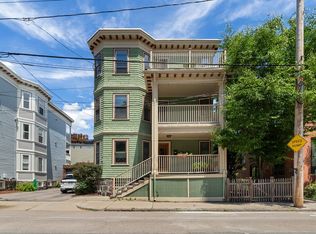 MLS ID #73546298, Rebecca Koulalis, Redfin Corp.. MLS PIN
 - $739,0002 bd2 ba1k sqft113 Chestnut Ave #3, Boston, MA 02130For Sale
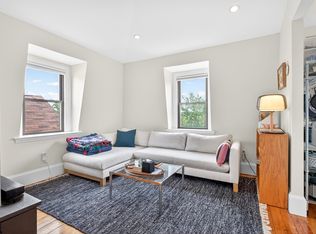 MLS ID #73536400, Sanford Lui, Giant Realty. MLS PIN
 - $575,0002 bd1 ba959 sqft76 Carolina Ave #1, Boston, MA 02130For Sale
 MLS ID #73553015, Kris Kososki, Gibson Sotheby's International Realty. MLS PIN
 - $799,0003 bd1 ba1.3k sqft42 Wyman St #3, Jamaica Plain, MA 02130For Sale
 MLS ID #73555931, The Ivy Team, Keller Williams Realty Boston-Metro | Back Bay. MLS PIN
 - $575,0002 bd1 ba1.3k sqft166 Boylston St #1, Jamaica Plain, MA 02130For SaleMLS ID #73529714, AD Advisors Team, Block Realty. MLS PIN
- $629,0002 bd2 ba1k sqft41 Worcester Sq #Penthouse, Boston, MA 02118For SaleMLS ID #73559211, The Goodrich Team, Compass. MLS PIN
- $529,0001 bd1 ba753 sqft75 Rossmore Condominiums, Jamaica Plain, MA 02130For SaleMLS ID #73545580, Sherri Quist, Compass. MLS PIN
- $675,0001 bd1 ba925 sqftColonial Arms, Brookline, MA 02446For SaleMLS ID #73559050, Fleet Homes Group, Keller Williams Realty. MLS PIN
- $670,0003 bd1 ba1.3k sqft322 Lagrange St #1, West Roxbury, MA 02132For SaleMLS ID #73537257, Claudia Bakis, Cordaville Realty. MLS PIN
- $559,0002 bd1 ba1k sqft60-62 Cornell St, Roslindale, MA 02131For SaleMLS ID #73537224, Michael O'Brien, ERA Key Realty Services- Fram. MLS PIN
- $654,0002 bd1 ba1.3k sqft9 Romsey St #3, Dorchester, MA 02125For SaleMLS ID #73532416, Brian Phillips, Berkshire Hathaway HomeServices Commonwealth Real Estate. MLS PIN
- $525,0002 bd1 ba888 sqft10 Harvest St #2, Boston, MA 02125For SaleMLS ID #73557605, Brian Caluori, Gibson Sotheby's International Realty. MLS PIN
- $649,9002 bd2 ba1k sqft127 Kilsyth Rd APT 3, Brighton, MA 02135For SaleMLS ID #73556436, LIz Errichetto, Serhant. MLS PIN
- $659,0003 bd2 ba1.5k sqft7 Waumbeck St Floor 2, Dorchester, MA 02121For SaleMLS ID #73496552, Danielle Bing Team, Gibson Sotheby's International Realty. MLS PIN
- $575,0002 bd1 ba1k sqft26 Quinn Way Unit 26, West Roxbury, MA 02132For SaleMLS ID #73546835, Chris Kostopoulos Group, Keller Williams Realty. MLS PIN
- $625,0003 bd1 ba1.1k sqft26 Hinckley St #1, Dorchester, MA 02125For SaleMLS ID #73553576, April Zelesnik, Charlesgate Realty Group, llc. MLS PIN
- $775,0002 bd1 ba795 sqftBuckingham Condominium, Cambridge, MA 02138For SaleMLS ID #73555710, Marcia Garvey, Donnelly + Co.. MLS PIN
- $760,0002 bd1 ba1k sqft1774 Beacon St APT 6, Brookline, MA 02445For SaleMLS ID #73528507, Friedler / Marchant Living Group, Hammond Residential Real Estate. MLS PIN
- $799,0002 bd1 ba1.1k sqft140 Kilsyth Rd APT 9, Brighton, MA 02135For SaleMLS ID #73485091, Iliyan Padinkov, Coldwell Banker Realty - Boston. MLS PIN
- $679,0002 bd1 ba892 sqft487-489 Sumner Street Condominium, Boston, MA 02128For SaleMLS ID #73555857, The Lopes Group, J. Barrett & Company. MLS PIN
